This is a carousel with tiles that activate property listing cards. Use the previous and next buttons to navigate.
1/1
$1,600,000
This is a carousel with tiles that activate property listing cards. Use the previous and next buttons to navigate.
1/1
Property Description
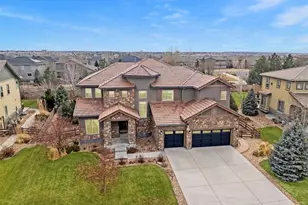
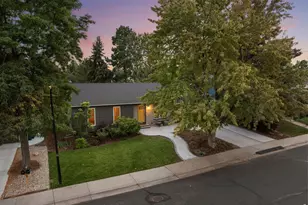
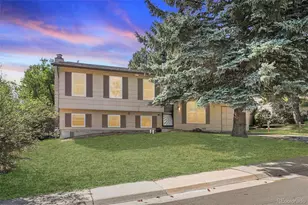
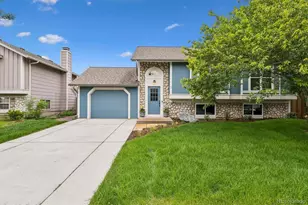
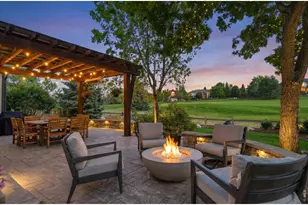
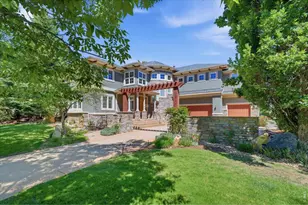
Nestled at the end of a quiet cul-de-sac in the coveted Indian Peaks community, this exceptional home offers a rare blend of privacy, space, and golf course living. Backing directly to Indian Peaks Golf Course, the setting is both peaceful and picturesque, with expansive outdoor spaces designed to capture sweeping views. Inside, timeless elegance meets modern style. The stunning kitchen is a true centerpiece, featuring quartz countertops, stylish shaker cabinetry, stainless steel appliances, and an expansive island with seating-perfect for everyday living and effortless entertaining. Formal living and dining rooms provide refined gathering spaces, while the dramatic great room showcases vaulted ceilings, a striking stone double-sided fireplace, and built ins. The main floor office, complete with its own fireplace, offers a warm and inspiring work-from-home retreat, while the conveniently located laundry/mud room enhances everyday functionality. Upstairs, the oversized primary suite is a luxurious escape, highlighted by vaulted ceilings, a cozy fireplace, private sitting area, and its own deck overlooking the golf course. The spa-like primary bath features dual vanities, a jetted tub, and a separate shower. The walkout basement expands the home's versatility, offering a media room with a well-appointed wet bar including a dishwasher and mini refrigerator, two additional bedrooms-one with an ensuite bath and walk-in closet-plus a large storage room and flexible bonus space ideal for a gym, playroom, or second office. Outdoor living is equally impressive, with a large yard and expansive deck perfect for relaxing, entertaining, and enjoying the serene golf course backdrop. Neighborhood amenities include parks and trails. Colorado living at its finest-combining luxury, comfort, and an unbeatable location for those who value privacy, scenic beauty, and an elevated lifestyle. Pre-inspected for peace of mind and includes a 14-month home warranty for the new owners.
Full Property Details
Full Property Details for 1368 Northpark Dr
General
- Sold For: $1,600,000
- HOA FEE: $117/month
- HOA FEE FREQ.: Quarterly
- Taxes: $10,068 (2025)
- Status: Closed
- Type: Single Family
- Source: IRES
- MLS ID: 1055788
- Added to Site: 110 day(s) ago
Interior
- Interior Features: Eat-In Kitchen, Separate Dining Room, Cathedral Ceiling(s), Open Floorplan, Pantry, Walk-In Closet(s), Washer/Dryer Hookup, Jack and Jill Bath, Kitchen Island, Two Primary Suites
- Fireplace: Yes
- Fireplace(s): Two or More, Gas, Multi-Sided, Bedroom, Great Room
- Appliances: Electric Range, Down Draft, Self Cleaning Oven, Dishwasher, Refrigerator, Bar Fridge, Washer, Dryer, Microwave, Disposal, Fire Alarm
- Flooring: Wood
Rooms
Bathrooms
- Total Bathrooms: 5
- Full Bathrooms: 2
- 3/4 Bathrooms: 2
- Half Bathrooms: 1
- Main Floor Baths: 2
Bedrooms
- Total Bedrooms: 5
Other Rooms
- Laundry: Sink
Additional Information
- Spa: Yes
- Spa Description: Bath
Exterior
- Exterior Features: Sprinkler System, Balcony, Tandem Garage
- Porch/Patio/Deck: Patio, Deck
Parking
- Garage: Yes
- Attached garage: Yes
- Garage Spaces: 3
- Parking Features: Garage Door Opener, Attached
- Garage Description: Attached
Location
- Area: Lafayette
- County: Boulder
- Subdivision: Indian Peaks Flg 11
- Driving Directions: Take 95th north, turn east onto Indian Peaks Trail then left remaining on Indian Peaks Trail, right on Northpark Dr. Home is at the end of the cul-de-sac.
School Information
- School District: Boulder Valley Dist RE2
- Elementary School: Lafayette
- Middle School: Angevine
- High School: Centaurus
Community
- Association: Yes
- Assoc. Name: Indian Peaks
- Assoc. Fees Include: Common Amenities, Trash
Heating & Cooling
- Cooling Type: Central Air, Ceiling Fan(s)
- Heating Type: Forced Air
Utilities
- Gas: Yes
- Gas: Xcel
- Sewer: Public Sewer
- Water: City
- Utility Description: Natural Gas Available, Electricity Available, Cable Available, Satellite Available, High-Speed Internet Available
Structural Information
- Architectural Style: Contemporary
- Construction: Frame, Brick, Stucco
- Exterior Const.: Frame, Brick, Stucco
- Basement: Yes
- Basement Desc.: Full, Partially Finished, Slab, Walk-Out Access, Built-In Radon, Radon Test Available
- Roof: Composition
- Windows: Window Coverings
- Square Feet: 5,048
- Sq. Ft. Source: Assessor
- Living Area: 4,695 Sq. Ft.
- Year Built: 1998
Lot Features
- Property View: Hills, Water
- Lot Size (Acres): 0.21
- Lot Size (Sq. Ft.): 9,304
- Fence: Yes
- Lot Features: Cul-De-Sac, Evergreen Trees, Deciduous Trees, Abuts Golf Course, Golf Course Neighborhood, Abuts Pond/Lake, House Faces North, Paved
- Potential Use: Single-Family
- Permitted Use: Single Family
- Zoning: RES
- Fencing (Description): Fenced, Wood
Water Features
- Water View: Yes
Green Features
- Energy Efficient: Windows, High Efficiency Furnace, Thermostat
Financial Considerations
- Association Fee: Yes
- Association Fee: $350
- Assoc Fee Freq.: Quarterly
- Tax Amount: $10,068
- Tax Year: 2025
- Terms: Cash, Conventional, VA
Disclosures and Reports
- Special Conditions: Private Owner
- Exclusions: Seller's personal property and all staging items.
- Property ID: R0128543
Listed by RE/MAX of Boulder, Inc (303) 449-7000
Sold by RE/MAX Elevate (303) 554-6106

Get Pre-Approved Today
Schools
Schools serving 1368 Northpark Dr
School District:Boulder Valley School District Re-2
| Name | Grades | Distance |
|---|---|---|
Lafayette Elementary School 101 North Bermont Avenue, Lafayette, CO 80026 | PK-5 | 1.8 mi |
Angevine Middle School 1150 West South Boulder Road, Lafayette, CO 80026 | 6-8 | 2 mi |
Centaurus High School 10300 East South Boulder Road, Lafayette, CO 80026 | 9-12 | 1.9 mi |
Disclaimer:
School attendance boundaries provided by ATTOM Data Solutions and are for reference only. Contact the school directly to verify enrollment eligibility.
Price & Sales History for 1368 Northpark Dr
Date
Details
Price
Change
Source
6/02/2026
Sold
$1,600,000
—
MLS
4/09/2026
Listed
$1,600,000
—
MLS
Disclaimer: Historical sales information is derived from public records provided by the county offices. Information is not guaranteed and should be independently verified.
1368 Northpark Dr, Lafayette, CO 80026 (MLS# 1055788) is a Single Family property that was sold at $1,600,000 on June 02, 2026. Want to learn more about 1368 Northpark Dr? Do you have questions about finding other Single Family real estate for sale in Lafayette? You can browse all Lafayette real estate or contact a Coldwell Banker agent to request more information.