This is a carousel with tiles that activate property listing cards. Use the previous and next buttons to navigate.
1/1
$1,000,000
This is a carousel with tiles that activate property listing cards. Use the previous and next buttons to navigate.
1/1
Property Description
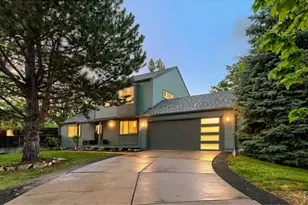
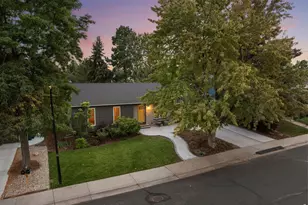
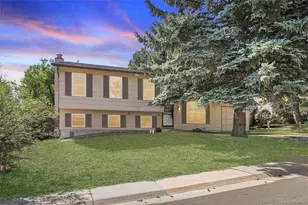
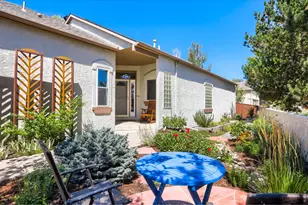
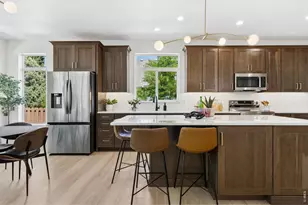
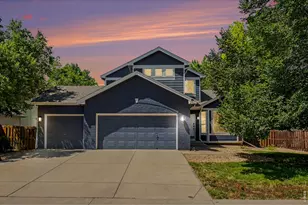
GREAT NEW PRICE AND VALUE! QUICK CLOSE AVAILABLE! THE NEWER MODERN KITCHEN, PRIMARY BATH, WOOD FLOORING, ROOF, AND HVAC SYSTEM ARE ALL LESS THAN 10 YEARS OLD. Beautiful 5 bedroom home with a main floor study, ideally located in the highly sought-after and loved Cross Ridge community, located 1/2 block from the park and at the end of a quiet and well landscaped .19 acre cul-de-sac lot with beautiful gardens and inviting outdoor living space! The home showcases an attractive and updated modern kitchen, a beautifully updated primary bathroom, and rich wood flooring. Other valuable features include a newer roof and HVAC system. You will love all the natural light, with vaulted ceilings in most rooms and a 2 story wall of windows in the family room. Just half a block from the Cross Ridge community park, this home offers both privacy and convenient access to outdoor space. The upper level features four bedrooms (with the conversion of the the primary suite retreat back into the 4th bedroom), offering flexible living space for growing households, guests, or a home office. The FINISHED BASEMENT adds additional living space including a rec room, craft room, flex space, and storage. Located directly across from the Lafayette YMCA and a convenient shopping center featuring cafes, restaurants, a veterinary clinic, Atlas Purveyors, and more, this home offers exceptional convenience in a vibrant area. Here is your opportunity to enjoy living in a special and welcoming community with highly regarded schools, parks, and neighborhood charm.
Full Property Details
Full Property Details for 1482 High Plains Ct
General
- Sold For: $1,000,000
- HOA FEE: $50/month
- HOA FEE FREQ.: Quarterly
- Taxes: $5,482 (2025)
- Status: Closed
- Type: Single Family
- Source: IRES
- MLS ID: 1058662
- Added to Site: 106 day(s) ago
Interior
- Interior Features: Eat-In Kitchen, Separate Dining Room, Open Floorplan, Pantry, Walk-In Closet(s)
- Fireplace: Yes
- Fireplace(s): Gas
- Appliances: Electric Range, Dishwasher, Refrigerator, Washer, Dryer, Microwave
Rooms
Bathrooms
- Total Bathrooms: 3
- Full Bathrooms: 2
- Half Bathrooms: 1
Bedrooms
- Total Bedrooms: 5
Exterior
- Exterior Features: Sprinkler System
- Porch/Patio/Deck: Patio
Parking
- Garage: Yes
- Attached garage: Yes
- Garage Spaces: 2
- Parking Features: Attached
- Garage Description: Attached
Location
- Area: Lafayette
- County: Boulder
- Subdivision: Cross Creek Flg 1
- Driving Directions: Cross Ridge is on the NW corner of Arapahoe and 95th. Use GPS to go directly to the house.
School Information
- School District: Boulder Valley Dist RE2
- Elementary School: Douglass
- Middle School: Platt
- High School: Centaurus
Community
- Association: Yes
- Assoc. Name: The Ridge At Cross Creek
- Assoc. Fees Include: Common Amenities
Heating & Cooling
- Cooling Type: Central Air
- Heating Type: Forced Air
Utilities
- Gas: Yes
- Gas: XCEL
- Sewer: Public Sewer
- Water: City
- Utility Description: Natural Gas Available, Electricity Available
Structural Information
- Construction: Frame
- Exterior Const.: Frame
- Basement: Yes
- Basement Desc.: Full, Partially Finished
- Roof: Composition
- Windows: Window Coverings
- Square Feet: 3,452
- Sq. Ft. Source: Assessor
- Living Area: 3,300 Sq. Ft.
- Year Built: 1998
Lot Features
- Lot Size (Acres): 0.19
- Lot Size (Sq. Ft.): 8,474
- Frontage: City Street
- Fence: Yes
- Lot Features: Cul-De-Sac, Level, House/Lot Faces SE, Paved
- Potential Use: Single-Family
- Permitted Use: Single Family
- Zoning: SFR
- Fencing (Description): Wood
Green Features
- Energy Efficient: Southern Exposure, Windows
Financial Considerations
- Association Fee: Yes
- Association Fee: $150
- Assoc Fee Freq.: Quarterly
- Tax Amount: $5,482
- Tax Year: 2025
- Terms: Cash, Conventional
Disclosures and Reports
- Special Conditions: Private Owner
- Property ID: R0118185
Listed by RE/MAX of Boulder, Inc (303) 449-7000
Sold by milehimodern - Boulder (303) 668-7670

Get Pre-Approved Today
Schools
Schools serving 1482 High Plains Ct
School District:Boulder Valley School District Re-2
| Name | Grades | Distance |
|---|---|---|
Douglass Elementary School 840 North 75th Street, Boulder, CO 80303 | PK-5 | 2.5 mi |
Nevin Platt Middle School 6096 Baseline Road, Boulder, CO 80303 | 6-8 | 4.2 mi |
Centaurus High School 10300 East South Boulder Road, Lafayette, CO 80026 | 9-12 | 2.5 mi |
Disclaimer:
School attendance boundaries provided by ATTOM Data Solutions and are for reference only. Contact the school directly to verify enrollment eligibility.
Price & Sales History for 1482 High Plains Ct
Date
Details
Price
Change
Source
8/20/2026
Sold
$1,000,000
-0.89%
MLS
7/10/2026
Price Reduced
$1,009,000
-2.89%
MLS
5/18/2026
Price Reduced
$1,039,000
-0.67%
MLS
5/08/2026
Listed
$1,046,000
—
MLS
Disclaimer: Historical sales information is derived from public records provided by the county offices. Information is not guaranteed and should be independently verified.
1482 High Plains Ct, Lafayette, CO 80026 (MLS# 1058662) is a Single Family property that was sold at $1,000,000 on August 20, 2026. Want to learn more about 1482 High Plains Ct? Do you have questions about finding other Single Family real estate for sale in Lafayette? You can browse all Lafayette real estate or contact a Coldwell Banker agent to request more information.