This is a carousel with tiles that activate property listing cards. Use the previous and next buttons to navigate.
1/29
$1,949,900
This is a carousel with tiles that activate property listing cards. Use the previous and next buttons to navigate.
1/29
Property Description
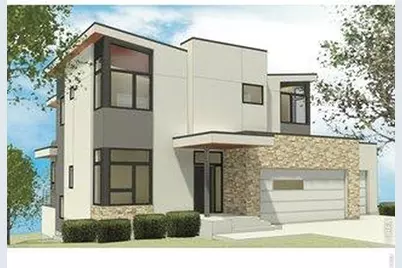
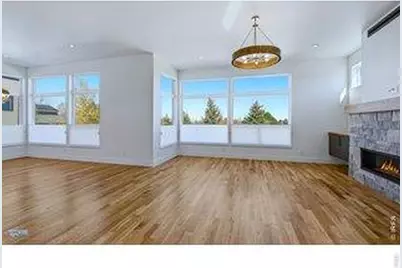
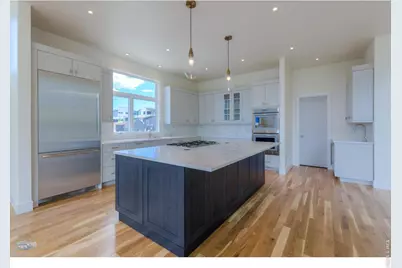
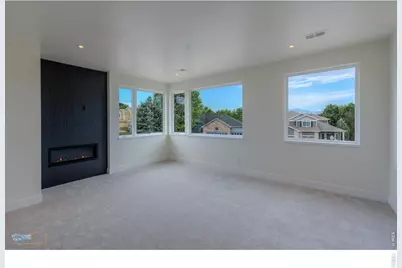
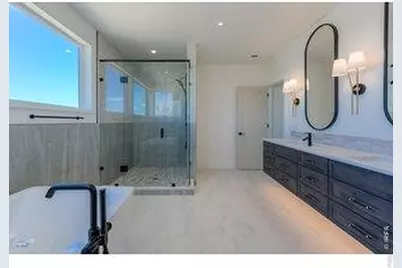
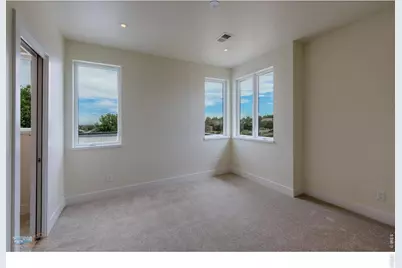
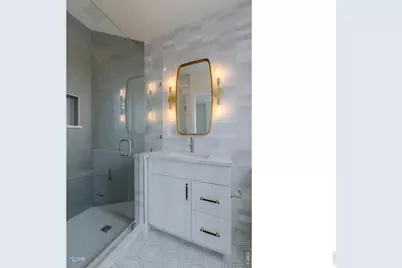
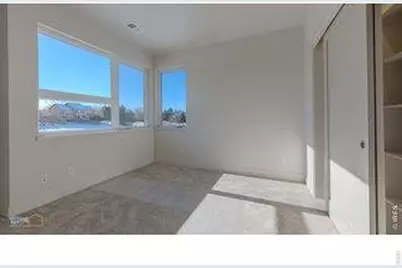
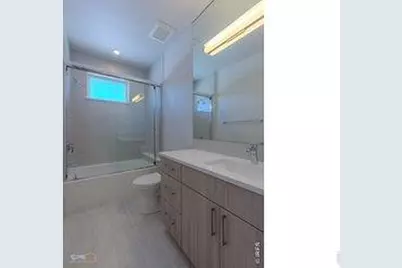
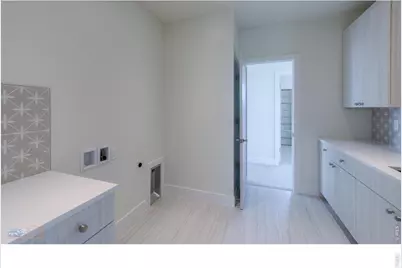
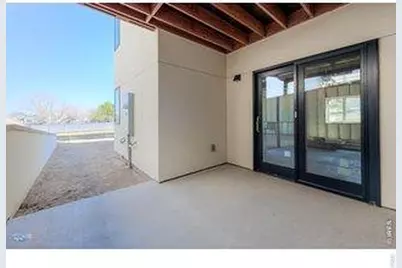
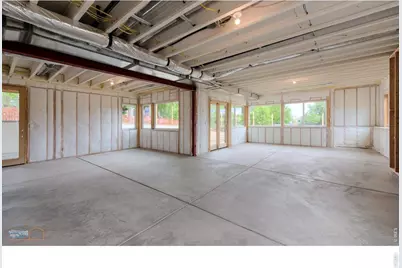
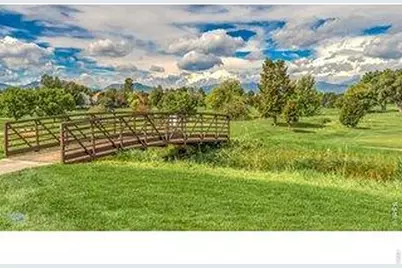
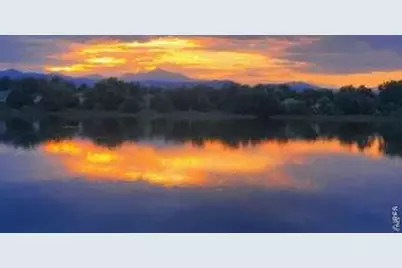
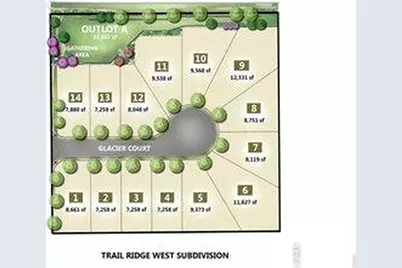
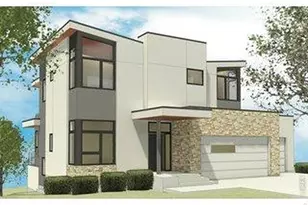
Brand New Stunning Contemporary Modern Custom Home To Be Built In The Trail Ridge West Subdivision & PUD In West Lafayette. A Small Boutique Neighborhood Of 14 New Homes. Great Foothill And Back Range Views. Open Floorplan With Lots Of Tall Glass And High Ceilings. Large Living Room With 6' Linear Stone Fireplace And Wall Of Glass. Gourmet Kitchen Features High End Appliances, Large Island & Walk-In Pantry. Main Floor Covered Porch For Outdoor Meals. Spacious Primary Bedroom Ste. Features A Luxury Spa Bath, Large Covered Deck With Mountain Views And Walk-In Closet. 2 Additional En Suite Bedrooms. Full Walkout Lower Level Can Be Finished Into A Large Rec Room And A 4th Bedroom And 5th Bath. Oversized 3 Car Attached Garage. This Home Has An Option For An Elevator For $50,000. Can Have A 3/4 Bath On Main Floor. Buyer Can Choose All Finishes. Cabinets, Appliances, Floor Coverings, Paint Colors, etc. Call For Details.
Full Property Details
Full Property Details for 2313 Glacier Ct
General
- Price: $1,949,900
- HOA FEE: $150/month
- Taxes: $7,320 (2025)
- Status: Active
- Type: Single Family
- Source: IRES
- MLS ID: 1062969
- Updated: 8/18/2026
- Added to Site: 55 day(s) ago
Interior
- Interior Features: Separate Dining Room, Open Floorplan, Pantry, Walk-In Closet(s), Washer/Dryer Hookup, Kitchen Island, High Ceilings
- Fireplace: Yes
- Fireplace(s): Gas, Great Room
- Appliances: Electric Range, Gas Range, Self Cleaning Oven, Oven, Double Oven, Dishwasher, Refrigerator, Bar Fridge, Microwave, Disposal, Fire Alarm
- Flooring: Wood
Rooms
Bathrooms
- Total Bathrooms: 4
- Full Bathrooms: 2
- 3/4 Bathrooms: 2
Bedrooms
- Total Bedrooms: 3
Other Rooms
- Laundry: Sink
Exterior
- Exterior Features: Oversized Garage
- Porch/Patio/Deck: Patio, Deck
Parking
- Garage: Yes
- Attached garage: Yes
- Garage Spaces: 3
- Parking Features: Garage Door Opener, Attached
- Garage Description: Attached
Location
- Area: Lafayette
- County: Boulder
- Subdivision: Trail Ridge West Sub & PUD
- Driving Directions: From: Baseline Rd and Indian Peaks Dr: Go South on Indian Peaks Dr. Turn Left On Waneka Lake Tr. Turn Left On High Lonesome Pt. Turn Right On Glacier Ct. 2313 Glacier Ct. Is On The Left.
School Information
- School District: Boulder Valley Dist RE2
- Elementary School: Lafayette
- Middle School: Angevine
- High School: Centaurus
Community
- Association: Yes
- Assoc. Name: Trail Ridge West HOA
- Assoc. Fees Include: Common Amenities, Management
Heating & Cooling
- Cooling Type: Central Air
- Heating Type: Forced Air, 2 or more Heat Sources
Utilities
- Gas: Yes
- Gas: Xcel
- Sewer: Public Sewer
- Water: City
- Utility Description: Natural Gas Available, Electricity Available, Cable Available, Satellite Available, High-Speed Internet Available, Underground Utilities
Structural Information
- Architectural Style: Contemporary
- Construction: Frame, Stone, Stucco
- Exterior Const.: Frame, Stone, Stucco
- Basement: Yes
- Basement Desc.: Full, Unfinished, Walk-Out Access, Built-In Radon
- Roof: Composition, Rubber, Flat
- Square Feet: 4,487
- Sq. Ft. Source: Plans
- Living Area: 3,004 Sq. Ft.
- Year Built: 2026
Lot Features
- Property View: Mountain(s), Hills, Plains View
- Mountain views: Yes
- Lot Size (Acres): 0.18
- Lot Size (Sq. Ft.): 8,048
- Frontage: City Street
- Street/Road Desc.: Asphalt
- Fence: Yes
- Lot Features: Cul-De-Sac, Abuts Private Open Space, House Faces South, City Limits, Paved, Curbs, Gutters, Sidewalks, Street Light, Fire Hydrant within 500 Feet
- Potential Use: Single-Family
- Zoning: R1-PUD
- Fencing (Description): Partial, Wood
Green Features
- Energy Efficient: Southern Exposure, Windows, High Efficiency Furnace, Thermostat
Financial Considerations
- Association Fee: Yes
- Association Fee: $150
- Assoc Fee Freq.: Monthly
- Tax Amount: $7,320
- Tax Year: 2025
- Terms: Cash, Conventional
Disclosures and Reports
- Special Conditions: Licensed Owner
- Property ID: R0609638
Listed by WK Real Estate (303) 443-2240
Get Pre-Approved Today
Schools
Schools serving 2313 Glacier Ct
School District:Boulder Valley School District Re-2
| Name | Grades | Distance |
|---|---|---|
Lafayette Elementary School 101 North Bermont Avenue, Lafayette, CO 80026 | PK-5 | 1.3 mi |
Angevine Middle School 1150 West South Boulder Road, Lafayette, CO 80026 | 6-8 | 1.2 mi |
Centaurus High School 10300 East South Boulder Road, Lafayette, CO 80026 | 9-12 | 1.1 mi |
Disclaimer:
School attendance boundaries provided by ATTOM Data Solutions and are for reference only. Contact the school directly to verify enrollment eligibility.
Price & Sales History for 2313 Glacier Ct
Date
Details
Price
Change
Source
6/28/2026
Listed
$1,949,900
—
MLS
Disclaimer: Historical sales information is derived from public records provided by the county offices. Information is not guaranteed and should be independently verified.

Tax History
Tax History for 2313 Glacier Ct
Year
Property Taxes
Change
Tax Assessment
Change
2025
$7,320
22%
$77,714
17%
2024
$5,993
2%
$66,510
—
2023
$5,893
34%
$66,510
46%
2022
$4,394
5%
$45,588
—
2021
$4,185
—
$45,588
23%
2021
$4,185
370%
$37,033
286%
2018
$891
-72%
$9,599
-73%
2019
$3,215
—
$35,090
—
Disclaimer: Historical tax information is derived from public records provided by the county offices. Information is not guaranteed and should be independently verified.
Estimate the Cost
Estimate the Cost for 2313 Glacier Ct
2313 Glacier Ct, Lafayette, CO 80026 (MLS# 1062969) is a Single Family property with 3 bedrooms, 2 full bathrooms and 2 partial bathrooms. 2313 Glacier Ct is currently listed for $1,949,900 and was received on June 28, 2026. Want to learn more about 2313 Glacier Ct? Do you have questions about finding other Single Family real estate for sale in Lafayette? You can browse all Lafayette real estate or contact a Coldwell Banker agent to request more information.