This is a carousel with tiles that activate property listing cards. Use the previous and next buttons to navigate.
1/42
$625,000
This is a carousel with tiles that activate property listing cards. Use the previous and next buttons to navigate.
1/42
Property Description
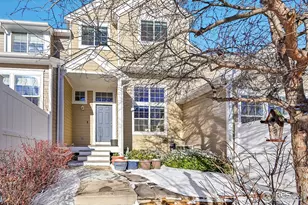

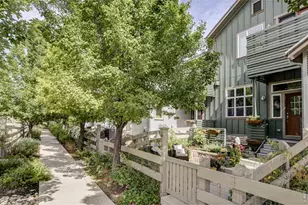
Beautifully updated 2/3 bedroom, 3.5 bath end-unit townhome in desirable Indian Peaks, offering stylish finishes, flexible living spaces and beautiful mountain views. The open-concept main level features vaulted ceilings, abundant natural light, a gas fireplace and large windows framing the western views. The third bedroom is the basement. The updated kitchen is finished with quartz Carrara marble countertops, stainless appliances, designer lighting and updated hardware and fixtures. The second level offers a spacious bedroom, full bath and versatile loft-perfect for a home office, den or additional living space. The private primary suite encompasses the entire third floor and is a true retreat, featuring a vaulted cathedral ceiling, mountain views, two walk-in closets and engineered wood flooring. The beautifully remodeled primary bath is a highlight, with a luxurious soaking tub, large walk-in shower and thoughtfully selected finishes. The fully finished lower level provides even more flexibility with a 3/4 bath and space ideal for a third bedroom, guest suite, recreation room or home office. Step outside to the super private courtyard to extend the living outdoors. Additional features include extensive hardwood flooring, newer hot water heater, an oversized 2-car garage, generous storage and whole-house humidifier. Ideally located between downtown Lafayette and Louisville, with easy access to walking and biking paths, coffee shops, restaurants and local shopping, plus convenient access to both Boulder and Denver.
Full Property Details
Full Property Details for 2416 Concord Cir
General
- Price: $625,000
- HOA FEE: $586/month
- Taxes: $3,437 (2025)
- Status: Active
- Type: Townhouse
- Source: IRES
- MLS ID: 1066293
- Updated: 8/17/2026
- Added to Site: 11 day(s) ago
Interior
- Interior Features: Eat-In Kitchen, Separate Dining Room, Cathedral Ceiling(s), Open Floorplan, Walk-In Closet(s), Washer/Dryer Hookup
- Fireplace: Yes
- Fireplace(s): Gas, Living Room
- Appliances: Electric Range, Dishwasher, Refrigerator, Washer, Dryer, Disposal, Fire Alarm
- Flooring: Wood
Rooms
Bathrooms
- Total Bathrooms: 4
- Full Bathrooms: 3
- Half Bathrooms: 1
Bedrooms
- Total Bedrooms: 3
Exterior
- Porch/Patio/Deck: Patio
Parking
- Garage: Yes
- Attached garage: Yes
- Garage Spaces: 2
- Parking Features: Garage Door Opener, Attached
- Garage Description: Attached
Location
- Area: Lafayette
- County: Boulder
- Subdivision: Indian Peaks
School Information
- School District: Boulder Valley Dist RE2
- Elementary School: Lafayette
- Middle School: Angevine
- High School: Centaurus
Community
- Association: Yes
- Assoc. Name: Indian Peaks Lexington
- Assoc. Fees Include: Common Amenities, Trash, Snow Removal, Maintenance Grounds, Management, Exterior Maintenance, Water, Insurance, Sewer
- Pets Allowed: Yes
Heating & Cooling
- Cooling Type: Central Air, Ceiling Fan(s)
- Heating Type: Forced Air
Utilities
- Gas: Yes
- Sewer: Public Sewer
- Water: City
- Utility Description: Natural Gas Available
Structural Information
- Structure Type: Outside Entry
- Construction: Frame, Wood Siding
- Exterior Const.: Frame, Wood Siding
- Basement: Yes
- Basement Desc.: Full, Partially Finished
- Roof: Composition
- Windows: Window Coverings
- Square Feet: 1,772
- Sq. Ft. Source: Assessor
- Living Area: 1,772 Sq. Ft.
- Year Built: 1997
Lot Features
- Property View: Mountain(s)
- Mountain views: Yes
- Lot Size (Acres): 0.03
- Lot Size (Sq. Ft.): 1,489
- Fence: Yes
- Lot Features: Abuts Private Open Space
- Zoning: PUD
- Fencing (Description): Fenced
Financial Considerations
- Association Fee: Yes
- Association Fee: $586
- Assoc Fee Freq.: Monthly
- Tax Amount: $3,437
- Tax Year: 2025
- Terms: Cash, Conventional
Disclosures and Reports
- Special Conditions: Private Owner
- Property ID: R0128483
Listed by RE/MAX of Boulder, Inc (303) 449-7000
Get Pre-Approved Today
Schools
Schools serving 2416 Concord Cir
School District:Boulder Valley School District Re-2
| Name | Grades | Distance |
|---|---|---|
Lafayette Elementary School 101 North Bermont Avenue, Lafayette, CO 80026 | PK-5 | 1.9 mi |
Angevine Middle School 1150 West South Boulder Road, Lafayette, CO 80026 | 6-8 | 1.9 mi |
Centaurus High School 10300 East South Boulder Road, Lafayette, CO 80026 | 9-12 | 1.8 mi |
Disclaimer:
School attendance boundaries provided by ATTOM Data Solutions and are for reference only. Contact the school directly to verify enrollment eligibility.
Price & Sales History for 2416 Concord Cir
Date
Details
Price
Change
Source
8/11/2026
Listed
$625,000
—
MLS
Disclaimer: Historical sales information is derived from public records provided by the county offices. Information is not guaranteed and should be independently verified.
Tax History
Tax History for 2416 Concord Cir
Year
Property Taxes
Change
Tax Assessment
Change
2025
$3,437
16%
$39,229
18%
2024
$2,952
2%
$33,319
-10%
2023
$2,902
10%
$37,004
27%
2021
$2,627
-1%
$29,087
3%
2022
$2,656
1%
$28,272
4%
2021
$2,627
12%
$27,213
6%
2018
$2,352
-4%
$25,769
-5%
2019
$2,453
7%
$27,213
6%
2017
$2,290
19%
$25,769
23%
2016
$1,924
7%
$20,959
—
2015
$1,803
11%
$20,959
17%
2014
$1,620
4%
$17,934
—
2013
$1,551
—
$17,934
—
Disclaimer: Historical tax information is derived from public records provided by the county offices. Information is not guaranteed and should be independently verified.
Estimate the Cost
Estimate the Cost for 2416 Concord Cir
2416 Concord Cir, Lafayette, CO 80026 (MLS# 1066293) is a Townhouse property with 3 bedrooms, 3 full bathrooms and 1 partial bathroom. 2416 Concord Cir is currently listed for $625,000 and was received on August 11, 2026. Want to learn more about 2416 Concord Cir? Do you have questions about finding other Townhouse real estate for sale in Lafayette? You can browse all Lafayette real estate or contact a Coldwell Banker agent to request more information.