This is a carousel with tiles that activate property listing cards. Use the previous and next buttons to navigate.
1/45
$1,200,000
This is a carousel with tiles that activate property listing cards. Use the previous and next buttons to navigate.
1/45
Property Description
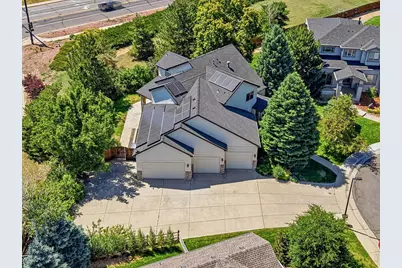
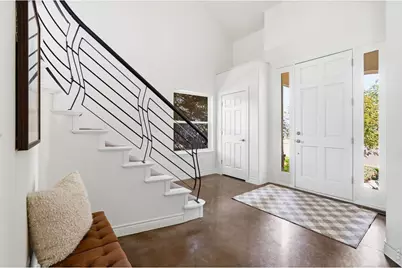
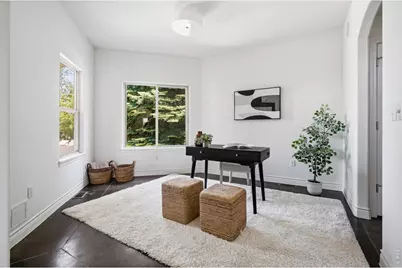
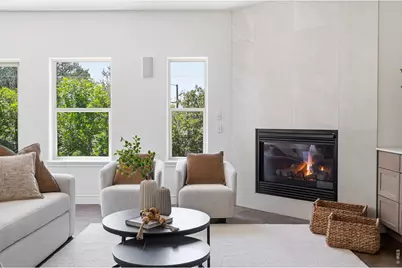
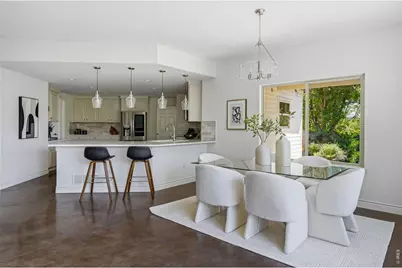
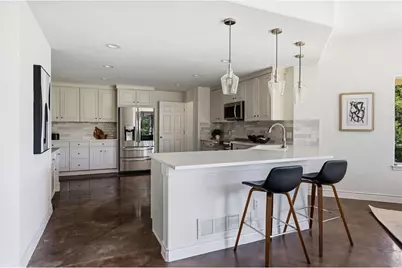
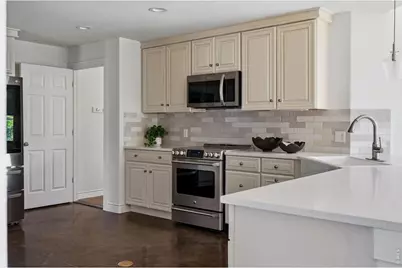
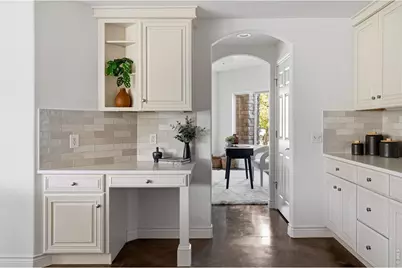
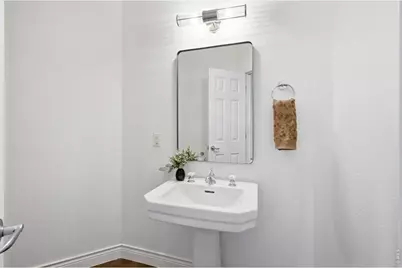
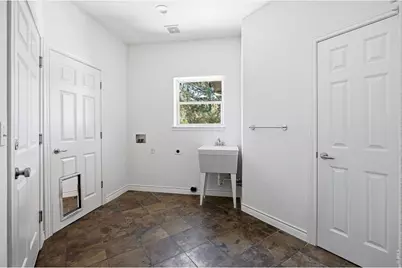
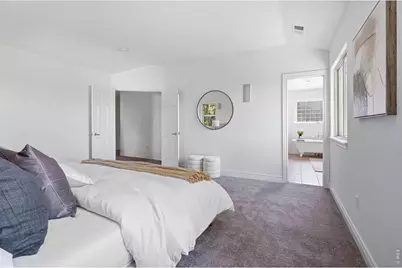
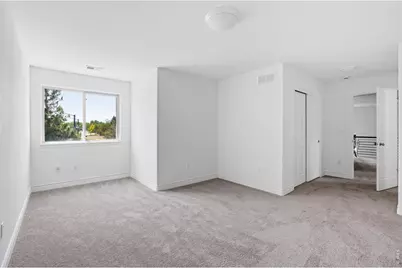
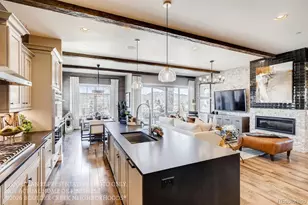
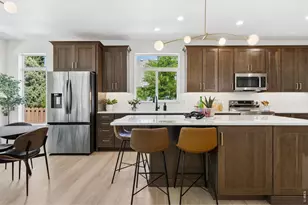
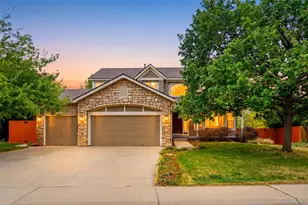
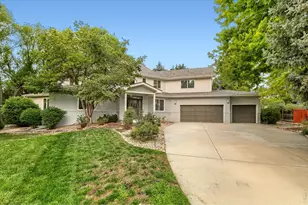
One of Kind and Move in Ready! This home is tucked away at the end of a peaceful cul-de-sac in Lafayette's coveted Blue Heron Estates, this custom-built residence is a masterclass in scale, light, and versatility. Easy access to 95th. Spanning over 4,600 square feet, the home makes a striking first impression with a dramatic entry and custom ironwork that leads into a sophisticated, open-concept main level. Soaring ceilings and heated concrete floors underfoot create an atmosphere that is both grand and grounded-perfect for everything from lively social gatherings to quiet evenings at home. At the heart of the house, the chef's kitchen has been beautifully refreshed with new quartz countertops and crisp, painted cabinetry. A large central island, a walk-in pantry, and a butler's pantry with a wet bar ensure the space is as functional as it is stylish. Upstairs, the primary suite is a true sanctuary, framing views of the Front Range and featuring a spa-like five-piece bath complete with a new vanity and updated lighting. Three additional bedrooms offer generous space, including one private ensuite and two connected by a shared Jack-and-Jill bath, both thoughtfully updated with modern finishes. The finished lower level is a standout feature for those seeking flexibility. With two expansive recreation areas featuring brand-new carpeting, a three-quarter bath, and a secondary staircase providing separate exterior access, this level is ready to adapt to your needs-whether that's a professional home office, a creative studio, or a long-term guest suite. Practical luxury is found in every corner, from the oversized four-car garage and abundant storage to the owned solar system. Outside, the Blue Heron Estates lifestyle awaits, offering residents access to a clubhouse, pool, tennis and pickleball courts, and a park.
Full Property Details
Full Property Details for 2554 Dutch Ct
General
- Price: $1,200,000
- HOA FEE: $207/month
- HOA FEE FREQ.: Quarterly
- Taxes: $6,912 (2025)
- Status: Active
- Type: Single Family
- Source: IRES
- MLS ID: 1066999
- Updated: 10/5/2026
- Added to Site: 47 day(s) ago
Interior
- Interior Features: Eat-In Kitchen, Separate Dining Room, Cathedral Ceiling(s), Open Floorplan, Pantry, Walk-In Closet(s), Washer/Dryer Hookup, Kitchen Island
- Fireplace: Yes
- Fireplace(s): Gas, Great Room
- Appliances: Electric Range, Self Cleaning Oven, Dishwasher, Refrigerator, Washer, Dryer, Microwave, Disposal, Fire Alarm
Rooms
Bathrooms
- Total Bathrooms: 5
- Full Bathrooms: 3
- 3/4 Bathrooms: 1
- Half Bathrooms: 1
Bedrooms
- Total Bedrooms: 4
Exterior
- Exterior Features: Sprinkler System, Oversized Garage
- Porch/Patio/Deck: Patio
Parking
- Garage: Yes
- Attached garage: Yes
- Garage Spaces: 4
- Parking Features: Attached
- Garage Description: Attached
Location
- Area: Lafayette
- County: Boulder
- Subdivision: Blue Heron South Filing 3
- Driving Directions: Please take 95th Street to enter into Blue Heron Estates. Galt Way leads you to the gated entrance in which you need a code. Follow 95th to Blue Heron Way, to Blue Heron Circle, to Westward Drive and take a left on Dutch Court.
School Information
- School District: Boulder Valley Dist RE2
- Elementary School: Lafayette
- Middle School: Angevine
- High School: Centaurus
Community
- Association: Yes
- Assoc. Name: Blue Heron Estates Hoa
- Assoc. Fees Include: Common Amenities, Trash, Maintenance Grounds, Management
Heating & Cooling
- Cooling Type: Central Air
- Heating Type: Forced Air
Utilities
- Gas: Yes
- Gas: Xcel Energy
- Sewer: Public Sewer
- Water: Public
- Utility Description: Natural Gas Available, Electricity Available, Cable Available, High-Speed Internet Available
Structural Information
- Architectural Style: Contemporary
- Construction: Frame, Stone, Composition, Stucco, Painted/Stained
- Exterior Const.: Frame, Stone, Composition, Stucco, Painted/Stained
- Basement: Yes
- Basement Desc.: Full, Partially Finished, Radon Unknown
- Roof: Composition
- Windows: Window Coverings
- Square Feet: 4,629
- Sq. Ft. Source: Assessor
- Living Area: 4,629 Sq. Ft.
- Year Built: 2000
Lot Features
- Property View: Mountain(s)
- Mountain views: Yes
- Lot Size (Acres): 0.28
- Lot Size (Sq. Ft.): 12,301
- Frontage: City Street
- Street/Road Desc.: Asphalt
- Fence: Yes
- Lot Features: Cul-De-Sac, Level, Paved, Curbs, Gutters, Sidewalks, Fire Hydrant within 500 Feet
- Potential Use: Single-Family
- Zoning: SFH
- Fencing (Description): Partial, Fenced, Dog Run/Kennel
Green Features
- Energy Efficient: Windows
Financial Considerations
- Association Fee: Yes
- Association Fee: $622
- Assoc Fee Freq.: Quarterly
- Other Assoc Fees: $480
- Other Fee Freq.: Annually
- Tax Amount: $6,912
- Tax Year: 2025
- Terms: Cash, Conventional
Disclosures and Reports
- Special Conditions: Private Owner
- Exclusions: Sellers Personal Property and Staging
- Property ID: R0130148
Listed by Compass - Boulder (303) 487-5472

Get Pre-Approved Today
Schools
Schools serving 2554 Dutch Ct
School District:Boulder Valley School District Re-2
| Name | Grades | Distance |
|---|---|---|
Lafayette Elementary School 101 North Bermont Avenue, Lafayette, CO 80026 | PK-5 | 2.2 mi |
Angevine Middle School 1150 West South Boulder Road, Lafayette, CO 80026 | 6-8 | 2.4 mi |
Centaurus High School 10300 East South Boulder Road, Lafayette, CO 80026 | 9-12 | 2.4 mi |
Disclaimer:
School attendance boundaries provided by ATTOM Data Solutions and are for reference only. Contact the school directly to verify enrollment eligibility.
Price & Sales History for 2554 Dutch Ct
Date
Details
Price
Change
Source
9/24/2026
Price Reduced
$1,200,000
-3.92%
MLS
8/21/2026
Listed
$1,249,000
192.16%
MLS
10/27/2011
Sold
$427,500
—
Public Record
Disclaimer: Historical sales information is derived from public records provided by the county offices. Information is not guaranteed and should be independently verified.
Tax History
Tax History for 2554 Dutch Ct
Year
Property Taxes
Change
Tax Assessment
Change
2025
$6,912
—
$74,140
-6%
2025
$6,912
17%
$78,901
18%
2024
$5,923
2%
$66,839
-5%
2023
$5,821
20%
$70,524
31%
2021
$4,850
-1%
$53,710
3%
2022
$4,904
1%
$52,209
-2%
2021
$4,850
3%
$53,454
3%
2018
$4,727
3%
$51,775
—
2017
$4,602
4%
$51,775
7%
2016
$4,422
-8%
$48,166
-10%
2019
$4,818
16%
$53,454
11%
2015
$4,144
6%
$48,166
11%
2014
$3,916
4%
$43,358
—
2013
$3,749
—
$43,358
—
Disclaimer: Historical tax information is derived from public records provided by the county offices. Information is not guaranteed and should be independently verified.
Estimate the Cost
Estimate the Cost for 2554 Dutch Ct
2554 Dutch Ct, Lafayette, CO 80026 (MLS# 1066999) is a Single Family property with 4 bedrooms, 3 full bathrooms and 2 partial bathrooms. 2554 Dutch Ct is currently listed for $1,200,000 and was received on August 21, 2026. Want to learn more about 2554 Dutch Ct? Do you have questions about finding other Single Family real estate for sale in Lafayette? You can browse all Lafayette real estate or contact a Coldwell Banker agent to request more information.