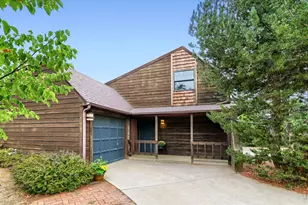
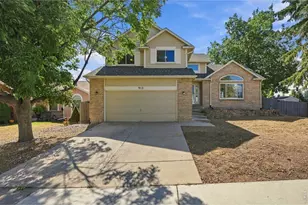
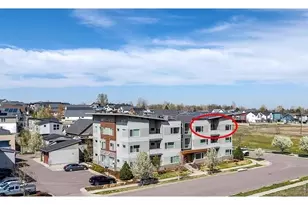
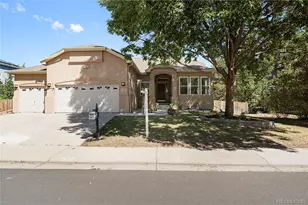
This is a carousel with tiles that activate property listing cards. Use the previous and next buttons to navigate.
1/1
$1,020,000
This is a carousel with tiles that activate property listing cards. Use the previous and next buttons to navigate.
1/1
Property Description
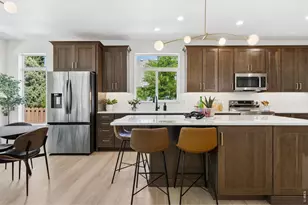
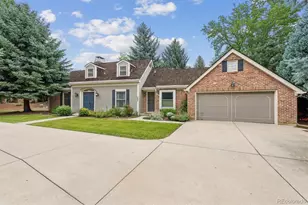
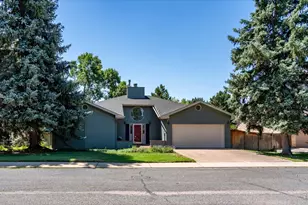
Beautifully updated and filled with natural light, this home offers a clean, elevated take on modern living in one of Lafayette's most desirable locations.From the moment you arrive, the fresh paint and thoughtfully updated landscaping create a beautiful and aesthetic exterior. Inside, a bright and inviting sitting area greets you, setting the tone for the light-filled spaces that unfold throughout the home.The open-concept layout is both functional and refined, centered around a completely reim agined kitchen featuring brand-new appliances, a dedicated coffee station, and a stylish wine bar. Designed for everyday living as well as effortless entertaining, this space flows seamlessly into the main living areas.A main-level office provides flexibility for work or a quiet retreat, while the home's thoughtful updates continue throughout. New LVP flooring spans the main level and bathrooms, complemented by fresh carpet on the upper level. Brand-new roof, new HVAC system, and hot water heater. Upstairs, bathrooms have been beautifully refreshed with new vanities, modern lighting, and clean, timeless finishes. 4 spacious bedrooms are located on the upper level.The laundry area has been redesigned with added cabinetry and butcher block, offering both function and style. Additional improvements include refreshed landscaping and new garage doors. Perfectly positioned just minutes from The Brewing Market, local shops, dining, and everyday conveniences, this home offers a rare combination of thoughtful updates, natural light, and an easy, turnkey lifestyle
Full Property Details
Full Property Details for 2745 Prairie Ridge Ct
General
- Sold For: $1,020,000
- HOA FEE: $58/month
- HOA FEE FREQ.: Quarterly
- Taxes: $5,529 (2025)
- Status: Closed
- Type: Single Family
- Source: IRES
- MLS ID: 1062201
- Added to Site: 54 day(s) ago
Interior
- Interior Features: Eat-In Kitchen, Separate Dining Room, Cathedral Ceiling(s), Open Floorplan, Pantry, Walk-In Closet(s), Wet Bar, Washer/Dryer Hookup, Skylights, Kitchen Island, High Ceilings
- Fireplace: Yes
- Fireplace(s): Gas, Family Room
- Appliances: Electric Range, Dishwasher, Refrigerator, Bar Fridge, Microwave, Trash Compactor
Rooms
Bathrooms
- Total Bathrooms: 3
- Full Bathrooms: 2
- Half Bathrooms: 1
Bedrooms
- Total Bedrooms: 4
Additional Information
- Security/Safety: Fire Alarm
Exterior
- Exterior Features: Sprinkler System
Parking
- Garage: Yes
- Attached garage: Yes
- Garage Spaces: 3
- Parking Features: Attached
- Garage Description: Attached
Location
- Area: Lafayette
- County: Boulder
- Subdivision: Cross Creek Flg 1
School Information
- School District: Boulder Valley Dist RE2
- Elementary School: Douglass
- Middle School: Platt
- High School: Centaurus
Community
- Association: Yes
- Assoc. Name: The Ridge At Cross Creek
Heating & Cooling
- Cooling Type: Central Air
- Heating Type: Forced Air
Utilities
- Gas: Yes
- Sewer: Public Sewer
- Water: City
- Utility Description: Natural Gas Available
Structural Information
- Construction: Frame
- Exterior Const.: Frame
- Basement: Yes
- Basement Desc.: Full, Unfinished, Crawl Space
- Roof: Composition
- Windows: Skylight(s)
- Square Feet: 3,275
- Sq. Ft. Source: Other
- Living Area: 2,632 Sq. Ft.
- Year Built: 1997
Lot Features
- Property View: Hills
- Lot Size (Acres): 0.17
- Lot Size (Sq. Ft.): 7,208
- Frontage: City Street
- Street/Road Desc.: Asphalt
- Fence: Yes
- Lot Features: House Faces South, Paved, Curbs, Sidewalks, Street Light
- Potential Use: Single-Family
- Permitted Use: Single Family
- Zoning: RES
- Fencing (Description): Fenced, Wood
Green Features
- Energy Efficient: Southern Exposure
Financial Considerations
- Association Fee: Yes
- Association Fee: $175
- Assoc Fee Freq.: Quarterly
- Tax Amount: $5,529
- Tax Year: 2025
- Terms: Cash, Conventional, FHA, VA
Disclosures and Reports
- Special Conditions: Private Owner
- Exclusions: Seller's personal property
- Property ID: R0118163
Listed by LIV Sotheby's Intl Realty (303) 443-6161
Sold by Compass - Boulder (303) 736-9919

Get Pre-Approved Today
Schools
Schools serving 2745 Prairie Ridge Ct
School District:Boulder Valley School District Re-2
| Name | Grades | Distance |
|---|---|---|
Douglass Elementary School 840 North 75th Street, Boulder, CO 80303 | PK-5 | 2.4 mi |
Nevin Platt Middle School 6096 Baseline Road, Boulder, CO 80303 | 6-8 | 4.1 mi |
Centaurus High School 10300 East South Boulder Road, Lafayette, CO 80026 | 9-12 | 2.5 mi |
Disclaimer:
School attendance boundaries provided by ATTOM Data Solutions and are for reference only. Contact the school directly to verify enrollment eligibility.
Price & Sales History for 2745 Prairie Ridge Ct
Date
Details
Price
Change
Source
7/23/2026
Sold
$1,020,000
-2.76%
MLS
6/17/2026
Listed
$1,049,000
—
MLS
Disclaimer: Historical sales information is derived from public records provided by the county offices. Information is not guaranteed and should be independently verified.
2745 Prairie Ridge Ct, Lafayette, CO 80026 (MLS# 1062201) is a Single Family property that was sold at $1,020,000 on July 23, 2026. Want to learn more about 2745 Prairie Ridge Ct? Do you have questions about finding other Single Family real estate for sale in Lafayette? You can browse all Lafayette real estate or contact a Coldwell Banker agent to request more information.