This is a carousel with tiles that activate property listing cards. Use the previous and next buttons to navigate.
1/1
$1,985,000
This is a carousel with tiles that activate property listing cards. Use the previous and next buttons to navigate.
1/1
Property Description
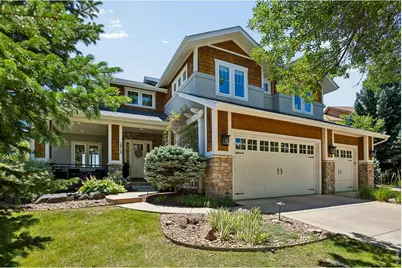
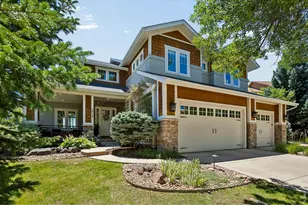
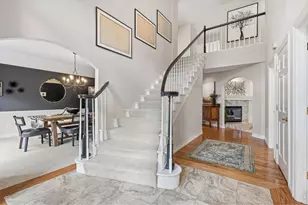
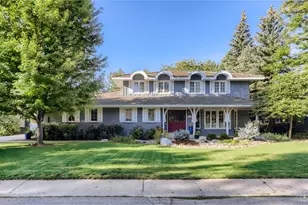
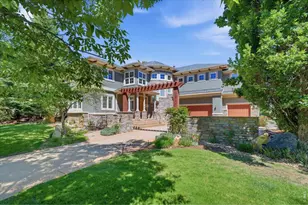
Perfectly positioned along the 3rd fairway of Lafayette's prestigious Indian Peaks Golf Course, this extensively renovated custom home blends timeless design, modern luxury, and the very best of Colorado living. Featuring 5 bedrooms, 5 bathrooms, 5192 finished sq/ft, and thoughtfully updated throughout, this home showcases exceptional craftsmanship, high-end finishes, and a floor plan designed for effortless living and entertaining. The open-concept main level seamlessly connects the gourmet kitchen, dining area, living room, and outdoor spaces. The stunning kitchen features premium Viking appliances, custom cabinetry, quartz countertops, and a large island that naturally becomes the heart of the home. Hardwood floors, custom stone accents, designer lighting, and a private executive office with custom built-ins complete the main level. Upstairs, the primary suite is a true retreat with vaulted ceilings, a private balcony overlooking the golf course, dual walk-in closets, and a beautifully remodeled spa-inspired bath. The finished lower level offers a spacious recreation room, wet bar, kitchenette, Sub-Zero 120-bottle wine refrigerator, fitness area, guest bedroom, and full bath. The professionally designed backyard is what truly sets this home apart. Overlooking the 3rd fairway, this private outdoor retreat features a custom Trex deck, built-in outdoor kitchen, refrigerator, gas heat lamps, putting green, all-weather sport court, in-ground trampoline, sauna, jetted spa, premium turf, and professional landscaping-creating the ultimate setting for entertaining, recreation, and relaxing under the Colorado sky. Additional upgrades include two new furnaces, two new A/C units, a new water heater, a 2018 roof, and a three-car garage with epoxy flooring. Located in Indian Peaks West in Lafayette, just minutes from top-rated schools, parks, trails, downtown Lafayette, and Boulder, this exceptional home offers more than luxury-it offers a lifestyle.
Full Property Details
Full Property Details for 2818 Shoshone Trail
General
- Sold For: $1,985,000
- HOA FEE: $117/month
- Taxes: $10,877 (2025)
- Status: Closed
- Type: Single Family
- Source: IRES
- MLS ID: 1064779
- Added to Site: 65 day(s) ago
Interior
- Interior Features: Separate Dining Room, Cathedral Ceiling(s), Open Floorplan, Walk-In Closet(s), Sauna, Wet Bar, Washer/Dryer Hookup, Jack and Jill Bath, Kitchen Island, High Ceilings
- Appliances: Gas Range, Dishwasher, Refrigerator, Bar Fridge, Washer, Dryer, Microwave, Disposal, Fire Alarm
- Flooring: Wood
Rooms
Bathrooms
- Total Bathrooms: 5
- Full Bathrooms: 4
- Half Bathrooms: 1
- Main Floor Baths: 3
- Basement Baths: 1
Bedrooms
- Total Bedrooms: 5
Exterior
- Exterior Features: Sprinkler System, Hot Tub, Oversized Garage
- Porch/Patio/Deck: Patio, Deck
Parking
- Garage: Yes
- Attached garage: Yes
- Garage Spaces: 3
- Parking Features: Garage Door Opener, Attached
- Garage Description: Attached
Location
- Area: Lafayette
- County: Boulder
- Subdivision: Indian Peaks
School Information
- School District: Boulder Valley Dist RE2
- Elementary School: Douglass
- Middle School: Platt
- High School: Centaurus
Community
- Association: Yes
- Assoc. Name: Indian Peaks West
Heating & Cooling
- Cooling Type: Central Air
- Heating Type: Forced Air
Utilities
- Gas: Yes
- Gas: Xcel
- Water: City
- Utility Description: Natural Gas Available, Cable Available
Structural Information
- Architectural Style: Cape Cod
- Construction: Frame, Stucco
- Exterior Const.: Frame, Stucco
- Basement: Yes
- Basement Desc.: Full
- Roof: Composition
- Windows: Window Coverings
- Doors: French Doors
- Square Feet: 5,192
- Sq. Ft. Source: Assessor
- Living Area: 5,192 Sq. Ft.
- Year Built: 2003
Lot Features
- Lot Size (Acres): 0.27
- Lot Size (Sq. Ft.): 11,761
- Lot Features: Golf Course Neighborhood, Paved
- Potential Use: Single-Family
- Permitted Use: Single Family
- Zoning: RES
Green Features
- Energy Efficient: High Efficiency Furnace
Financial Considerations
- Association Fee: Yes
- Association Fee: $117
- Assoc Fee Freq.: Monthly
- Other Assoc Fees: $38
- Other Fee Freq.: Monthly
- Tax Amount: $10,877
- Tax Year: 2025
- Terms: Cash, Conventional
Disclosures and Reports
- Special Conditions: Private Owner
- Exclusions: Seller's Personal Items, Staging Items, Cold Plunge, Exterior TV & Foosball Table
- Property ID: R0146673
Listed by Compass - Boulder (303) 487-5472
Sold by Live West Realty (720) 745-9962

Get Pre-Approved Today
Schools
Schools serving 2818 Shoshone Trail
School District:Boulder Valley School District Re-2
| Name | Grades | Distance |
|---|---|---|
Douglass Elementary School 840 North 75th Street, Boulder, CO 80303 | PK-5 | 2.2 mi |
Nevin Platt Middle School 6096 Baseline Road, Boulder, CO 80303 | 6-8 | 4 mi |
Centaurus High School 10300 East South Boulder Road, Lafayette, CO 80026 | 9-12 | 1.7 mi |
Disclaimer:
School attendance boundaries provided by ATTOM Data Solutions and are for reference only. Contact the school directly to verify enrollment eligibility.
Price & Sales History for 2818 Shoshone Trail
Date
Details
Price
Change
Source
8/04/2026
Sold
$1,985,000
—
MLS
7/22/2026
Listed
$1,985,000
—
MLS
Disclaimer: Historical sales information is derived from public records provided by the county offices. Information is not guaranteed and should be independently verified.
2818 Shoshone Trl, Lafayette, CO 80026 (MLS# 1064779) is a Single Family property that was sold at $1,985,000 on August 04, 2026. Want to learn more about 2818 Shoshone Trl? Do you have questions about finding other Single Family real estate for sale in Lafayette? You can browse all Lafayette real estate or contact a Coldwell Banker agent to request more information.