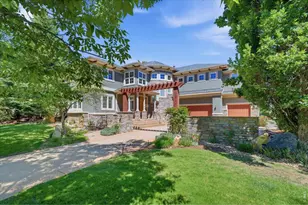
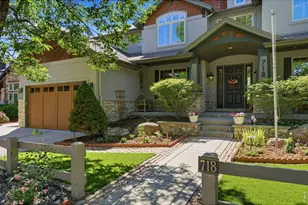
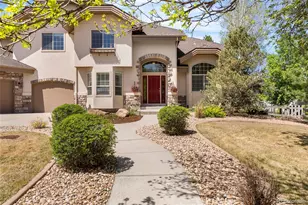
Full Property Details for 3002 Thunder Lake Cir
General
- Sold For: $1,625,000
- HOA FEE: $155/month
- Taxes: $7,512 (2025)
- Status: Closed
- Type: Single Family
- Source: IRES
- MLS ID: 1059523
- Added to Site: 142 day(s) ago
Interior
- Interior Features: Eat-In Kitchen, Separate Dining Room, Cathedral Ceiling(s), Open Floorplan, Pantry, Walk-In Closet(s), Wet Bar, Washer/Dryer Hookup, Kitchen Island, Theatre Room, Two Primary Suites, Steam Shower, High Ceilings, Crown Molding
- Fireplace: Yes
- Fireplace(s): Gas, Living Room
- Appliances: Gas Range, Double Oven, Dishwasher, Refrigerator, Bar Fridge, Washer, Dryer
- Flooring: Wood
Rooms
- Total Bathrooms: 5
- Full Bathrooms: 2
- 3/4 Bathrooms: 2
- Half Bathrooms: 1
- Main Floor Baths: 1
Exterior
- Exterior Features: Sprinkler System, Oversized Garage, Tandem Garage
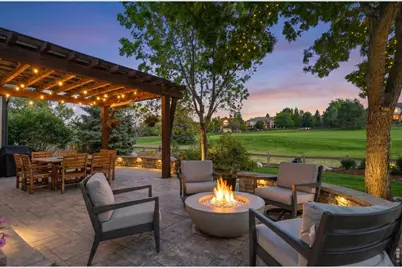
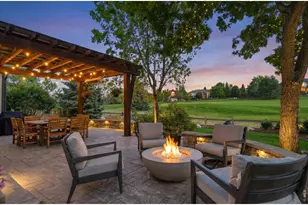
- Porch/Patio/Deck: Patio
Parking
- Garage: Yes
- Attached garage: Yes
- Garage Spaces: 3
- Parking Features: Attached
- Garage Description: Attached
Location
- Area: Lafayette
- County: Boulder
- Subdivision: Indian Peaks
School Information
- School District: Boulder Valley Dist RE2
- Elementary School: Douglass
- Middle School: Platt
- High School: Centaurus
Community
- Association: Yes
- Assoc. Name: Indian Peaks 15
- Assoc. Fees Include: Common Amenities, Management
Heating & Cooling
- Cooling Type: Central Air, Ceiling Fan(s), Whole House Fan
- Heating Type: Forced Air, Heat Pump, Humidity Control, Electronic Air Filter
Utilities
- Gas: Yes
- Gas: Xcel
- Sewer: Public Sewer
- Water: City
- Utility Description: Natural Gas Available, Electricity Available, Cable Available, Satellite Available, High-Speed Internet Available
Structural Information
- Builder: McStain Homes
- Model: Range House
- Construction: Frame
- Exterior Const.: Frame
- Basement: Yes
- Basement Desc.: Partial, Partially Finished
- Roof: Composition
- Windows: Window Coverings
- Doors: French Doors
- Square Feet: 4,299
- Sq. Ft. Source: Other
- Living Area: 4,200 Sq. Ft.
- Year Built: 2004
Lot Features
- Property View: Mountain(s), Hills
- Mountain views: Yes
- Lot Size (Acres): 0.23
- Lot Size (Sq. Ft.): 10,127
- Fence: Yes
- Lot Features: Abuts Golf Course, Golf Course Neighborhood, Abuts Park
- Potential Use: Single-Family
- Permitted Use: Single Family
- Zoning: R1 PUD
- Fencing (Description): Fenced
Green Features
- Energy Efficient: Southern Exposure, Windows, High Efficiency Furnace, Demand Control Limiter, Thermostat, Energy Rated, Photovoltaic Owned
Financial Considerations
- Association Fee: Yes
- Association Fee: $155
- Assoc Fee Freq.: Monthly
- Tax Amount: $7,512
- Tax Year: 2025
- Terms: Cash, Conventional
Disclosures and Reports
- Special Conditions: Private Owner
- Exclusions: Grohe water system in basement bar, televisions, Frame TV's and their corresponding wall mounts in living room and front office. Audio components, soundbars, mirror in basement, mirror in primary bedroom and exterior cameras
- Property ID: R0500640
Listed by RE/MAX of Boulder, Inc (303) 449-7000
Sold by Non-IRES (303) 818-3413