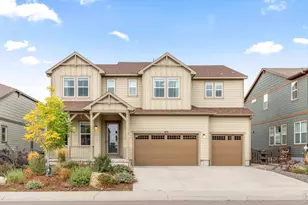
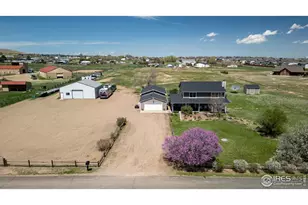
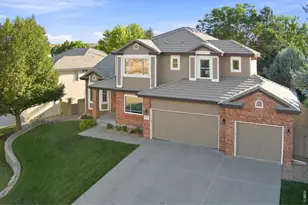
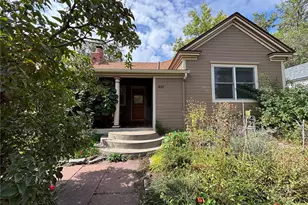
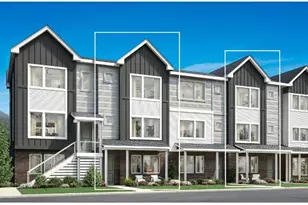
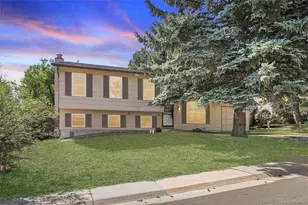
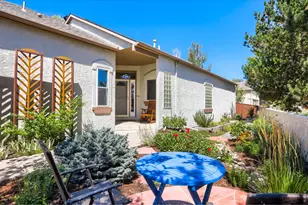
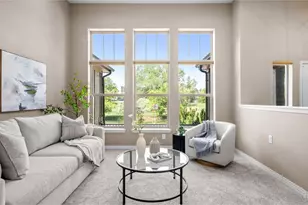
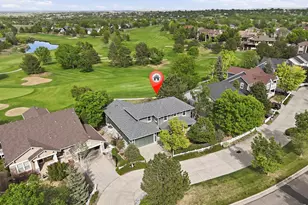
Full Property Details for 3076 Red Deer Trail
General
- Sold For: $1,276,000
- HOA FEE: $155/month
- Taxes: $7,312 (2025)
- Status: Closed
- Type: Single Family
- Source: IRES
- MLS ID: 1066984
- Added to Site: 49 day(s) ago
Interior
- Interior Features: Eat-In Kitchen, Separate Dining Room, Cathedral Ceiling(s), Open Floorplan, Pantry, Walk-In Closet(s), Washer/Dryer Hookup
- Fireplace: Yes
- Fireplace(s): Gas
- Appliances: Gas Range, Dishwasher, Refrigerator, Washer, Dryer, Microwave
- Flooring: Wood
Rooms
- Total Bathrooms: 4
- Full Bathrooms: 3
- Half Bathrooms: 1
- Basement Baths: 1
Exterior
- Exterior Features: Sprinkler System, Balcony
- Porch/Patio/Deck: Patio, Deck
Parking
- Garage: Yes
- Attached garage: Yes
- Garage Spaces: 3
- Parking Features: Attached
- Garage Description: Attached
Location
- Area: Lafayette
- County: Boulder
- Subdivision: Indian Peaks West
- Driving Directions: From Baseline Rd and 75th: Go East on Baseline Road. Turn North on King Street and Left on Blue Lake Trail. Go around Traffic Circle and go North on Indian Peaks Trail West. Turn Right on Red Deer Trail. Property is past the park on the right side of the street.
School Information
- School District: Boulder Valley Dist RE2
- Elementary School: Douglass
- Middle School: Platt
- High School: Centaurus
Community
- Association: Yes
- Assoc. Name: Indian Peak Filing 15
- Assoc. Fees Include: Management, Utilities
Heating & Cooling
- Cooling Type: Central Air
- Heating Type: Forced Air
Utilities
- Gas: Yes
- Gas: XCEL
- Sewer: Public Sewer
- Water: Public
- Utility Description: Natural Gas Available, Electricity Available, Cable Available
Structural Information
- Architectural Style: Contemporary
- Builder: McStain
- Construction: Frame
- Exterior Const.: Frame
- Basement: Yes
- Basement Desc.: Partial
- Roof: Composition
- Windows: Window Coverings
- Square Feet: 3,483
- Sq. Ft. Source: Assessor
- Living Area: 3,483 Sq. Ft.
- Year Built: 2003
Lot Features
- Lot Size (Acres): 0.17
- Lot Size (Sq. Ft.): 7,567
- Fence: Yes
- Lot Features: Level, Abuts Golf Course, House Faces North, Paved, Curbs, Gutters, Sidewalks, Street Light
- Potential Use: Single-Family
- Permitted Use: Single Family
- Zoning: RES
- Fencing (Description): Fenced
Green Features
- Energy Efficient: Southern Exposure, Windows
Financial Considerations
- Association Fee: Yes
- Association Fee: $155
- Assoc Fee Freq.: Monthly
- Tax Amount: $7,312
- Tax Year: 2025
- Terms: Cash, Conventional
Disclosures and Reports
- Special Conditions: Private Owner
- Exclusions: Staging
- Property ID: R0500606
Listed by Live West Realty (303) 800-9601
Sold by RE/MAX Elevate (720) 329-1727