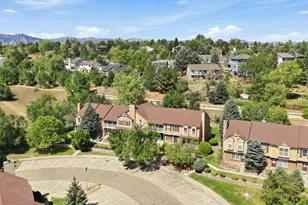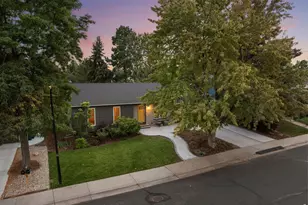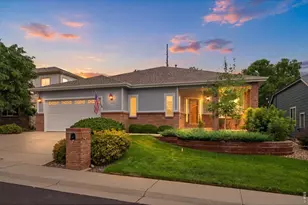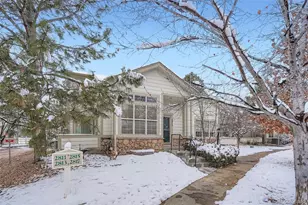
This is a carousel with tiles that activate property listing cards. Use the previous and next buttons to navigate.
$445,000 New to Website
This is a carousel with tiles that activate property listing cards. Use the previous and next buttons to navigate.

Full Property Details for 310 S Cherrywood Dr #203
General
- Price: $445,000
- HOA FEE: $375/month
- Taxes: $2,255 (2025)
- Status: Active
- Type: Single Family
- Source: IRES
- MLS ID: 1069605
- Updated: 10/1/2026
- Added to Site: 4 day(s) ago
Interior
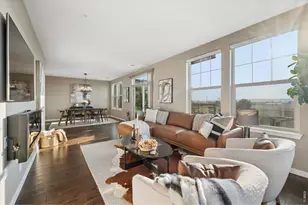
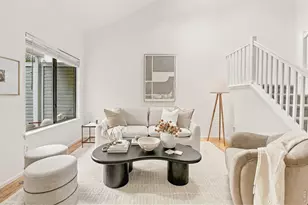
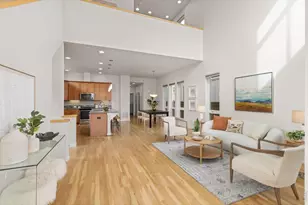
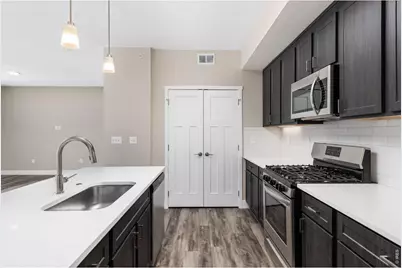
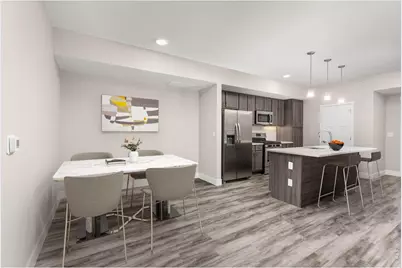
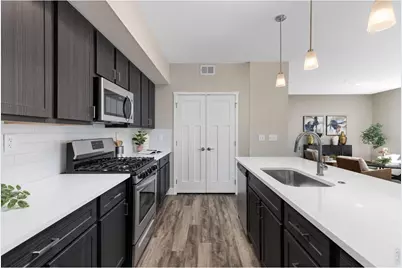
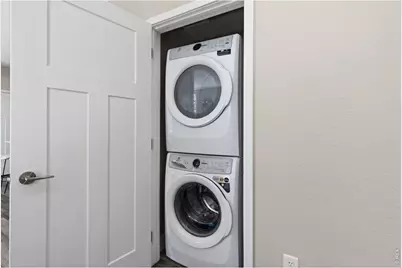
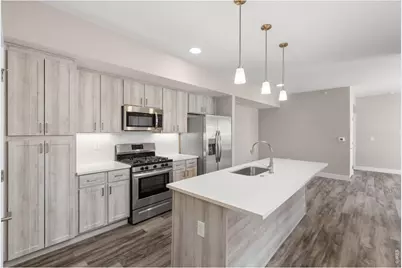
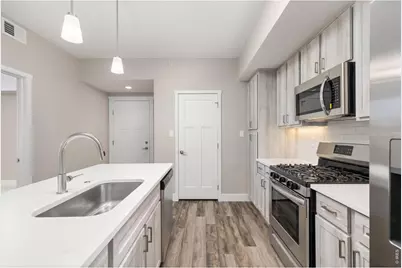
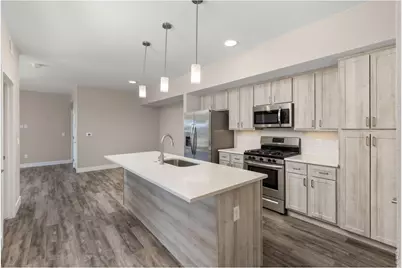
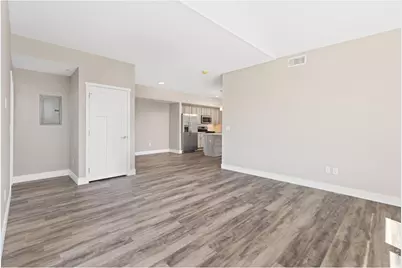
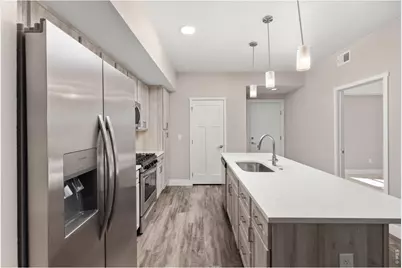
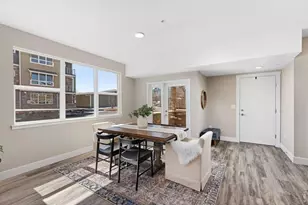
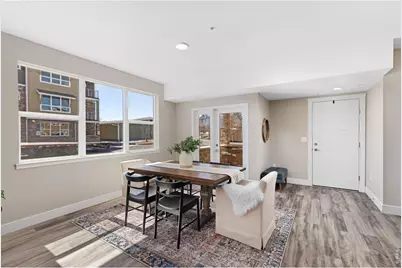
- Interior Features: Eat-In Kitchen, Open Floorplan, Pantry, Washer/Dryer Hookup, Kitchen Island
- Appliances: Gas Range, Dishwasher, Refrigerator, Washer, Dryer, Microwave
Rooms
Bathrooms
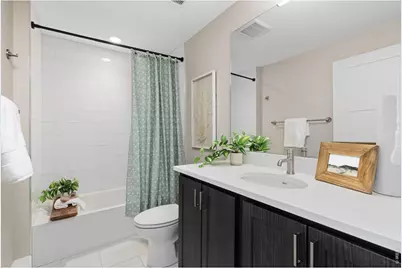
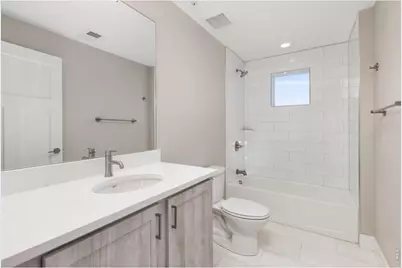
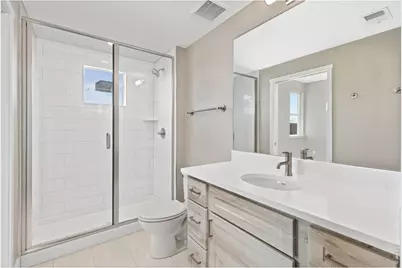
- Total Bathrooms: 2
- Full Bathrooms: 2
- Main Floor Baths: 2
Bedrooms
- Total Bedrooms: 2
Additional Information
- Security/Safety: Fire Sprinkler System
Exterior
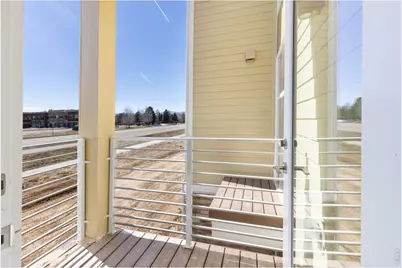
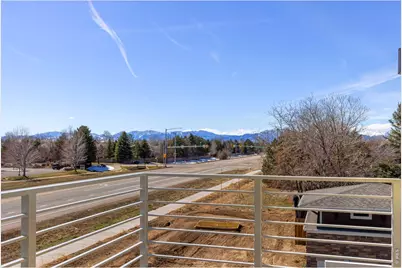
- Exterior Features: Balcony
Parking
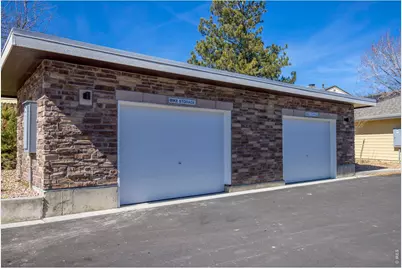
- Garage: Yes
- Garage Spaces: 1
- Parking Features: Detached
- Garage Description: Detached
Location
- Area: Lafayette
- County: Boulder
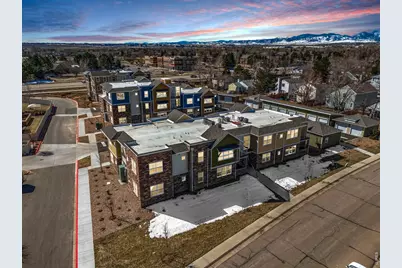
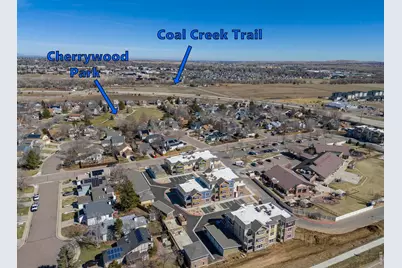
- Subdivision: Cherrywood Condos Bldg 3
- Driving Directions: From Highway 287, head West on Empire Rd taking the first right turn (North) then take an immediate left turn (West) onto Boyd Cir. The buildings will be on your left (West). From Louisville, head East on Empire Rd turning left (North) on Autumn Ridge Blvd then make your first right turn (East) onto S Cherrywood then take the second right turn (South) onto Boyd Cir. Buildings will be on your right (West).
School Information
- School District: Boulder Valley Dist RE2
- Elementary School: Ryan
- Middle School: Angevine
- High School: Centaurus
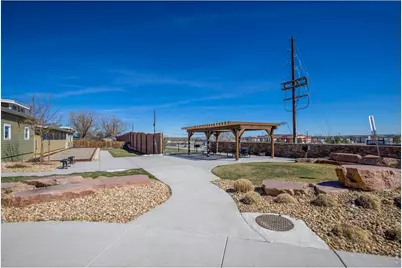
Community
- Association: Yes
- Assoc. Name: Cherrywood Condos
- Assoc. Fees Include: Common Amenities, Trash, Snow Removal, Maintenance Grounds, Management, Exterior Maintenance
- Pets Allowed: Yes
Heating & Cooling
- Cooling Type: Central Air
- Heating Type: Forced Air
Utilities
- Gas: Yes
- Sewer: Public Sewer
- Water: Public
- Utility Description: Natural Gas Available, Electricity Available
Structural Information
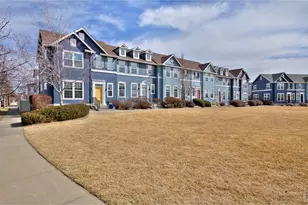
- Architectural Style: Contemporary
- Structure Type: 2nd Floor
- Construction: Frame, Stone
- Exterior Const.: Frame, Stone
- Basement Desc.: None
- Roof: Composition
- Windows: Window Coverings
- Square Feet: 1,106
- Sq. Ft. Source: Plans
- Living Area: 1,106 Sq. Ft.
- Year Built: 2024
Lot Features
- Property View: Hills
- Lot Size (Sq. Ft.): 1
- Lot Features: House Faces South, Paved, Curbs, Sidewalks
- Zoning: RES
Green Features
- Energy Efficient: Southern Exposure
Financial Considerations
- Association Fee: Yes
- Association Fee: $375
- Assoc Fee Freq.: Monthly
- Tax Amount: $2,255
- Tax Year: 2025
- Terms: Cash, Conventional, FHA, VA
Disclosures and Reports
- Special Conditions: Private Owner
- Exclusions: Sellers Personal Property
- Property ID: R0617535
Listed by 8z Real Estate (303) 543-3083
Schools serving 310 S Cherrywood Dr #203
| Name | Grades | Distance |
|---|---|---|
Ryan Elementary School, Lafayette, CO 1405 Centaur Village Drive, Lafayette, CO 80026 | PK-5 | 1 mi |
Angevine Middle School 1150 West South Boulder Road, Lafayette, CO 80026 | 6-8 | 1.3 mi |
Centaurus High School 10300 East South Boulder Road, Lafayette, CO 80026 | 9-12 | 1.3 mi |
Price & Sales History for 310 S Cherrywood Dr #203
Tax History for 310 S Cherrywood Dr #203
Estimate the Cost for 310 S Cherrywood Dr #203
310 S Cherrywood Dr #203, Lafayette, CO 80026 (MLS# 1069605) is a Single Family property with 2 bedrooms and 2 full bathrooms. 310 S Cherrywood Dr #203 is currently listed for $445,000 and was received on October 01, 2026. Want to learn more about 310 S Cherrywood Dr #203? Do you have questions about finding other Single Family real estate for sale in Lafayette? You can browse all Lafayette real estate or contact a Coldwell Banker agent to request more information.