This is a carousel with tiles that activate property listing cards. Use the previous and next buttons to navigate.
1/1
$730,000
This is a carousel with tiles that activate property listing cards. Use the previous and next buttons to navigate.
1/1
Property Description
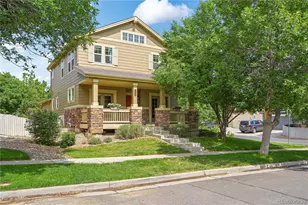
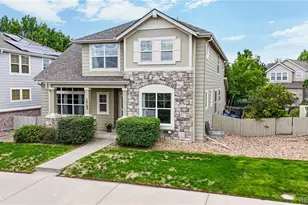
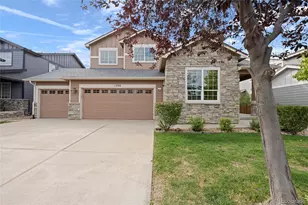
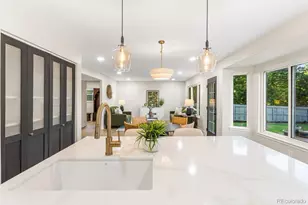
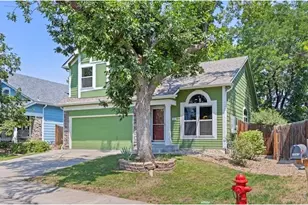
Located in a highly desirable neighborhood, this home offers great bones, modern updates, and the chance to add your own personal touches. The light-filled great room welcomes you with vaulted ceilings and an open staircase, creating a bright and spacious atmosphere. The backyard is perfect for entertaining, complete with a new low-maintenance composite deck, mature trees, and a fire pit.Upstairs, you'll find an open loft and three bedrooms, including a spacious primary suite with a remodeled, spa-inspired bathroom. The updated kitchen is designed for gathering, featuring a five-burner cooktop, large center island, and generous pantry space.The finished basement provides additional living flexibility with a conforming bedroom, an extra bathroom, and a bright, open recreation room with surround sound-ideal for movie nights, guests, or multi-generational living.An oversized 2.5-car garage offers abundant storage space for bikes, tools, a workshop, and more. Conveniently located near a park with quick access to US-287 and E-470, commuting throughout the metro area is easy. For added peace of mind, sellers have installed a new roof (May 2026) and are including a one-year home warranty through First American Home Warranty. Combining desirable updates, versatile living spaces, and an exceptional location, this home is ready for its next owner. Schedule your showing today!
Full Property Details
Full Property Details for 388 W Cherrywood Dr
General
- Sold For: $730,000
- HOA FEE: $42/month
- HOA FEE FREQ.: Annually
- Taxes: $4,480 (2025)
- Status: Closed
- Type: Single Family
- Source: IRES
- MLS ID: 1057703
- Added to Site: 117 day(s) ago
Interior
- Interior Features: Eat-In Kitchen, Separate Dining Room, Cathedral Ceiling(s), Open Floorplan, Pantry, Walk-In Closet(s)
- Fireplace: Yes
- Fireplace(s): One
- Appliances: Gas Range, Dishwasher, Refrigerator, Washer, Dryer, Microwave, Trash Compactor, Fire Alarm
Rooms
Bathrooms
- Total Bathrooms: 4
- Full Bathrooms: 3
- Half Bathrooms: 1
- Basement Baths: 1
Bedrooms
- Total Bedrooms: 4
Exterior
- Exterior Features: Sprinkler System
- Porch/Patio/Deck: Patio
Parking
- Garage: Yes
- Attached garage: Yes
- Garage Spaces: 2
- Parking Features: Attached
- Garage Description: Attached
Location
- Area: Lafayette
- County: Boulder
- Subdivision: Autumn Meadows Flg 2
School Information
- School District: Boulder Valley Dist RE2
- Elementary School: Ryan
- Middle School: Angevine
- High School: Centaurus
Community
- Association: Yes
- Assoc. Name: Advance HOA Management
- Assoc. Fees Include: Common Amenities
Heating & Cooling
- Cooling Type: Central Air, Attic Fan
- Heating Type: Forced Air
Utilities
- Gas: Yes
- Water: City
- Utility Description: Natural Gas Available, Electricity Available
Structural Information
- Construction: Frame, Composition
- Exterior Const.: Frame, Composition
- Basement: Yes
- Basement Desc.: Partially Finished
- Roof: Composition
- Windows: Window Coverings
- Square Feet: 3,114
- Sq. Ft. Source: Assessor
- Living Area: 3,114 Sq. Ft.
- Year Built: 1995
Lot Features
- Lot Size (Acres): 0.14
- Lot Size (Sq. Ft.): 6,103
- Frontage: City Street
- Street/Road Desc.: Concrete
- Fence: Yes
- Lot Features: Paved
- Zoning: RES
- Fencing (Description): Fenced
Financial Considerations
- Association Fee: Yes
- Association Fee: $505
- Assoc Fee Freq.: Annually
- Tax Amount: $4,480
- Tax Year: 2025
- Terms: Cash, Conventional, FHA, VA
Disclosures and Reports
- Special Conditions: Private Owner
- Property ID: R0117811
Listed by 1st Realty Associates Inc (303) 776-3200
Sold by Compass - Boulder (303) 918-9952

Get Pre-Approved Today
Schools
Schools serving 388 W Cherrywood Dr
School District:Boulder Valley School District Re-2
| Name | Grades | Distance |
|---|---|---|
Ryan Elementary School, Lafayette, CO 1405 Centaur Village Drive, Lafayette, CO 80026 | PK-5 | 0.8 mi |
Angevine Middle School 1150 West South Boulder Road, Lafayette, CO 80026 | 6-8 | 1.1 mi |
Centaurus High School 10300 East South Boulder Road, Lafayette, CO 80026 | 9-12 | 1.1 mi |
Disclaimer:
School attendance boundaries provided by ATTOM Data Solutions and are for reference only. Contact the school directly to verify enrollment eligibility.
Price & Sales History for 388 W Cherrywood Dr
Date
Details
Price
Change
Source
7/09/2026
Sold
$730,000
-2.54%
MLS
6/08/2026
Price Reduced
$749,000
-6.37%
MLS
5/01/2026
Listed
$799,999
—
MLS
Disclaimer: Historical sales information is derived from public records provided by the county offices. Information is not guaranteed and should be independently verified.
388 W Cherrywood Dr, Lafayette, CO 80026 (MLS# 1057703) is a Single Family property that was sold at $730,000 on July 09, 2026. Want to learn more about 388 W Cherrywood Dr? Do you have questions about finding other Single Family real estate for sale in Lafayette? You can browse all Lafayette real estate or contact a Coldwell Banker agent to request more information.