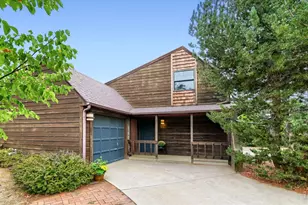
This is a carousel with tiles that activate property listing cards. Use the previous and next buttons to navigate.
1/1
$1,785,000
This is a carousel with tiles that activate property listing cards. Use the previous and next buttons to navigate.
1/1
Property Description
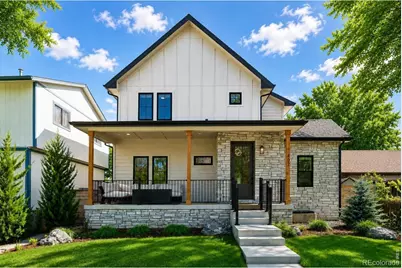
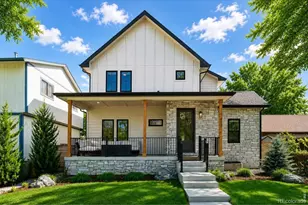
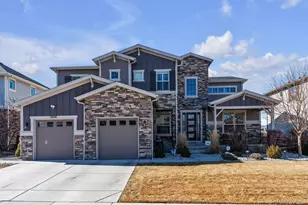
Nestled on a charming, tree lined street only two blocks to the heart of Lafayette's Old Town District, this newly constructed residence harmoniously marries modern design with the timeless character of its surroundings. Boasting the perfect blend of classic architectural elements and contemporary amenities, this is more than a home: it's a testament to the artful fusion of eras. The nostalgic front porch with accents of wood, stone and steel provides a welcoming atmosphere for friendly neighbors. Step inside to discover an unobstructed, free flowing layout with an expanse of windows flawlessly designed to adapt as your lifestyle evolves offering strategically placed bedrooms and versatile common areas on every level. Culinary artistry melds with modern innovation in the chef's kitchen with timeless white cabinets, luminous polished counters, brick set subway tile and an expansive quartz waterfall island. Exclusive Italian Bertazzoni stainless appliances provide an unparalleled cooking experience for the connoisseur of luxury living. A sleek fireplace centers the generous family room where connecting glass doors invite the beauty of the surrounding landscape to become an integral part of the living experience. With its lofted ceilings, the primary suite exudes an uplifting ambiance accentuated by an array of windows. The primary bath offers a captivating interplay of rich wood, pristine quartz, and textured tiles, showcasing a free form tub and Euro shower. Whether it's a cozy movie or lively game night, the finished basement is a multifaceted haven tailored for your enjoyment complete with a welcoming bedroom and bath. The inclusion of an ADU presents an exceptional opportunity for homeowners looking to capitalize on built-in income or those seeking versatile accommodations for family or office space. Experience living in a vibrant neighborhood that exudes a genuine hometown vibe with indie boutiques, renowned restaurants, and open-air concerts and festivals.
Full Property Details
Full Property Details for 402 E Geneseo St
General
- Sold For: $1,785,000
- Taxes: $7,963 (2025)
- Status: Closed
- Type: Single Family
- Source: IRES
- MLS ID: 1062269
- Added to Site: 49 day(s) ago
Interior
- Interior Features: Eat-In Kitchen, Separate Dining Room, Cathedral Ceiling(s), Open Floorplan, Pantry, Walk-In Closet(s), Washer/Dryer Hookup, Jack and Jill Bath, Kitchen Island, High Ceilings
- Fireplace: Yes
- Fireplace(s): Insert, Gas, Great Room, One
- Appliances: Gas Range, Dishwasher, Refrigerator, Washer, Dryer, Microwave, Disposal, Fire Alarm
Rooms
Bathrooms
- Total Bathrooms: 5
- Full Bathrooms: 4
- 3/4 Bathrooms: 1
- Basement Baths: 1
Bedrooms
- Total Bedrooms: 6
Other Rooms
- Laundry: Sink
Exterior
- Exterior Features: Sprinkler System, Oversized Garage, Carriage House
- Porch/Patio/Deck: Patio
Parking
- Garage: Yes
- Garage Spaces: 2
- Parking Features: Garage Door Opener, Detached
- Garage Description: Detached
Location
- Area: Lafayette
- County: Boulder
- Subdivision: Old Town Lafayette
- Driving Directions: Use your favorite GPS
School Information
- School District: Boulder Valley Dist RE2
- Elementary School: Sanchez (Alicia)
- Middle School: Angevine
- High School: Centaurus
Heating & Cooling
- Cooling Type: Central Air
- Heating Type: Forced Air
Utilities
- Gas: Yes
- Gas: Xcel Energy
- Sewer: Public Sewer
- Water: City
- Utility Description: Natural Gas Available, Electricity Available, Cable Available, Satellite Available, High-Speed Internet Available
Structural Information
- Architectural Style: Includes Rental Unit, Contemporary
- Builder: Diverge Homes
- Model: Custom
- Construction: Frame, Stone
- Exterior Const.: Frame, Stone
- Basement: Yes
- Basement Desc.: Full, Partially Finished, Slab, Built-In Radon
- Roof: Composition
- Windows: Window Coverings
- Doors: French Doors
- Square Feet: 5,137
- Sq. Ft. Source: Assessor
- Living Area: 5,137 Sq. Ft.
- Year Built: 2023
Lot Features
- Lot Size (Acres): 0.16
- Lot Size (Sq. Ft.): 7,115
- Fence: Yes
- Lot Features: Level, City Limits
- Potential Use: Single-Family
- Permitted Use: Single Family
- Zoning: RES
- Fencing (Description): Fenced, Wood
Green Features
- Energy Efficient: Windows, Thermostat
Financial Considerations
- Tax Amount: $7,963
- Tax Year: 2025
- Terms: Cash, Conventional, FHA, VA
Disclosures and Reports
- Special Conditions: Private Owner
- Exclusions: Sellers Personal Property and Staging Items
- Property ID: R0021304
Listed by Compass - Boulder (303) 487-5472
Sold by The Agency - Boulder (303) 641-7484

Get Pre-Approved Today
Schools
Schools serving 402 E Geneseo St
School District:Boulder Valley School District Re-2
| Name | Grades | Distance |
|---|---|---|
Sanchez Elementary School 655 Sir Galahad Drive, Lafayette, CO 80026 | PK-5 | 0.7 mi |
Angevine Middle School 1150 West South Boulder Road, Lafayette, CO 80026 | 6-8 | 1.2 mi |
Centaurus High School 10300 East South Boulder Road, Lafayette, CO 80026 | 9-12 | 1.7 mi |
Disclaimer:
School attendance boundaries provided by ATTOM Data Solutions and are for reference only. Contact the school directly to verify enrollment eligibility.
Price & Sales History for 402 E Geneseo St
Date
Details
Price
Change
Source
7/29/2026
Sold
$1,785,000
-3.51%
MLS
6/18/2026
Listed
$1,850,000
—
MLS
Disclaimer: Historical sales information is derived from public records provided by the county offices. Information is not guaranteed and should be independently verified.
402 E Geneseo St, Lafayette, CO 80026 (MLS# 1062269) is a Single Family property that was sold at $1,785,000 on July 29, 2026. Want to learn more about 402 E Geneseo St? Do you have questions about finding other Single Family real estate for sale in Lafayette? You can browse all Lafayette real estate or contact a Coldwell Banker agent to request more information.