This is a carousel with tiles that activate property listing cards. Use the previous and next buttons to navigate.
1/1
$925,000
This is a carousel with tiles that activate property listing cards. Use the previous and next buttons to navigate.
1/1
Property Description
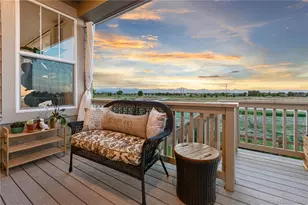
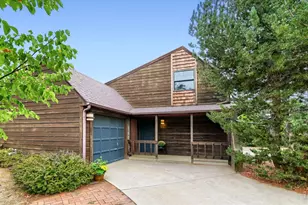
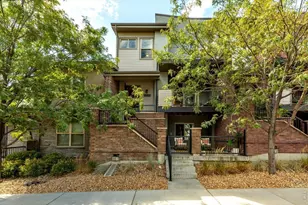
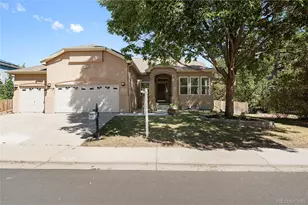
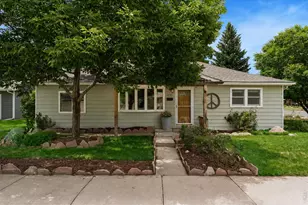
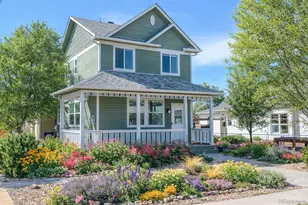
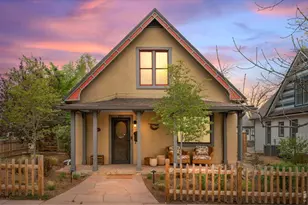
Beautiful home with custom classic woodwork throughout the home. As you enter the home you are greeted by an open floor plan with tons of windows, and gleaming hardwood floors. The updated gourmet kitchen with quartz countertops, maple cabinets and large island is the center of your living and entertaining area where your friends and family can gather and enjoy themselves. Continue your entertainment and step outside to the beautiful Oasis with plentiful deck space and pergola with a hot tub. Head up the stairs with a stunning wood railing to 3 bedrooms. Large primary has ample light from the west facing windows, enter through the maple wood and frosted glass door to the spa-like luxury bathroom with a double sink vanity, and large glass shower. The secondary bedrooms share a well appointed full bathroom and a hallway overlooking the open living space. The home is completed with a finished basement with a rec-room and full bathroom perfect for hanging out, watching movies, playing games or just having a cool place to go on hot summer days to relax. Come see this beautiful house, and make it your HOME!
Full Property Details
Full Property Details for 402 Wilson St
General
- Sold For: $925,000
- Taxes: $3,437 (2025)
- Status: Closed
- Type: Single Family
- Source: IRES
- MLS ID: 1058936
- Added to Site: 57 day(s) ago
Interior
- Interior Features: Eat-In Kitchen, Cathedral Ceiling(s), Open Floorplan, Kitchen Island
- Appliances: Gas Range, Self Cleaning Oven, Dishwasher, Refrigerator, Washer, Dryer, Microwave, Disposal, Fire Alarm
- Flooring: Wood
Rooms
Bathrooms
- Total Bathrooms: 4
- Full Bathrooms: 2
- 3/4 Bathrooms: 1
- Half Bathrooms: 1
Bedrooms
- Total Bedrooms: 3
Exterior
- Exterior Features: Sprinkler System, Hot Tub
- Porch/Patio/Deck: Patio, Deck
Parking
- Garage: Yes
- Attached garage: Yes
- Garage Spaces: 2
- Parking Features: Attached
- Garage Description: Attached
Location
- Area: Lafayette
- County: Boulder
- Subdivision: West Oak
School Information
- School District: Boulder Valley Dist RE2
- Elementary School: Sanchez (Alicia)
- Middle School: Angevine
- High School: Centaurus
Heating & Cooling
- Cooling Type: Central Air
- Heating Type: Forced Air
Utilities
- Gas: Yes
- Water: City
- Utility Description: Natural Gas Available
Structural Information
- Construction: Frame
- Exterior Const.: Frame
- Basement: Yes
- Basement Desc.: Full, Partially Finished
- Roof: Composition
- Windows: Window Coverings
- Square Feet: 2,333
- Sq. Ft. Source: Appraiser
- Living Area: 2,333 Sq. Ft.
- Year Built: 1985
Additional Structures
- Other Structures: Storage
Lot Features
- Lot Size (Acres): 0.16
- Lot Size (Sq. Ft.): 7,076
- Frontage: City Street
- Street/Road Desc.: Asphalt
- Fence: Yes
- Lot Features: Deciduous Trees, Paved, Curbs, Gutters, Sidewalks, Street Light
- Potential Use: Single-Family
- Permitted Use: Single Family
- Zoning: XLA
- Fencing (Description): Fenced, Wood
Financial Considerations
- Tax Amount: $3,437
- Tax Year: 2025
- Terms: Cash, Conventional, FHA, VA
Disclosures and Reports
- Special Conditions: Private Owner
- Exclusions: Seller's personal property. Workbench and Refrigerator in garage negotiable
- Property ID: R0085800
Listed by LIV Sotheby's Intl Realty (303) 443-6161
Sold by Compass - Boulder (303) 912-7317

Get Pre-Approved Today
Schools
Schools serving 402 Wilson St
School District:Boulder Valley School District Re-2
| Name | Grades | Distance |
|---|---|---|
Sanchez Elementary School 655 Sir Galahad Drive, Lafayette, CO 80026 | PK-5 | 1.1 mi |
Angevine Middle School 1150 West South Boulder Road, Lafayette, CO 80026 | 6-8 | 0.9 mi |
Centaurus High School 10300 East South Boulder Road, Lafayette, CO 80026 | 9-12 | 1.4 mi |
Disclaimer:
School attendance boundaries provided by ATTOM Data Solutions and are for reference only. Contact the school directly to verify enrollment eligibility.
Price & Sales History for 402 Wilson St
Date
Details
Price
Change
Source
6/22/2026
Sold
$925,000
-2.63%
MLS
5/13/2026
Listed
$950,000
—
MLS
Disclaimer: Historical sales information is derived from public records provided by the county offices. Information is not guaranteed and should be independently verified.
402 Wilson St, Lafayette, CO 80026 (MLS# 1058936) is a Single Family property that was sold at $925,000 on June 22, 2026. Want to learn more about 402 Wilson St? Do you have questions about finding other Single Family real estate for sale in Lafayette? You can browse all Lafayette real estate or contact a Coldwell Banker agent to request more information.