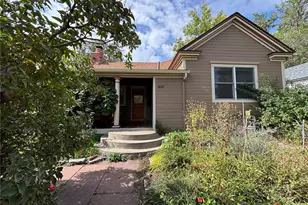
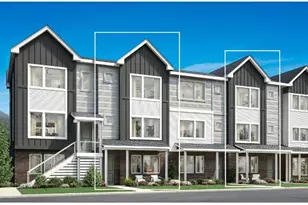
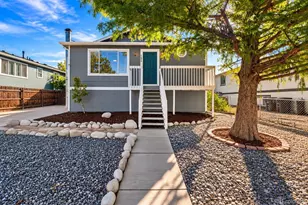
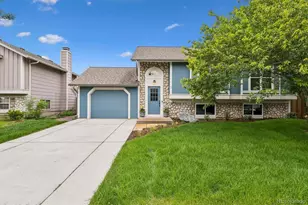
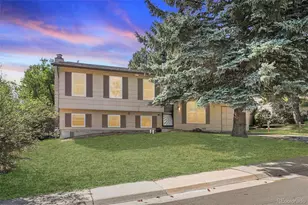
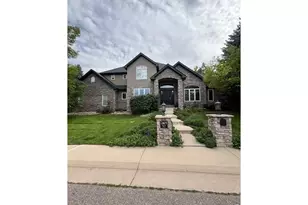
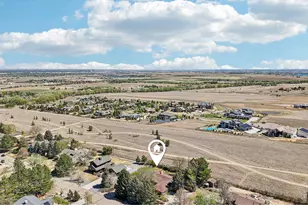
Full Property Details for 4586 N 95th St
Sign in to view more details. Local MLS Rules require you to be signed in. Not a member yet? Sign up now.
General
- Price: $1,675,000
- Taxes: $7,912 (2025)
- Status: Under Contract
- Type: Single Family
- Source: MetroList_Colorado
- MLS ID: 4361604
- Updated: 9/26/2026
- Added to Site: 157 day(s) ago
Interior
- Interior Features: Block Counters, Built-in Features, Butcher Counters, Ceiling Fan(s), Eat-in Kitchen, Entrance Foyer, High Speed Internet, Kitchen Island, Laminate Counters, Pantry, T&G Ceilings, Vaulted Ceiling(s)
- Fireplace: Yes
- Number of Fireplaces: 1
- Fireplace(s): Dining Room, Family Room, Gas, Living Room, Wood Burning, Wood Burning Stove, Dining Room, Family Room, Gas, Living Room, Wood Burning, Wood Burning Stove, Dining Room, Family Room, Gas, Living Room, Wood Burning, Wood Burning Stove
- Appliances: Dishwasher, Dryer, Freezer, Gas Water Heater, Oven, Range, Range Hood, Refrigerator, Self Cleaning Oven, Washer, Water Purifier
- Flooring: Carpet, Linoleum, Wood
Rooms
- Total Bathrooms: 7
- Full Bathrooms: 5
- 3/4 Bathrooms: 1
- Half Bathrooms: 1
- Main Floor Baths: 4
- Basement Baths: 2
- Total Bedrooms: 16
- Bedrooms Main: 9
Additional Information
- Security/Safety: Carbon Monoxide Detector(s), Smoke Detector(s)
Exterior
- Exterior Features: Garden, Lighting, Private Yard, Rain Gutters, Smart Irrigation
- Porch/Patio/Deck: Deck, Wrap Around
Parking
- Garage: Yes
- Garage Spaces: 1
- Total Spaces: 21
- Parking Features: Circular Driveway, Unpaved, Gravel, Insulated Garage, RV Garage, Smart Garage Door, Storage
Location
- County: Boulder
- Subdivision: Brownsville
- Direction Faces: Southwest
School Information
- Elem School District: Boulder Valley RE 2
- Midd School District: Boulder Valley RE 2
- High School District: Boulder Valley RE 2
- Elementary School: Douglass
- Middle School: Platt
- High School: Centaurus
Community
Heating & Cooling
- Cooling Type: Evaporative Cooling, Other
- Heating Type: Baseboard, Hot Water, Radiant
Utilities
- Gas: Yes
- Sewer: Septic Tank
- Water: Public, Well
- Utility Description: Cable Available, Electricity Connected, Internet Access (Wired), Natural Gas Connected, Phone Connected
Structural Information
- Architectural Style: Contemporary, Rustic, Traditional
- Structure Type: House
- Construction: Frame, Wood Siding
- Basement: Yes
- Basement Desc.: Finished, Partial
- Roof: Shingle, Composition
- Windows: Double Pane Windows, Egress Windows, Skylight(s)
- Square Feet: 5,759
- Sq. Ft. Source: Public Records
- Living Area: 5,753 Sq. Ft.
- Current Bldg. Use: Agricultural, Live/Work
- Year Built: 1928
Lot Features
- Property View: Lake, Mountain(s), Valley, Water
- Mountain views: Yes
- Lot Size (Acres): 3.68
- Lot Size (Sq. Ft.): 160,300
- Street/Road Desc.: Dirt, Gravel
- Fence: Yes
- Lot Features: Borders Public Land, Fire Mitigation, Greenbelt, Irrigated, Landscaped, Level, Many Trees, Meadow, Open Space, Secluded, Sprinklers In Front, Sprinklers In Rear
- Trees/Vegetation: Brush, Cleared, Crop(s), Grass Hay, Grassed, Mixed, Natural State, Oak Trees, Partially Wooded, Thinned, Wooded, Xeriscaping
- Zoning: A
- Fencing (Description): Full, Partial
Water Features
- Water View: Yes
- Water Front Desc.: Lake Front, Stream
Financial Considerations
- Tax Amount: $7,912
- Tax Year: 2025
- Terms: Cash, Farm Service Agency, Jumbo, Other, Private Financing Available, USDA Loan, VA Loan
Disclosures and Reports
- Ownership: Corporation/Trust
- Special Conditions: None
- Documents Avail.: Feasibility Study, Septic Report, Special Use Permit
- Legal Description: 3.5 AC SW 1/4 SW 1/4 9-1N-69
- Exclusions: Seller's personal belongings, all module countertop appliances in the kitchen, plugin humidifiers/air purifiers, and staging items.
- Property ID: R0037016
Listed by LIV Sotheby's International Realty