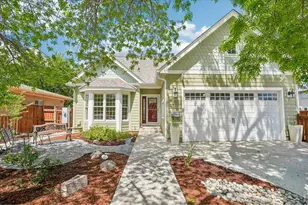
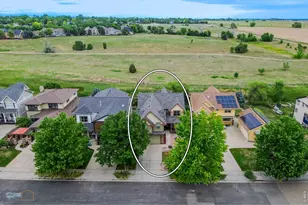
Full Property Details for 501 S Longmont Ave
General
- Sold For: $1,100,000
- Taxes: $2,864 (2025)
- Status: Closed
- Type: Single Family
- Source: IRES
- MLS ID: 1066125
- Added to Site: 425 day(s) ago
Interior
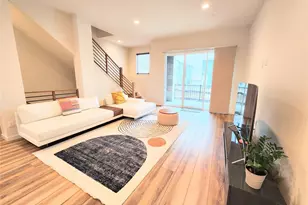
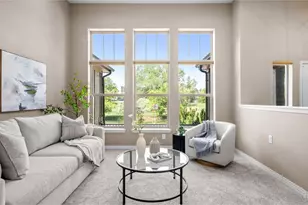
- Interior Features: Eat-In Kitchen, Separate Dining Room, Cathedral Ceiling(s), Open Floorplan, Two Primary Suites
- Fireplace: Yes
- Fireplace(s): Gas, Living Room
- Appliances: Gas Range, Dishwasher, Refrigerator, Washer, Dryer
- Flooring: Wood
Rooms
- Total Bathrooms: 3
- 3/4 Bathrooms: 2
- Half Bathrooms: 1
Exterior
- Exterior Features: Sprinkler System
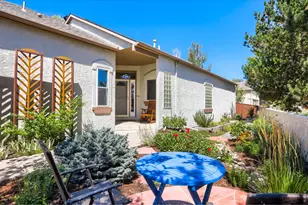
- Porch/Patio/Deck: Patio, Deck
Parking
- Garage: Yes
- Attached garage: Yes
- Garage Spaces: 2
- Parking Features: Garage Door Opener, Attached
- Garage Description: Attached
Location
- Area: Lafayette
- County: Boulder
- Subdivision: Industrial City 2
- Driving Directions: From Boulder head east on table mesa which turns into South Boulder Road. Left on South public road (Main Street Lafayette), left on E. Emma Street. House on the corner of Emma & S. Longmont & backs to the Wilson Community Gardens.
School Information
- School District: Boulder Valley Dist RE2
- Elementary School: Lafayette
- Middle School: Angevine
- High School: Centaurus
Heating & Cooling
- Cooling Type: Central Air, Ceiling Fan(s)
- Heating Type: Forced Air
Utilities
- Gas: Xcel Energy
- Sewer: Public Sewer
- Water: Public
- Utility Description: Other
Structural Information
- Builder: 2020 CUSTOM NEW BUILD
- Model: Custom
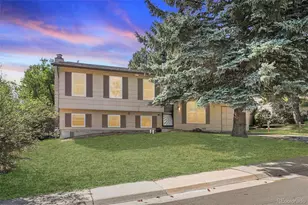
- Construction: Vinyl Siding
- Exterior Const.: Vinyl Siding
- Basement: Yes
- Basement Desc.: Unfinished
- Roof: Composition
- Windows: Window Coverings
- Square Feet: 3,223
- Sq. Ft. Source: Plans
- Living Area: 1,953 Sq. Ft.
- Year Built: 2020
Lot Features
- Lot Size (Acres): 0.16
- Lot Size (Sq. Ft.): 6,974
- Fence: Yes
- Lot Features: Corner Lot, Wooded, Level
- Potential Use: Single-Family
- Permitted Use: Single Family
- Zoning: RES
- Fencing (Description): Partial, Fenced
Financial Considerations
- Tax Amount: $2,864
- Tax Year: 2025
- Terms: Cash, Conventional
Disclosures and Reports
- Special Conditions: Private Owner
- Exclusions: Sea glass chandelier in front entryway will be removed
- Property ID: R0021477
Listed by RE/MAX of Boulder, Inc (303) 449-7000
Sold by milehimodern - Boulder (303) 888-5655