This is a carousel with tiles that activate property listing cards. Use the previous and next buttons to navigate.
1/1
$925,000
This is a carousel with tiles that activate property listing cards. Use the previous and next buttons to navigate.
1/1
Property Description
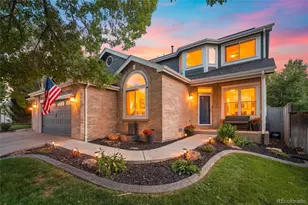
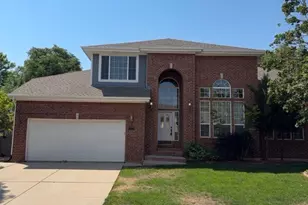
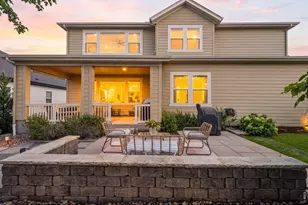
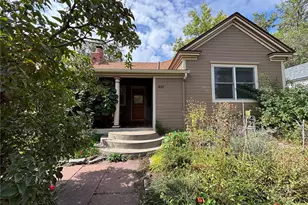
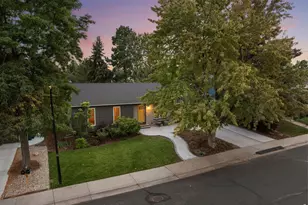
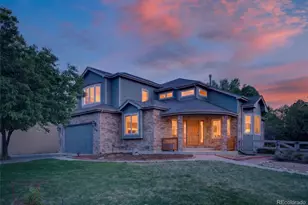
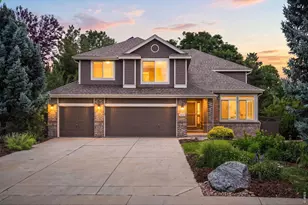
This stunning home shows like a model from the moment you step inside. Thoughtfully updated from top to bottom with new carpet, fresh interior paint, remodeled bathrooms, an updated kitchen, newer windows, and stylish fixtures and hardware throughout, every detail has been carefully curated so you can move right in and enjoy. Filled with natural light from expansive windows and skylights, the home feels bright, airy, and welcoming. The main floor offers an effortless flow, complete with a study ideal for working from home. Upstairs, you'll find three spacious bedrooms plus a versatile loft, including a serene primary suite with beautiful mountain views also enjoyed from the loft and west-facing secondary bedroom. The finished basement adds exceptional flexibility and value with a fourth bedroom, a 3/4 bath, a massive recreation room, and dedicated storage space - perfect for guests, hobbies, a home gym, or additional workspace. Outside, the large fenced backyard and expansive deck create the perfect setting for entertaining, relaxing, or enjoying Colorado evenings. The 3-car tandem garage includes a 220 outlet for an EV charger or workshop setup, completing this impressive property. Ideally located in the highly sought-after South Pointe neighborhood, this home is surrounded by miles of trails and open space. Enjoy being just one block from the community pool and only two blocks from the 12-acre Whitetail Park. Close to schools, restaurants, shopping. Homes with this level of updating and care rarely become available in South Pointe - don't miss your opportunity
Full Property Details
Full Property Details for 529 Whitetail Cir
General
- Sold For: $925,000
- HOA FEE: $43/month
- HOA FEE FREQ.: Annually
- Taxes: $5,768 (2025)
- Status: Closed
- Type: Single Family
- Source: IRES
- MLS ID: 1058934
- Added to Site: 149 day(s) ago
Interior
- Interior Features: Eat-In Kitchen, Separate Dining Room, Cathedral Ceiling(s), Open Floorplan, Walk-In Closet(s), Washer/Dryer Hookup, Skylights, Kitchen Island, Central Vacuum
- Fireplace: Yes
- Fireplace(s): Gas, Family Room
- Appliances: Electric Range, Dishwasher, Refrigerator, Washer, Dryer, Microwave, Freezer
Rooms
Bathrooms
- Total Bathrooms: 4
- Full Bathrooms: 2
- 3/4 Bathrooms: 1
- Half Bathrooms: 1
Bedrooms
- Total Bedrooms: 4
Exterior
- Exterior Features: Tandem Garage
Parking
- Garage: Yes
- Attached garage: Yes
- Garage Spaces: 3
- Parking Features: Attached
- Garage Description: Attached
Location
- Area: Lafayette
- County: Boulder
- Subdivision: South Pointe Flg 7
- Driving Directions: Hwy 287 to West onto South Pointe Dr to North onto Whitetail Cir - Property on East
School Information
- School District: Boulder Valley Dist RE2
- Elementary School: Ryan
- Middle School: Angevine
- High School: Centaurus
Community
- Association: Yes
- Assoc. Name: Keystone Pacific Management
- Assoc. Fees Include: Management
Heating & Cooling
- Cooling Type: Central Air, Ceiling Fan(s)
- Heating Type: Forced Air, Electronic Air Filter
Utilities
- Gas: Yes
- Gas: Xcel
- Sewer: Public Sewer
- Water: City
- Utility Description: Natural Gas Available, Electricity Available
Structural Information
- Architectural Style: Contemporary
- Builder: David Weekly
- Construction: Frame
- Exterior Const.: Frame
- Basement: Yes
- Basement Desc.: Full, Partially Finished
- Roof: Composition
- Windows: Skylight(s)
- Square Feet: 3,402
- Sq. Ft. Source: Assessor
- Living Area: 3,139 Sq. Ft.
- Year Built: 1998
Lot Features
- Property View: Mountain(s)
- Mountain views: Yes
- Lot Size (Acres): 0.25
- Lot Size (Sq. Ft.): 11,025
- Fence: Yes
- Lot Features: Corner Lot
- Potential Use: Single-Family
- Permitted Use: Single Family
- Zoning: SFR
- Fencing (Description): Fenced, Wood
Green Features
- Energy Efficient: Windows
Financial Considerations
- Association Fee: Yes
- Association Fee: $515
- Assoc Fee Freq.: Annually
- Tax Amount: $5,768
- Tax Year: 2025
- Terms: Cash, Conventional
Disclosures and Reports
- Special Conditions: Private Owner
- Exclusions: staging items
- Property ID: R0127274
Listed by MB/Asmussen & Associates (303) 604-2224
Sold by RE/MAX of Boulder, Inc (303) 505-3284

Get Pre-Approved Today
Schools
Schools serving 529 Whitetail Cir
School District:Boulder Valley School District Re-2
| Name | Grades | Distance |
|---|---|---|
Ryan Elementary School, Lafayette, CO 1405 Centaur Village Drive, Lafayette, CO 80026 | PK-5 | 1.2 mi |
Angevine Middle School 1150 West South Boulder Road, Lafayette, CO 80026 | 6-8 | 1.5 mi |
Centaurus High School 10300 East South Boulder Road, Lafayette, CO 80026 | 9-12 | 1.5 mi |
Disclaimer:
School attendance boundaries provided by ATTOM Data Solutions and are for reference only. Contact the school directly to verify enrollment eligibility.
Price & Sales History for 529 Whitetail Cir
Date
Details
Price
Change
Source
8/27/2026
Sold
$925,000
—
MLS
7/14/2026
Price Reduced
$925,000
-1.6%
MLS
6/28/2026
Price Reduced
$940,000
-1.05%
MLS
5/14/2026
Listed
$950,000
—
MLS
Disclaimer: Historical sales information is derived from public records provided by the county offices. Information is not guaranteed and should be independently verified.
529 Whitetail Cir, Lafayette, CO 80026 (MLS# 1058934) is a Single Family property that was sold at $925,000 on August 27, 2026. Want to learn more about 529 Whitetail Cir? Do you have questions about finding other Single Family real estate for sale in Lafayette? You can browse all Lafayette real estate or contact a Coldwell Banker agent to request more information.