No photo available
$1,285,000 New to Website
Property Description
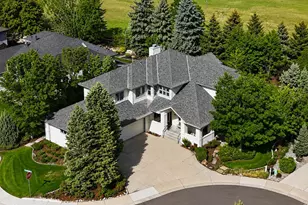
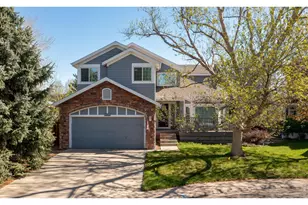
Some lots back to other homes. This 1/3-acre lot backs to a bucolic farm field through a screen of mature trees wrapping a private, fully landscaped backyard that feels more like a retreat than a subdivision. Tucked into a quiet cul-de-sac, and only steps to the community pool, this 4-bedroom, 3-bath home has been thoughtfully updated and is ready for its new owner. The fully remodeled kitchen is the heart of this home - Long quartz countertops, new wood cabinets, under-cabinet lighting, farm-style sink, center island with seating, gas cooktop and newer stainless appliances. Clean sightlines run straight into the airy great room with fireplace and a wall of windows to brighten every day. Hickory hardwoods run through the entire main and upper levels, including both staircases. Upstairs, the primary suite features a sitting area at the windows, his-and-her cedar-lined walk-in closets, and a five-piece bath with dual vanities, Jacuzzi tub, and zero-step walk-in dual head shower. Two additional bedrooms share a Jack-and-Jill bath with separate vanities. The full unfinished basement is 1,665 square feet of untouched potential though it already contains a workshop with functional sink. The truly oversized 3-car garage spans 956 square feet with built-in shelving, refrigerator and freezer included. Updated Lennox furnace (2022), water heater (2024), and roof (2019). BVSD schools. Community pool. Ten minutes to Boulder. The privacy here isn't an amenity- It's the point. Schedule your showing today!
Full Property Details
Full Property Details for 547 Sawtooth Point
General
- Price: $1,285,000
- HOA FEE: $145/month
- Taxes: $6,735 (2025)
- Status: Active
- Type: Single Family
- Source: IRES
- MLS ID: 1060136
- Updated: Today (5/28/2026)
- Added to Site: Today
Interior
- Interior Features: Eat-In Kitchen, Separate Dining Room, Cathedral Ceiling(s), Open Floorplan, Workshop, Walk-In Closet(s), Kitchen Island
- Fireplace: Yes
- Fireplace(s): Gas
- Appliances: Gas Range, Dishwasher, Refrigerator, Washer, Dryer, Microwave
- Flooring: Wood
Rooms
Bathrooms
- Total Bathrooms: 4
- Full Bathrooms: 3
- 3/4 Bathrooms: 1
- Main Floor Baths: 2
Bedrooms
- Total Bedrooms: 4
Exterior
- Exterior Features: Sprinkler System
- Porch/Patio/Deck: Patio, Deck
Parking
- Garage: Yes
- Attached garage: Yes
- Garage Spaces: 3
- Parking Features: Attached
- Garage Description: Attached
Location
- Area: Lafayette
- County: Boulder
- Subdivision: Indian Peaks 6
- Driving Directions: From HWY 287, west on Baseline, right on Indian Peaks Drive, right up the hill on Indian Peaks Trl, thru stop sign to a right on Brainard Cir then right to Sawtooth Pt.
School Information
- School District: Boulder Valley Dist RE2
- Elementary School: Lafayette
- Middle School: Angevine
- High School: Centaurus
Community
- Association: Yes
- Assoc. Name: Indian Peaks Filing 2
- Assoc. Fees Include: Common Amenities
Heating & Cooling
- Cooling Type: Central Air, Ceiling Fan(s)
- Heating Type: Forced Air
Utilities
- Gas: Yes
- Gas: Xcel
- Sewer: Public Sewer
- Water: City
- Utility Description: Natural Gas Available, Electricity Available
Structural Information
- Architectural Style: Contemporary
- Construction: Frame, Stucco
- Exterior Const.: Frame, Stucco
- Basement: Yes
- Basement Desc.: Full, Unfinished, Sump Pump
- Roof: Composition
- Windows: Window Coverings
- Square Feet: 4,853
- Sq. Ft. Source: Assessor
- Living Area: 3,188 Sq. Ft.
- Year Built: 1995
Lot Features
- Lot Size (Acres): 0.31
- Lot Size (Sq. Ft.): 13,304
- Fence: Yes
- Lot Features: Cul-De-Sac, Golf Course Neighborhood, Abuts Farm Land, House/Lot Faces SW
- Potential Use: Single-Family
- Zoning: RES
- Fencing (Description): Partial
Financial Considerations
- Association Fee: Yes
- Association Fee: $145
- Assoc Fee Freq.: Monthly
- Tax Amount: $6,735
- Tax Year: 2025
- Terms: Cash, Conventional, FHA, VA
Disclosures and Reports
- Special Conditions: Private Owner
- Property ID: R0119253
Listed by Compass - Boulder (303) 487-5472
Get Pre-Approved Today
Schools
Schools serving 547 Sawtooth Point
School District:Boulder Valley School District Re-2
| Name | Grades | Distance |
|---|---|---|
Lafayette Elementary School 101 North Bermont Avenue, Lafayette, CO 80026 | PK-5 | 1 mi |
Angevine Middle School 1150 West South Boulder Road, Lafayette, CO 80026 | 6-8 | 1.2 mi |
Centaurus High School 10300 East South Boulder Road, Lafayette, CO 80026 | 9-12 | 1.3 mi |
Disclaimer:
School attendance boundaries provided by ATTOM Data Solutions and are for reference only. Contact the school directly to verify enrollment eligibility.
Price & Sales History for 547 Sawtooth Point
Date
Details
Price
Change
Source
5/28/2026
Listed
$1,285,000
—
MLS
Disclaimer: Historical sales information is derived from public records provided by the county offices. Information is not guaranteed and should be independently verified.
Tax History
Tax History for 547 Sawtooth Point
Year
Property Taxes
Change
Tax Assessment
Change
2025
$6,735
2%
$83,674
3%
2024
$6,587
2%
$81,037
-4%
2023
$6,474
24%
$84,722
31%
2021
$5,205
-1%
$64,787
3%
2022
$5,262
1%
$62,974
3%
2021
$5,205
7%
$61,276
1%
2018
$4,863
3%
$60,473
—
2017
$4,735
10%
$60,473
10%
2016
$4,324
-11%
$55,051
-10%
2019
$4,878
20%
$61,276
11%
2015
$4,051
9%
$55,051
12%
2014
$3,726
4%
$49,216
—
2013
$3,567
—
$49,216
—
Disclaimer: Historical tax information is derived from public records provided by the county offices. Information is not guaranteed and should be independently verified.
Estimate the Cost
Estimate the Cost for 547 Sawtooth Point
547 Sawtooth Pt, Lafayette, CO 80026 (MLS# 1060136) is a Single Family property with 4 bedrooms, 3 full bathrooms and 1 partial bathroom. 547 Sawtooth Pt is currently listed for $1,285,000 and was received on May 28, 2026. Want to learn more about 547 Sawtooth Pt? Do you have questions about finding other Single Family real estate for sale in Lafayette? You can browse all Lafayette real estate or contact a Coldwell Banker agent to request more information.