No photo available
$725,000
Property Description
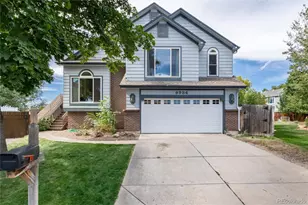

Situated on a corner lot in the heart of Lafayette, this home welcomes you with soaring vaulted ceilings and a bright, open entry. The staircase sits to the left as the spacious living and dining areas flow effortlessly into the kitchen, creating a functional layout perfect for everyday living and entertaining. Offering over 2,800 square feet, this home features 4 bedrooms and 4 bathrooms. Upstairs, you'll find the primary bedroom with it's own full bathroom and a walk-in closet. On the same floor, you have two bedrooms and 1 Jack and Jill bathroom. The main level includes a convenient powder bathroom for guests, while the fully finished basement expands your living space with a bedroom PLUS it's own bathroom and the basement has additional area for a second living space, office, home gym, media room, or guest suite. The spacious kitchen features warm wood cabinetry, a center island with bar seating, a gas range, and ample counter space. Designed with an open layout, it flows in and out of the dining area and living room, where a cozy fireplace creates the perfect gathering space. The home provides easy access in and out of the backyard, creating seamless indoor-outdoor living. Step outside to a backyard retreat featuring an expansive deck, patio with sun sail, built-in playset, and a fully fenced yard ideal for entertaining or relaxing. An attached 2-car garage provides ample storage and parking. Enjoy nearby Waneka Lake Park, Indian Peaks Golf Course, Old Town Lafayette shops and dining, and easy access to Hwy 287, Northwest Parkway, Louisville, Erie, and Boulder. Welcome Home!
Full Property Details
Full Property Details for 565 Arbor Dr
Sign in to view more details. Local MLS Rules require you to be signed in. Not a member yet? Sign up now.
General
- Price: $725,000
- HOA FEE: $42/month
- Taxes: $4,300 (2025)
- Status: Active
- Type: Single Family
- Source: MetroList_Colorado
- MLS ID: 4929377
- Updated: 7/3/2026
- Added to Site: 7 day(s) ago
Interior
- Interior Features: Ceiling Fan(s), High Ceilings, High Speed Internet, Jack & Jill Bathroom, Kitchen Island, Primary Suite, Walk-In Closet(s)
- Fireplace(s): Living Room, Living Room, Living Room
- Appliances: Dishwasher, Disposal, Dryer, Range, Refrigerator, Washer
Rooms
Bathrooms
- Total Bathrooms: 4
- Full Bathrooms: 2
- 3/4 Bathrooms: 1
- Half Bathrooms: 1
- Main Floor Baths: 1
- Basement Baths: 1
Bedrooms
- Total Bedrooms: 4
Exterior
- Porch/Patio/Deck: Deck
Parking
- Garage: Yes
- Garage Spaces: 2
- Total Spaces: 2
Location
- County: Boulder
- Subdivision: Baseline
School Information
- Elem School District: Boulder Valley RE 2
- Midd School District: Boulder Valley RE 2
- High School District: Boulder Valley RE 2
- Elementary School: Sanchez
- Middle School: Angevine
- High School: Centaurus
Community
- Association: Yes
- Assoc. Name: Baseline Crossing - Caron Realty Inc & Management
- Assoc. Fees Include: Maintenance Grounds, Snow Removal
- Pets Allowed: Yes
- Management Type: Professionally Managed
Heating & Cooling
- Cooling Type: Central Air
- Heating Type: Forced Air
Utilities
- Sewer: Public Sewer
- Water: Public
Structural Information
- Structure Type: House
- Construction: Frame
- Basement: Yes
- Basement Desc.: Finished
- Roof: Composition
- Square Feet: 2,826
- Sq. Ft. Source: Public Records
- Living Area: 2,826 Sq. Ft.
- Year Built: 1998
Lot Features
- Lot Size (Acres): 0.2
- Lot Size (Sq. Ft.): 8,567
- Fence: Yes
- Lot Features: Corner Lot
- Fencing (Description): Full
Financial Considerations
- Association Fee: Yes
- Association Fee: $42
- Assoc Fee Freq.: Monthly
- Assoc Fee /Annual: $504
- Tax Amount: $4,300
- Tax Year: 2025
- Terms: Cash, Conventional, FHA, VA Loan
Disclosures and Reports
- Ownership: Individual
- Special Conditions: None
- Legal Description: LOT 1 BLK 3 BASELINE CROSSING SUBDIVISION
- Exclusions: Sellers personal property.
- Property ID: R0127073
Listed by JPAR Modern Real Estate
Get Pre-Approved Today
Schools
Schools serving 565 Arbor Dr
School District:Boulder Valley School District Re-2
| Name | Grades | Distance |
|---|---|---|
Sanchez Elementary School 655 Sir Galahad Drive, Lafayette, CO 80026 | PK-5 | 1.2 mi |
Angevine Middle School 1150 West South Boulder Road, Lafayette, CO 80026 | 6-8 | 0.9 mi |
Centaurus High School 10300 East South Boulder Road, Lafayette, CO 80026 | 9-12 | 1.3 mi |
Disclaimer:
School attendance boundaries provided by ATTOM Data Solutions and are for reference only. Contact the school directly to verify enrollment eligibility.
Price & Sales History for 565 Arbor Dr
Date
Details
Price
Change
Source
6/18/2007
Sold
$300,000
—
Public Record
Disclaimer: Historical sales information is derived from public records provided by the county offices. Information is not guaranteed and should be independently verified.

Tax History
Tax History for 565 Arbor Dr
Year
Property Taxes
Change
Tax Assessment
Change
2025
$4,300
6%
$49,089
7%
2024
$4,063
2%
$45,848
-7%
2023
$3,993
19%
$49,533
33%
2021
$3,365
-1%
$37,259
3%
2022
$3,402
1%
$36,217
4%
2021
$3,365
25%
$34,928
18%
2018
$2,694
3%
$29,506
—
2017
$2,623
8%
$29,506
11%
2016
$2,437
-23%
$26,547
-24%
2019
$3,148
38%
$34,928
32%
2015
$2,284
14%
$26,547
20%
2014
$2,002
4%
$22,168
—
2013
$1,917
—
$22,168
—
Disclaimer: Historical tax information is derived from public records provided by the county offices. Information is not guaranteed and should be independently verified.
Estimate the Cost
Estimate the Cost for 565 Arbor Dr
565 Arbor Drive, Lafayette, CO 80026 (MLS# 4929377) is a Single Family property with 4 bedrooms, 2 full bathrooms and 2 partial bathrooms. 565 Arbor Drive is currently listed for $725,000 and was received on July 03, 2026. Want to learn more about 565 Arbor Drive? Do you have questions about finding other Single Family real estate for sale in Lafayette? You can browse all Lafayette real estate or contact a Coldwell Banker agent to request more information.