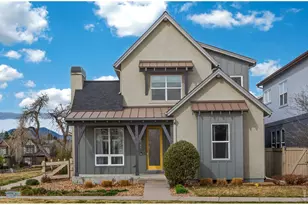
This is a carousel with tiles that activate property listing cards. Use the previous and next buttons to navigate.
1/1
$1,155,000
This is a carousel with tiles that activate property listing cards. Use the previous and next buttons to navigate.
1/1
Property Description
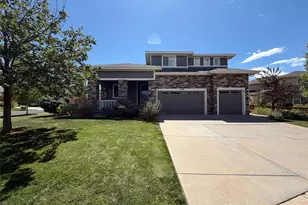
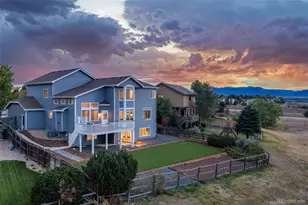
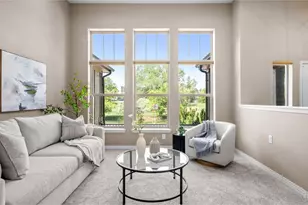
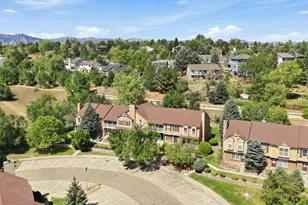
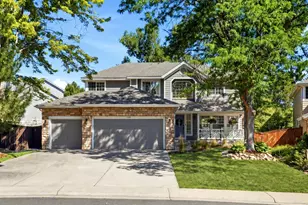
This beautifully maintained five-bedroom home sits on a quiet cul-de-sac backing to Open Space in Lafayette's highly sought-after Waneka Landing. Flooded with natural light through an abundance of windows and vaulted ceilings, this home offers an ideal blend of comfort, style, and functionality. The main level features gorgeous solid oak hardwood flooring, an open floor plan, and an office for work-from-home convenience (or a main floor bedroom) with an attached 3/4 bathroom. The professionally remodeled kitchen shines with granite countertops, an induction cooktop, two ovens, an additional prep sink and modern lighting. Upstairs, the primary suite features a walk-in closet, a five-piece bath with a soaking tub, and two additional bedrooms. The finished basement is the perfect recreation room that includes a comfortable space for a TV area or a play room with a beverage center, a 5th bedroom and a spacious shower bathroom. Enjoy low-maintenance outdoor living with a level lot, custom paver installed patio, and professionally landscaped gardens. The south facing driveway provides snow melt advantages. With a three-car garage and a prime location, you're just a short walk from beloved neighborhood spots: the grocery store, restaurants, Lafayette's outdoor pickleball courts and miles of trails around Waneka and Hecla Lake. Located less than 2 miles from downtown Louisville, and less than 3 miles from downtown Lafayette, explore the many options...this is the connected lifestyle you've been looking for!
Full Property Details
Full Property Details for 581 Flying Jib Ct
General
- Sold For: $1,155,000
- HOA FEE: $39/month
- HOA FEE FREQ.: Annually
- Taxes: $6,196 (2025)
- Status: Closed
- Type: Single Family
- Source: IRES
- MLS ID: 1059220
- Added to Site: 102 day(s) ago
Interior
- Interior Features: Eat-In Kitchen, Cathedral Ceiling(s), Open Floorplan, Walk-In Closet(s), Wet Bar, Washer/Dryer Hookup, Jack and Jill Bath, Kitchen Island, High Ceilings
- Fireplace: Yes
- Fireplace(s): Gas
- Appliances: Electric Range, Self Cleaning Oven, Dishwasher, Refrigerator, Bar Fridge, Washer, Dryer, Microwave, Freezer, Disposal, Fire Alarm
- Flooring: Wood
Rooms
Bathrooms
- Total Bathrooms: 4
- Full Bathrooms: 2
- 3/4 Bathrooms: 2
Bedrooms
- Total Bedrooms: 5
Exterior
- Exterior Features: Sprinkler System, Balcony
- Porch/Patio/Deck: Patio
Parking
- Garage: Yes
- Attached garage: Yes
- Garage Spaces: 3
- Parking Features: Garage Door Opener, Attached
- Garage Description: Attached
Location
- Area: Lafayette
- County: Boulder
- Subdivision: Waneka Landing Flg 1
- Driving Directions: Take HWY 36 to Northwest Pkwy to 96th St5 min (3.8 mi), Use the left 2 lanes to turn left onto 96th St (signs for 96th Street/Louisville)4 min (1.7 mi), Continue onto CO-42 N, 3 min (1.5 mi), Follow Paschal Dr to Flying Jib Ct in Lafayette. From HWY 287, Take South Boulder Rd west to 96th St, turn right and turn right on Paschal Dr to Flying Jib Ct. Turn Left onto Flying Jib Ct.
School Information
- School District: Boulder Valley Dist RE2
- Elementary School: Lafayette
- Middle School: Angevine
- High School: Centaurus
Community
- Association: Yes
- Assoc. Name: MSI LLC
- Assoc. Fees Include: Common Amenities, Trash
Heating & Cooling
- Cooling Type: Central Air, Whole House Fan
- Heating Type: Forced Air
Utilities
- Gas: Yes
- Gas: XCEL
- Sewer: Public Sewer
- Water: City
- Utility Description: Natural Gas Available, Electricity Available, Cable Available, Satellite Available, High-Speed Internet Available
Structural Information
- Architectural Style: Legal Conforming
- Builder: Highland Homes Corp
- Construction: Frame, Wood Siding
- Exterior Const.: Frame, Wood Siding
- Basement: Yes
- Basement Desc.: Full, Partially Finished
- Roof: Composition
- Windows: Window Coverings
- Square Feet: 3,000
- Sq. Ft. Source: Assessor
- Living Area: 3,000 Sq. Ft.
- Year Built: 1995
Lot Features
- Lot Size (Acres): 0.19
- Lot Size (Sq. Ft.): 8,282
- Frontage: City Street
- Fence: Yes
- Lot Features: Cul-De-Sac, Evergreen Trees, Deciduous Trees, Level, Abuts Ditch, House Faces South, Paved, Curbs
- Potential Use: Single-Family
- Permitted Use: Single Family
- Zoning: R-1
- Fencing (Description): Partial
Financial Considerations
- Association Fee: Yes
- Association Fee: $466
- Assoc Fee Freq.: Annually
- Tax Amount: $6,196
- Tax Year: 2025
- Terms: Cash, Conventional, FHA, VA
Disclosures and Reports
- Special Conditions: Private Owner
- Exclusions: Sellers personal property, staging supplies
- Property ID: R0117589
Listed by Live West Realty (303) 800-9601
Sold by Housing Helpers of Colorado (720) 935-4655

Get Pre-Approved Today
Schools
Schools serving 581 Flying Jib Ct
School District:Boulder Valley School District Re-2
| Name | Grades | Distance |
|---|---|---|
Lafayette Elementary School 101 North Bermont Avenue, Lafayette, CO 80026 | PK-5 | 1.3 mi |
Angevine Middle School 1150 West South Boulder Road, Lafayette, CO 80026 | 6-8 | 1 mi |
Centaurus High School 10300 East South Boulder Road, Lafayette, CO 80026 | 9-12 | 0.9 mi |
Disclaimer:
School attendance boundaries provided by ATTOM Data Solutions and are for reference only. Contact the school directly to verify enrollment eligibility.
Price & Sales History for 581 Flying Jib Ct
Date
Details
Price
Change
Source
7/17/2026
Sold
$1,155,000
0.43%
MLS
5/16/2026
Listed
$1,150,000
—
MLS
Disclaimer: Historical sales information is derived from public records provided by the county offices. Information is not guaranteed and should be independently verified.
581 Flying Jib Ct, Lafayette, CO 80026 (MLS# 1059220) is a Single Family property that was sold at $1,155,000 on July 17, 2026. Want to learn more about 581 Flying Jib Ct? Do you have questions about finding other Single Family real estate for sale in Lafayette? You can browse all Lafayette real estate or contact a Coldwell Banker agent to request more information.