
This is a carousel with tiles that activate property listing cards. Use the previous and next buttons to navigate.
1/1
$608,500
This is a carousel with tiles that activate property listing cards. Use the previous and next buttons to navigate.
1/1
Property Description
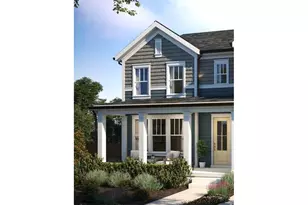
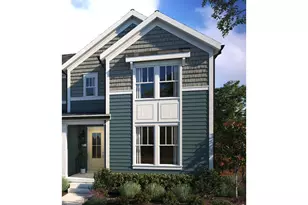
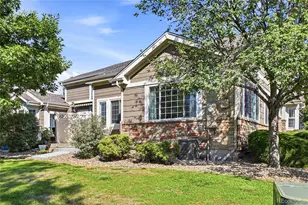
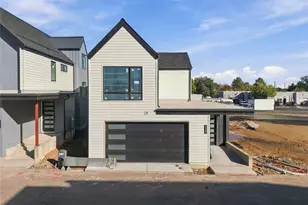
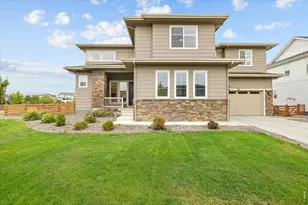
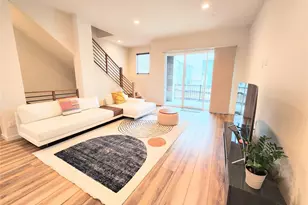
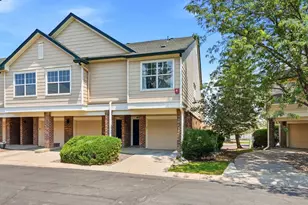
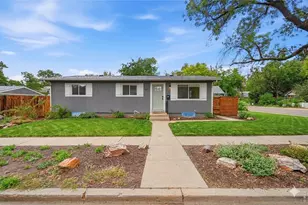
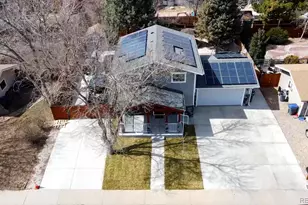
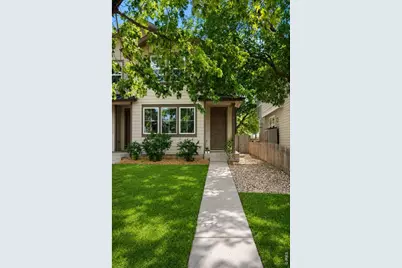
I'm not one to show off, but there is plenty worth talking about. I am a Townhome w/ NO HOA...say what? And I'm on .09 acres. Sooo you own the house & the land! I have 3 Bedrooms, AND rather conveniently, 3 Bathrooms, because nobody enjoys waiting for a shower each morning. My Primary Suite gives you the VIP treatment, w/ its double sinks, lux shower & walk-in closet. Not to brag too much, but it is a HUGE walk-in. My open-concept layout is rather good at bringing everyone together, w/ a generous Kitchen island, separate Dining area, & cordless blinds for privacy whenever you're feeling shy. I'm good at cozy too. My fireplace is ready for chilly Colorado evenings, A/C keeps summer cool & the dimmable LED lighting knows how to set the mood - bright & practical when needed, soft and glowy when it's movie time. A smart, very smart, fan in the Primary Suite, another over the Dining area, and an Ecobee thermostat add clever touches. Outside? Well, I have 2 covered patios overlooking a private, fully fenced yards. Yes, 2 yards. Morning coffee out front while waving to the neighbors, evening drink out back? I'll leave that important decision to you. Downstairs, approx. 1000 Sq Ft of unfinished basement will hold ALL your toys, or become something entirely your own. I also come w/ plenty of storage, a Washer & Dryer, detached SOUTH facing 1-car garage, + 2 MORE dedicated parking spaces & wait, there's more...a 2025 roof! And location? That may be my best trick of all. Enjoy quick access to the heart of Old Town Lafayette, where trendy hangs like Community, Teocalli, Stam Chocolate, and The Read Queen are close by, with downtown Louisville within easy reach too. Space, value, a BVSD address, and Old Town on your doorstep...whether u call me home or add me to your investment portfolio, I'm something of a Lafayette local's dream. I have a feeling I might be the one you remember. Select photos digitally altered after fresh sod installed & mudroom re-staged.
Full Property Details
Full Property Details for 812 E Baseline Rd #B
General
- Sold For: $608,500
- Taxes: $4,048 (2025)
- Status: Closed
- Type: Duplex
- Source: IRES
- MLS ID: 1067445
- Added to Site: 60 day(s) ago
Interior
- Interior Features: Eat-In Kitchen, Separate Dining Room, Open Floorplan, Pantry, Walk-In Closet(s), Kitchen Island
- Fireplace: Yes
- Fireplace(s): Gas
- Appliances: Electric Range, Dishwasher, Refrigerator, Washer, Dryer, Disposal
Rooms
Bathrooms
- Total Bathrooms: 3
- Full Bathrooms: 2
- Half Bathrooms: 1
Bedrooms
- Total Bedrooms: 3
Exterior
- Exterior Features: Sprinkler System
- Porch/Patio/Deck: Patio
Parking
- Garage: Yes
- Garage Spaces: 1
- Parking Features: Garage Door Opener, Detached
- Garage Description: Detached
Location
- Area: Lafayette
- County: Boulder
- Subdivision: Lafayette East
- Driving Directions: From Boulder, drive east bound on Baseline and look for the duplexes on the south side of the street. It is advisable to turn south into the Silo Wellness Center (unmarked) driveway and drive through their parking lot and THEN turn right into alley. Pull into Unit B's dedicated parking spots (2 off street).
School Information
- School District: Boulder Valley Dist RE2
- Elementary School: Sanchez (Alicia)
- Middle School: Angevine
- High School: Centaurus
Community
- Assoc. Fees Include: No Association Fee
Heating & Cooling
- Cooling Type: Central Air, Ceiling Fan(s)
- Heating Type: Forced Air
Utilities
- Gas: Yes
- Gas: Xcel
- Sewer: Public Sewer
- Water: Public
- Utility Description: Natural Gas Available, Electricity Available, Cable Available
Structural Information
- Architectural Style: Contemporary
- Structure Type: 1/2 Duplex
- Model: Duplex
- Construction: Frame, Composition
- Exterior Const.: Frame, Composition
- Basement: Yes
- Basement Desc.: Unfinished
- Roof: Composition
- Windows: Window Coverings
- Square Feet: 2,712
- Sq. Ft. Source: Assessor
- Living Area: 2,712 Sq. Ft.
- Year Built: 2015
Lot Features
- Lot Size (Acres): 0.09
- Lot Size (Sq. Ft.): 3,913
- Frontage: City Street
- Street/Road Desc.: Asphalt
- Fence: Yes
- Lot Features: Paved, Curbs, Gutters, Sidewalks, Street Light, Alley
- Zoning: XLA
- Fencing (Description): Fenced
Financial Considerations
- Tax Amount: $4,048
- Tax Year: 2025
- Terms: Cash, Conventional, FHA, VA
Disclosures and Reports
- Special Conditions: Corporation
- Exclusions: Staging and Sellers' personal property
- Property ID: R0606138
Get Pre-Approved Today
Schools
Schools serving 812 E Baseline Rd #B
School District:Boulder Valley School District Re-2
| Name | Grades | Distance |
|---|---|---|
Sanchez Elementary School 655 Sir Galahad Drive, Lafayette, CO 80026 | PK-5 | 0.8 mi |
Angevine Middle School 1150 West South Boulder Road, Lafayette, CO 80026 | 6-8 | 1.5 mi |
Centaurus High School 10300 East South Boulder Road, Lafayette, CO 80026 | 9-12 | 2 mi |
Disclaimer:
School attendance boundaries provided by ATTOM Data Solutions and are for reference only. Contact the school directly to verify enrollment eligibility.
Price & Sales History for 812 E Baseline Rd #B
Date
Details
Price
Change
Source
10/02/2026
Sold
$608,500
1.59%
MLS
9/03/2026
Listed
$599,000
—
MLS
Disclaimer: Historical sales information is derived from public records provided by the county offices. Information is not guaranteed and should be independently verified.
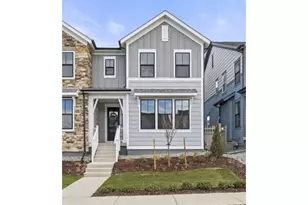
812 E Baseline Rd #B, Lafayette, CO 80026 (MLS# 1067445) is a Duplex property that was sold at $608,500 on October 02, 2026. This property was sold by Stephanie Zambo from our Ft. Collins Office.Want to learn more about 812 E Baseline Rd #B? Do you have questions about finding other Duplex real estate for sale in Lafayette? You can browse all Lafayette real estate or contact a Coldwell Banker agent to request more information.