
This is a carousel with tiles that activate property listing cards. Use the previous and next buttons to navigate.

$381,500
This is a carousel with tiles that activate property listing cards. Use the previous and next buttons to navigate.


Full Property Details for 10437 W Hampden Ave #102
Sign in to view more details. Local MLS Rules require you to be signed in. Not a member yet? Sign up now.
General
- Sold For: $381,500
- HOA FEE: $401/month
- Taxes: $3,049 (2025)
- Status: Closed
- Type: Condo
- Source: MetroList_Colorado
- MLS ID: 5952797
- Added to Site: 157 day(s) ago
Interior
- Interior Features: Ceiling Fan(s), No Stairs, Open Floorplan, Pantry, Primary Suite, Smoke Free, Walk-In Closet(s)
- Fireplace: Yes
- Number of Fireplaces: 1
- Fireplace(s): Gas Log, Living Room, Gas Log, Living Room, Gas Log, Living Room
- Appliances: Dishwasher, Disposal, Microwave, Refrigerator, Self Cleaning Oven
- Furnishings: Unfurnished
- Flooring: Laminate, Tile
Rooms
Bathrooms
- Total Bathrooms: 2
- Full Bathrooms: 2
- Main Floor Baths: 2
Bedrooms
- Total Bedrooms: 3
Other Rooms
- Laundry: In Unit
Additional Information
- Shared Amenities: Pool
- Spa: Yes
- Spa Description: Bath
- Security/Safety: Carbon Monoxide Detector(s), Smoke Detector(s)
Exterior
- Porch/Patio/Deck: Covered, Patio
Parking
- Garage: Yes
- Garage Spaces: 1
- Total Spaces: 2
- Parking Features: Lighted
Location
- County: Jefferson
- Subdivision: The Preserve at Weaver Creek
- Driving Directions: Take Kipling Pkway to W Girton Dr. Go west on W. Girton Dr. Take the 2nd right into the condo complex. Go straight to reach building 10437 on your right. Park in the visitor parking spots.
- Direction Faces: East
School Information
- Elem School District: Jefferson County R-1
- Midd School District: Jefferson County R-1
- High School District: Jefferson County R-1
- Elementary School: Bear Creek
- Middle School: Carmody
- High School: Bear Creek
Community
- Association: Yes
- Assoc. Name: Preserve at Weaver Creek Managed by KC & Adsociate
- Assoc. Fees Include: Maintenance Grounds, Sewer, Snow Removal, Trash, Water
- Pets Allowed: Yes
- Management Type: Professionally Managed
Heating & Cooling
- Cooling Type: Central Air
- Heating Type: Forced Air
Utilities
- Gas: Yes
- Sewer: Public Sewer
- Water: Public
- Utility Description: Electricity Connected, Natural Gas Connected
Structural Information
- Structure Type: Low Rise (1-3)
- Construction: Frame
- Roof: Composition
- Common Walls: Something Above, Something Below, 2+ Common Walls
- Entry Floor Number: 1
- Entry Location: Ground
- Square Feet: 1,320
- Sq. Ft. Source: Public Records
- Living Area: 1,320 Sq. Ft.
- Year Built: 2004
- Property Condition: Updated/Remodeled
Lot Features
- Frontage: Public
- Street/Road Desc.: Paved
- Road Maintenance: Public Maintained Road
Financial Considerations
- Association Fee: Yes
- Association Fee: $401
- Assoc Fee Freq.: Monthly
- Assoc Fee /Annual: $4,812
- Tax Amount: $3,049
- Tax Year: 2025
- Terms: Cash, Conventional, FHA, VA Loan
Disclosures and Reports
- Ownership: Individual
- Special Conditions: None
- Legal Description: SECTION 33 TOWNSHIP 04 RANGE 69 QTR SE SUBDIVISIONCD 615164 SUBDIVISIONNAME PRESERVE AT WEAVER CREEK CONDO BLDG 14 BLOCK 014 LOT 0102 TRACT
- Exclusions: Seller personal property and real estate marketing materials
- Property ID: 445524
Listed by Legacy 100 Real Estate Partners LLC
Sold by Madison & Company Properties
Listing agent
Legacy 100 Real Estate Partners LLC
jmweichselbaum@gmail.com,303-232-4444

 NMLS#: 1598647
Schools serving 10437 W Hampden Ave #102
| Name | Grades | Distance |
|---|---|---|
Bear Creek K-8 School 9601 West Dartmouth Place, Lakewood, CO 80227 | K-5 | 0.6 mi |
Carmody Middle School 2050 South Kipling Street, Lakewood, CO 80227 | 6-8 | 1.7 mi |
Bear Creek High School 9800 West Dartmouth Place, Lakewood, CO 80227 | 9-12 | 0.4 mi |
This is a carousel with tiles that activate property listing cards. Use the previous and next buttons to navigate.
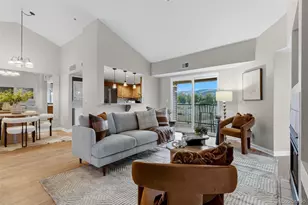
- Condo
- Active
- Updated 12 days ago
- 3Beds
- 2Total Baths
- 1,264Sq. Ft.
- MLS # 6109027

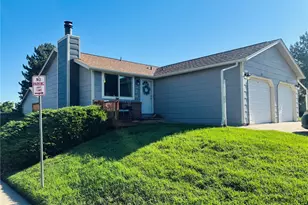
- Condo
- Active
- Updated 5 days ago
- 3Beds
- 2Total Baths
- 1,260Sq. Ft.
- MLS # 3142124
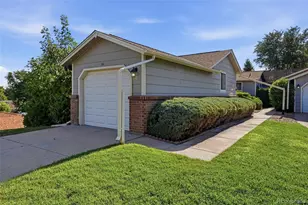
- Condo
- Active
- Updated 6 days ago
- 3Beds
- 2Total Baths
- 1,277Sq. Ft.
- MLS # 3828250
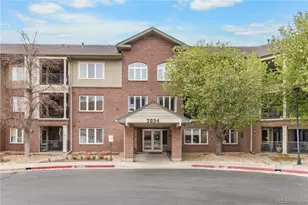
- Condo
- Active
- Updated 5 days ago
- 2Beds
- 2Total Baths
- 1,109Sq. Ft.
- MLS # 7367567

This is a carousel with tiles that activate property listing cards. Use the previous and next buttons to navigate.

- Single Family
- Active
- Updated 3 days ago
- 3Beds
- 2Total Baths
- 1,052Sq. Ft.
- MLS # 6829992

- Mobile Home
- Active
- Updated 3 hours ago
- 3Beds
- 2Total Baths
- 1,616Sq. Ft.
- MLS # 5693374

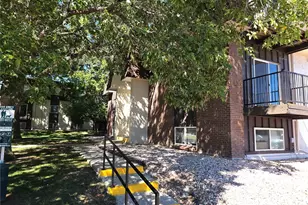
- Condo
- Active
- Updated 5 days ago
- 1Bed
- 1Total Bath
- 763Sq. Ft.
- MLS # 6338994
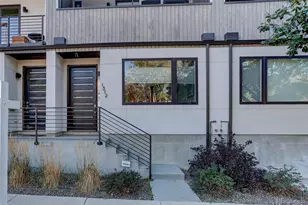
- Townhouse
- Active
- Updated 4 days ago
- 3Beds
- 4Total Baths
- 1,826Sq. Ft.
- MLS # 8460469
This is a carousel with tiles that activate property listing cards. Use the previous and next buttons to navigate.

- Single Family
- Active
- Updated 6 days ago
- 3Beds
- 2Total Baths
- 1,888Sq. Ft.
- MLS # 8088374
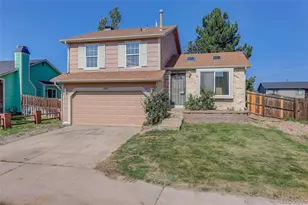
- Single Family
- Active
- Updated 4 days ago
- 3Beds
- 1Total Bath
- 1,240Sq. Ft.
- MLS # 9359303
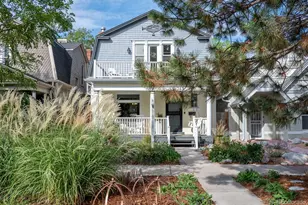
- Single Family
- Active
- Updated 22 hours ago
- 4Beds
- 3Total Baths
- 2,452Sq. Ft.
- MLS # 6625685
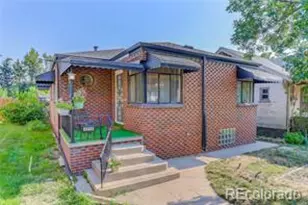
- Single Family
- Active
- Updated 5 days ago
- 4Beds
- 2Total Baths
- 2,004Sq. Ft.
- MLS # 1524913
This is a carousel with tiles that activate property listing cards. Use the previous and next buttons to navigate.

- Condo
- Closed
- 3Beds
- 2Total Baths
- 1,306Sq. Ft.
- MLS # 2878366
Sold by Keller Williams Advantage Realty LLC
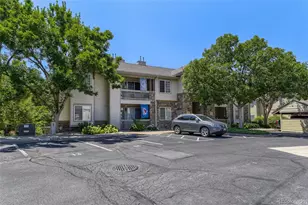
- Condo
- Closed
- Updated 6 days ago
- 3Beds
- 2Total Baths
- 1,320Sq. Ft.
- MLS # 7652422
Sold by Thrive Real Estate Group
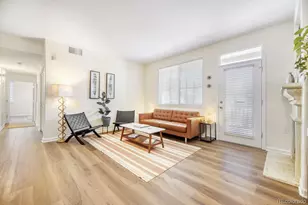
- Condo
- Closed
- 2Beds
- 2Total Baths
- 1,157Sq. Ft.
- MLS # 8385782
Sold by Kentwood Real Estate Cherry Creek
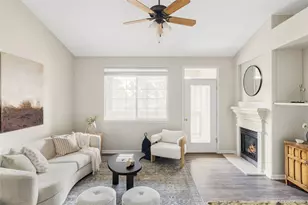
- Condo
- Closed
- Updated 8 days ago
- 2Beds
- 2Total Baths
- 1,157Sq. Ft.
- MLS # 8829419
Sold by Keller Williams Preferred Realty
10437 W Hampden Avenue #102, Lakewood, CO 80227 (MLS# 5952797) is a Condo property that was sold at $381,500 on July 10, 2026. Want to learn more about 10437 W Hampden Avenue #102? Do you have questions about finding other Condo real estate for sale in Lakewood? You can browse all Lakewood real estate or contact a Coldwell Banker agent to request more information.