
This is a carousel with tiles that activate property listing cards. Use the previous and next buttons to navigate.
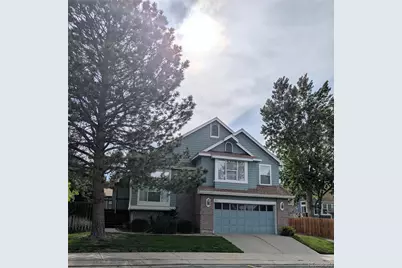
$430,000
This is a carousel with tiles that activate property listing cards. Use the previous and next buttons to navigate.

Full Property Details for 1163 S Flower Cir
Sign in to view more details. Local MLS Rules require you to be signed in. Not a member yet? Sign up now.
General
- Sold For: $430,000
- HOA FEE: $130/month
- Taxes: $3,485 (2025)
- Status: Closed
- Type: Single Family
- Source: MetroList_Colorado
- MLS ID: 4122981
- Added to Site: 60 day(s) ago
Interior
- Interior Features: Ceiling Fan(s), Eat-in Kitchen, High Ceilings
- Fireplace: Yes
- Number of Fireplaces: 1
- Fireplace(s): Family Room, Wood Burning, Family Room, Wood Burning, Family Room, Wood Burning
- Appliances: Dryer, Gas Water Heater, Washer
- Flooring: Carpet, Tile
Rooms
Bathrooms
- Total Bathrooms: 3
- Full Bathrooms: 2
- Half Bathrooms: 1
Bedrooms
- Total Bedrooms: 3
Additional Information
- Shared Amenities: Clubhouse, Pool, Trail(s)
- Security/Safety: Carbon Monoxide Detector(s)
Exterior
- Exterior Features: Private Yard
- Porch/Patio/Deck: Deck
Parking
- Garage: Yes
- Garage Spaces: 2
- Total Spaces: 2
- Parking Features: Concrete
Location
- County: Jefferson
- Subdivision: Silvertree
- Driving Directions: At Mississippi and Garrison SE Corner
- Direction Faces: East
- Dist. to Public Trans.: 4 Blocks
School Information
- Elem School District: Jefferson County R-1
- Midd School District: Jefferson County R-1
- High School District: Jefferson County R-1
- Elementary School: Patterson
- Middle School: Alameda Int'l
- High School: Alameda Int'l
Community
- Association: Yes
- Assoc. Name: Silvertree Community
- Assoc. Fees Include: Recycling, Road Maintenance, Snow Removal, Trash
- Pets Allowed: Yes
- Management Type: Professionally Managed
Heating & Cooling
- Cooling Type: Attic Fan, Evaporative Cooling
- Heating Type: Forced Air, Natural Gas
Utilities
- Gas: Yes
- Sewer: Public Sewer
- Water: Public
- Utility Description: Electricity Connected, Natural Gas Connected
Structural Information
- Architectural Style: Contemporary
- Structure Type: House
- Model: Tri-Level w/basement
- Construction: Frame
- Basement: Yes
- Basement Desc.: Bath/Stubbed, Partial, Unfinished
- Roof: Composition
- Windows: Double Pane Windows, Skylight(s)
- Square Feet: 2,215
- Sq. Ft. Source: Public Records
- Living Area: 1,683 Sq. Ft.
- Year Built: 1986
- Property Condition: Fixer
Lot Features
- Lot Size (Acres): 0.11
- Lot Size (Sq. Ft.): 4,966
- Street/Road Desc.: Paved
- Road Maintenance: Private Maintained Road
- Fence: Yes
- Lot Features: Near Public Transit, Sprinklers In Front, Sprinklers In Rear
- Zoning: R-L-C
- Fencing (Description): Full
Financial Considerations
- Association Fee: Yes
- Association Fee: $130
- Assoc Fee Freq.: Monthly
- Assoc Fee /Annual: $1,560
- Tax Amount: $3,485
- Tax Year: 2025
- Terms: Cash, Conventional
Disclosures and Reports
- Ownership: Estate
- Special Conditions: None
- Documents Avail.: HOA Docs Available
- Legal Description: SECTION 22 TOWNSHIP 04 RANGE 69 QTR NE SUBDIVISION CD 683400 SUBDIVISION NAME SILVERTREE BLOCK 001 LOT 0049 SIZE: 4975 TRACT VALUE: .114
- Exclusions: None
- Property ID: 173770
Listed by RE/MAX Professionals
Sold by LoKation Real Estate
Listing agent
RE/MAX Professionals
sarahpeoples@remax.net,303-349-9093

 NMLS#: 1598647
Schools serving 1163 S Flower Cir
| Name | Grades | Distance |
|---|---|---|
Patterson Elementary School 1263 South Dudley Street, Lakewood, CO 80232 | PK-6 | 0.1 mi |
Alameda International High School 1255 South Wadsworth Boulevard, Lakewood, CO 80232 | 7-12 | 0.8 mi |
This is a carousel with tiles that activate property listing cards. Use the previous and next buttons to navigate.

- Single Family
- Active
- Updated 5 days ago
- 3Beds
- 3Total Baths
- 1,340Sq. Ft.
- MLS # 7384088


- Single Family
- Active
- Updated 2 days ago
- 3Beds
- 2Total Baths
- 1,488Sq. Ft.
- MLS # 9494995
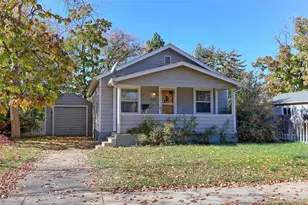
- Single Family
- Active
- 3Beds
- 2Total Baths
- 1,634Sq. Ft.
- MLS # 1803418
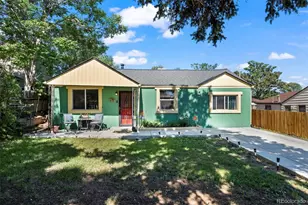
- Single Family
- Active
- 3Beds
- 2Total Baths
- 1,286Sq. Ft.
- MLS # 8736542

This is a carousel with tiles that activate property listing cards. Use the previous and next buttons to navigate.

- Single Family
- Active
- Updated 1 day ago
- 2Beds
- 2Total Baths
- 998Sq. Ft.
- MLS # 9535742


- Duplex
- Active
- Updated 3 days ago
- 3Beds
- 4Total Baths
- 2,623Sq. Ft.
- MLS # 9929343

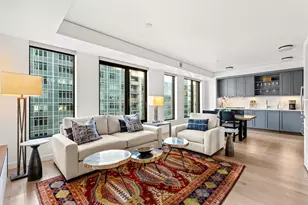
- Condo
- Active
- Updated 10 hours ago
- 1Bed
- 1Total Bath
- 970Sq. Ft.
- MLS # 1815461

- Single Family
- Active
- Updated 4 days ago
- 3Beds
- 1Total Bath
- 1,491Sq. Ft.
- MLS # 5263757
This is a carousel with tiles that activate property listing cards. Use the previous and next buttons to navigate.
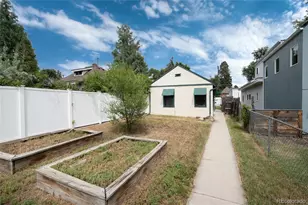
- Lots/Land
- Active
- Updated 2 hours ago
- 0.07Acres
- MLS # 2638093
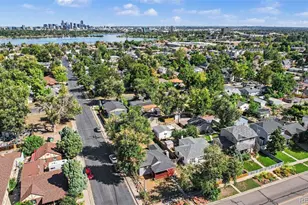
- Single Family
- Active
- Updated 7 hours ago
- 3Beds
- 2Total Baths
- 1,630Sq. Ft.
- MLS # 4816258
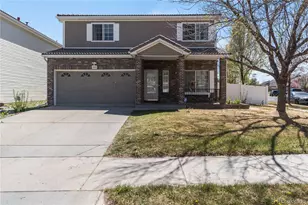
- Single Family
- Active
- Updated 1 day ago
- 4Beds
- 3Total Baths
- 1,858Sq. Ft.
- MLS # 8110185
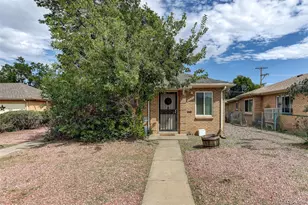
- Duplex
- Active
- Updated 1 day ago
- 4Beds
- 2Total Baths
- 1,738Sq. Ft.
- MLS # 4886886
This is a carousel with tiles that activate property listing cards. Use the previous and next buttons to navigate.
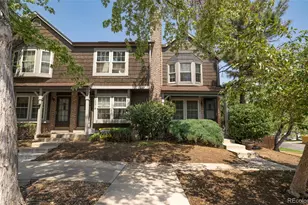
- Townhouse
- Closed
- 3Beds
- 3Total Baths
- 1,335Sq. Ft.
- MLS # 4189996
Sold by West and Main Homes Inc
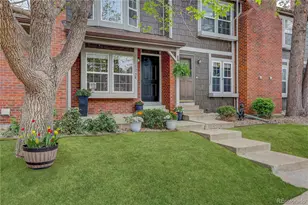
- Townhouse
- Closed
- 2Beds
- 2Total Baths
- 900Sq. Ft.
- MLS # 1984573
Sold by You 1st Realty

- Single Family
- Closed
- 3Beds
- 2Total Baths
- 2,052Sq. Ft.
- MLS # 4073786
Sold by Madison & Company Properties
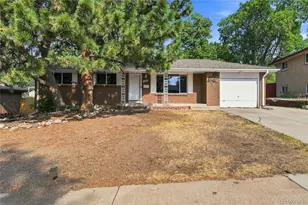
- Single Family
- Closed
- 4Beds
- 2Total Baths
- 2,502Sq. Ft.
- MLS # 3996608
Sold by Rebel Realty
1163 S Flower Circle, Lakewood, CO 80232 (MLS# 4122981) is a Single Family property that was sold at $430,000 on August 31, 2026. Want to learn more about 1163 S Flower Circle? Do you have questions about finding other Single Family real estate for sale in Lakewood? You can browse all Lakewood real estate or contact a Coldwell Banker agent to request more information.