This is a carousel with tiles that activate property listing cards. Use the previous and next buttons to navigate.
1/1
$2,362,500
This is a carousel with tiles that activate property listing cards. Use the previous and next buttons to navigate.
1/1
Property Description
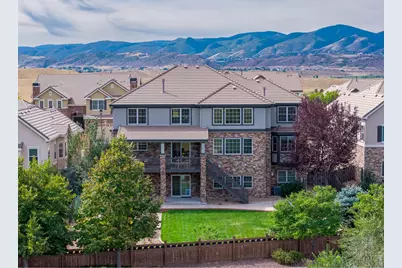
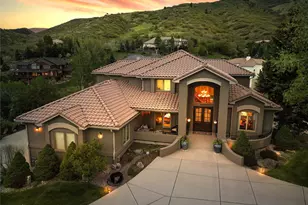
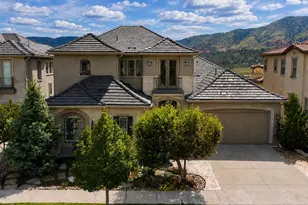
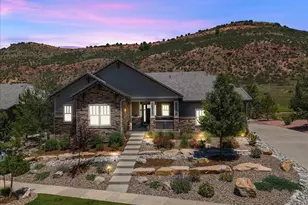
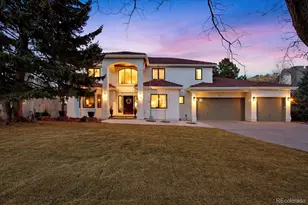
Premier setting - Elevated designer finishes - Turn-key luxury - Professionally renovated and redesigned in 2025 for a refined contemporary Colorado Lifestyle. Panoramic mountain & Bear Creek Golf Club views. Ideally located between two golf courses, Bear Creek Lake, plus easy access to downtown Denver, Red Rocks, & the mountains. A stunning entry welcomes you with elegant architectural detailing. The formal living room features striking vaulted ceilings & a fireplace, while the main-floor study provides a refined work-from-home environment. The formal dining room is a perfect setting for host elegant dinner. The great room impresses with soaring ceilings, expansive windows, & floor-to-ceiling stone fireplace. The chef-designed kitchen is a true showpiece, featuring 2 islands, quartzite countertops, custom cabinetry, full-size Sub-Zero refrigerator & freezer, Wolf range cooktop, dual Miele ovens, dual Miele dishwashers, & butler's pantry with filtered water & instant hot water faucets. The main level includes an executive bedroom suite. The primary suite is a private retreat with sitting area, fireplace, cafe bar 5-piece bath with marble floors & custom walk-in closet. The upper level offers 2 additional bedrooms sharing Jack-and-Jill bath, plus an additional bedroom with private ensuite. The walk-out lower level is designed for entertaining & wellness, with a flexible space for a game area & home gym. Exceptional outdoor living with a covered deck featuring a chef's propane grill, firepit, plus an expansive patio with custom pavers. Three oversized garden boxes plus fully irrigated landscaping, no manual watering needed. Fully finished 3-car garage with EV charger. Comprehensive smart-home features include Lutron lighting, Sonos audio, a security system, remote door access, & Nest climate control. Available fully furnished, including artwork, decor and piano, for an additional $225,000. (purchased 2025)
Full Property Details
Full Property Details for 11877 W Yale Pl
General
- Sold For: $2,362,500
- HOA FEE: $100/month
- HOA FEE FREQ.: Quarterly
- Taxes: $9,712 (2024)
- Status: Closed
- Type: Single Family
- Source: IRES
- MLS ID: 1056428
- Added to Site: 87 day(s) ago
Interior
- Interior Features: Eat-In Kitchen, Separate Dining Room, Cathedral Ceiling(s), Open Floorplan, Walk-In Closet(s), Wet Bar, Washer/Dryer Hookup, Jack and Jill Bath, Kitchen Island, Two Primary Suites, High Ceilings, Crown Molding
- Fireplace: Yes
- Fireplace(s): Two or More, Gas, Living Room, Bedroom, Great Room, Basement
- Appliances: Gas Range, Dishwasher, Refrigerator, Bar Fridge, Washer, Dryer, Microwave
- Flooring: Wood
Rooms
Bathrooms
- Total Bathrooms: 6
- Full Bathrooms: 2
- 3/4 Bathrooms: 2
- Half Bathrooms: 2
Bedrooms
- Total Bedrooms: 5
Exterior
- Exterior Features: Sprinkler System, Oversized Garage
- Porch/Patio/Deck: Patio, Deck
Parking
- Garage: Yes
- Attached garage: Yes
- Garage Spaces: 3
- Parking Features: Garage Door Opener, Attached
- Garage Description: Attached
Location
- Area: Lakewood
- County: Jefferson
- Subdivision: BEAR CREEK FLG NO 8
School Information
- School District: Jefferson Dist R-1
- Elementary School: Devinny
- Middle School: Dunstan
- High School: Green Mountain
Community
- Association: Yes
- Assoc. Name: Bear Creek Village
- Assoc. Fees Include: Trash
Heating & Cooling
- Cooling Type: Central Air
- Heating Type: Forced Air
Utilities
- Gas: Yes
- Water: City
- Utility Description: Natural Gas Available
Structural Information
- Architectural Style: Contemporary
- Construction: Frame, Stone, Stucco
- Exterior Const.: Frame, Stone, Stucco
- Basement: Yes
- Basement Desc.: Full, Walk-Out Access
- Roof: Tile
- Windows: Window Coverings
- Square Feet: 7,001
- Sq. Ft. Source: Other
- Living Area: 6,054 Sq. Ft.
- Year Built: 2010
Lot Features
- Property View: Hills
- Lot Size (Acres): 0.28
- Lot Size (Sq. Ft.): 12,371
- Frontage: City Street
- Street/Road Desc.: Asphalt
- Fence: Yes
- Lot Features: Golf Course Neighborhood, Paved, Sidewalks
- Potential Use: Single-Family
- Permitted Use: Single Family
- Zoning: P-D
- Fencing (Description): Fenced
Financial Considerations
- Association Fee: Yes
- Association Fee: $300
- Assoc Fee Freq.: Quarterly
- Other Assoc Fees: $140
- Other Fee Freq.: Other
- Tax Amount: $9,712
- Tax Year: 2024
- Terms: Cash, Conventional
Disclosures and Reports
- Special Conditions: Private Owner
- Exclusions: Seller's Personal Property
- Property ID: 452289
Listed by Kentwood RE City Properties (303) 820-2489
Sold by (303) 579-3676

Get Pre-Approved Today
Schools
Schools serving 11877 W Yale Pl
School District:Jefferson County School District R-1
| Name | Grades | Distance |
|---|---|---|
Devinny Elementary School 1725 South Wright Street, Lakewood, CO 80228 | K-5 | 1.3 mi |
Dunstan Middle School 1855 South Wright Street, Lakewood, CO 80228 | 6-8 | 1.3 mi |
Green Mountain High School 13175 West Green Mountain Drive, Lakewood, CO 80228 | 9-12 | 1.9 mi |
Disclaimer:
School attendance boundaries provided by ATTOM Data Solutions and are for reference only. Contact the school directly to verify enrollment eligibility.
Price & Sales History for 11877 W Yale Pl
Date
Details
Price
Change
Source
7/06/2026
Sold
$2,362,500
-5.5%
MLS
4/14/2026
Listed
$2,500,000
—
MLS
Disclaimer: Historical sales information is derived from public records provided by the county offices. Information is not guaranteed and should be independently verified.
11877 W Yale Pl, Lakewood, CO 80228 (MLS# 1056428) is a Single Family property that was sold at $2,362,500 on July 06, 2026. Want to learn more about 11877 W Yale Pl? Do you have questions about finding other Single Family real estate for sale in Lakewood? You can browse all Lakewood real estate or contact a Coldwell Banker agent to request more information.