No photo available
$525,000 New to Website
Property Description
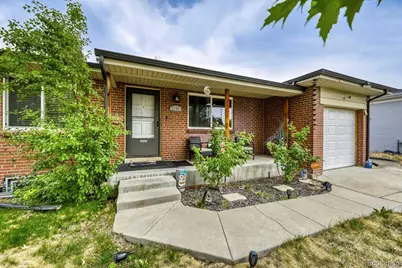
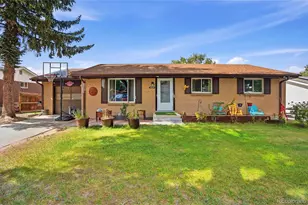
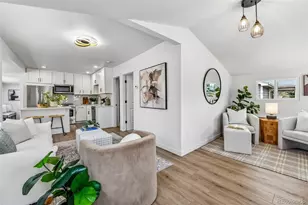
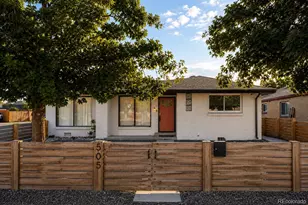
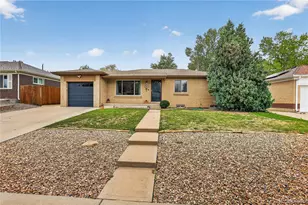
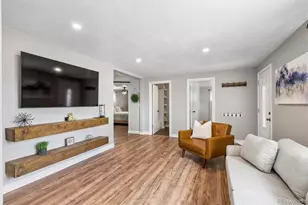
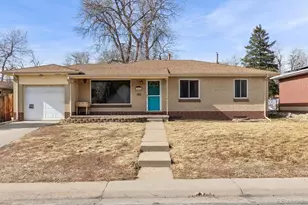
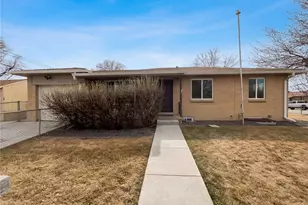
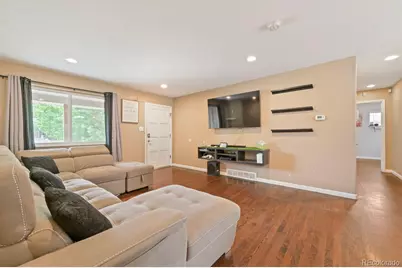
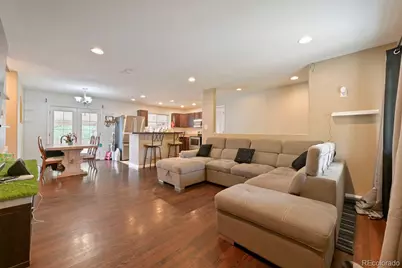
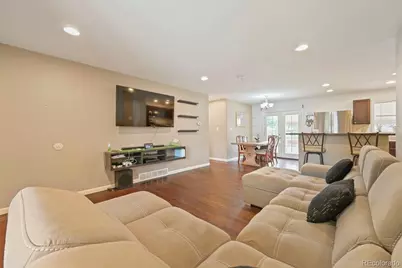
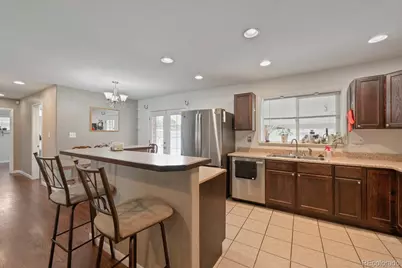
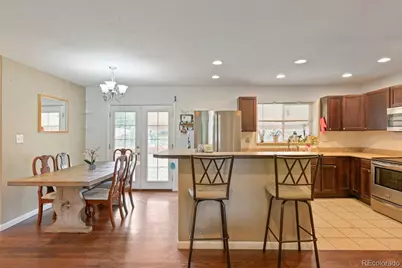
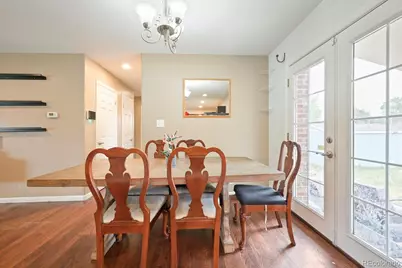
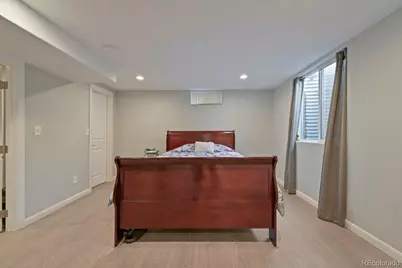
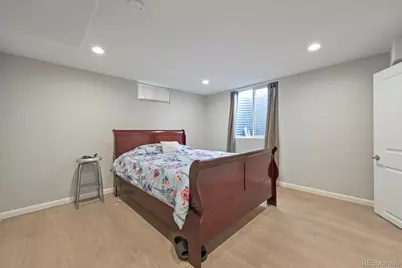
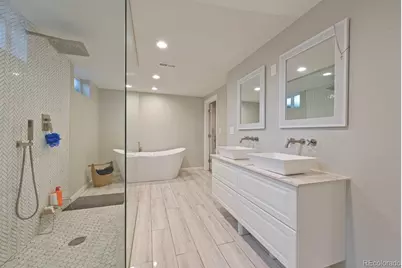
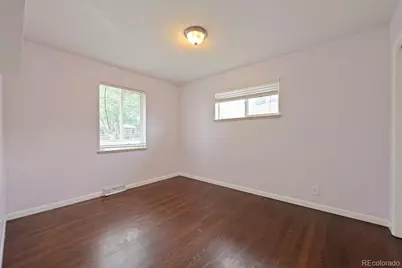
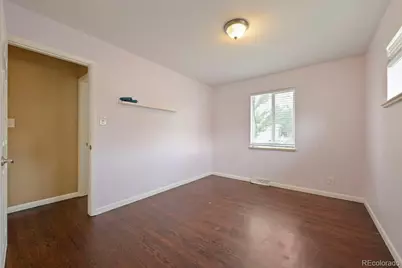
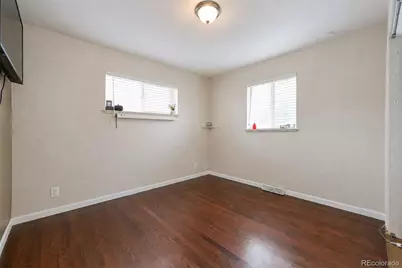
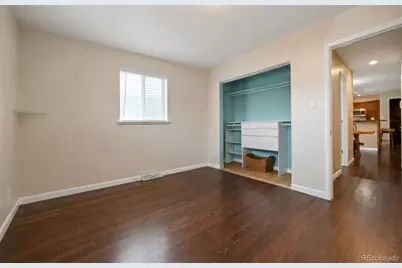
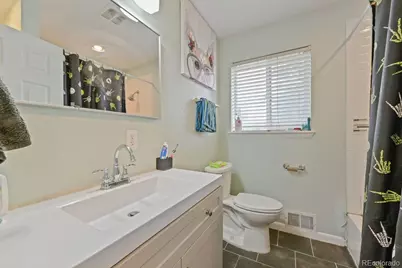
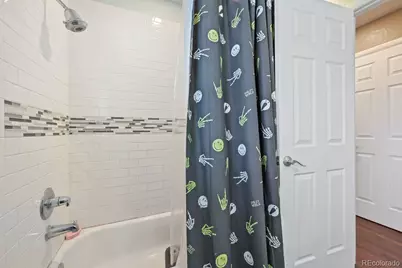
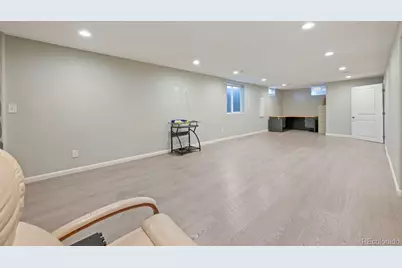
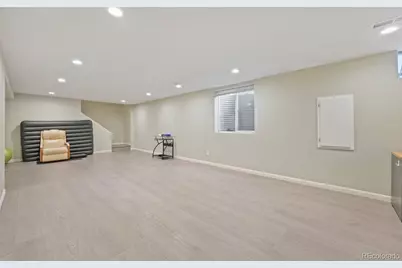
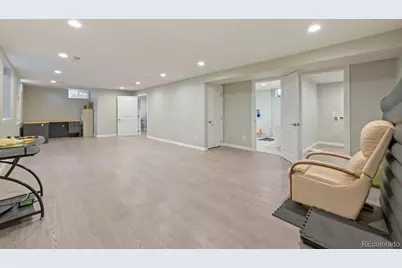
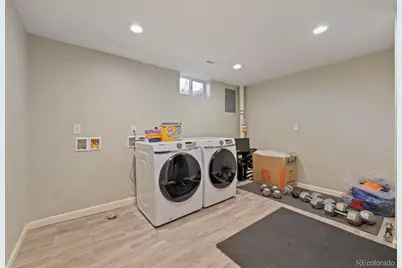
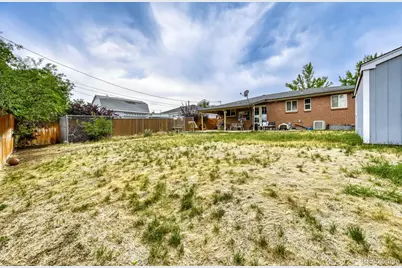
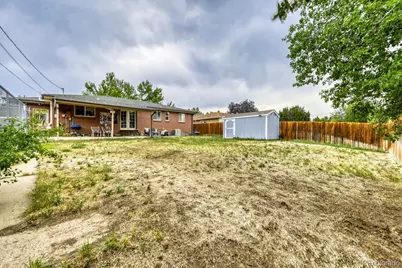
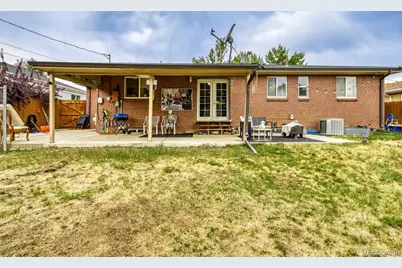
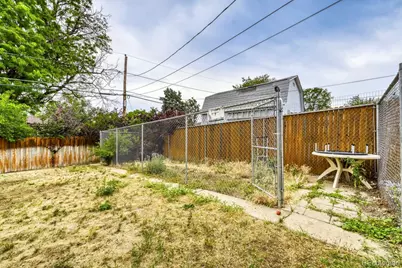
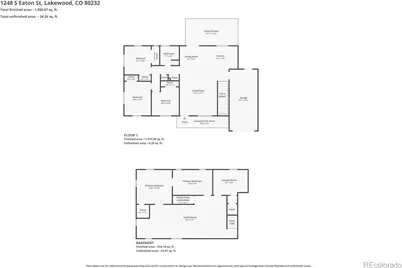
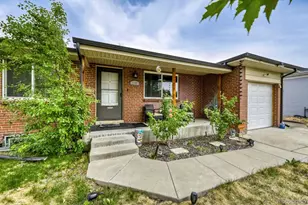
Welcome to 1248 S Eaton Street, a spacious and inviting brick ranch offering comfortable living in a desirable Lakewood location. From the moment you step inside, you'll appreciate the open floor plan and abundance of natural sunlight that fills the home, creating a warm and welcoming atmosphere. The main level features three generously sized bedrooms, a full bathroom, and bright, open living spaces that flow seamlessly together - perfect for both everyday living and entertaining. Large windows bring in beautiful natural light throughout the day, enhancing the home's airy feel. The finished basement serves as a true retreat, highlighted by a private primary suite complete with a luxurious spa-inspired five-piece bathroom. Unwind in the soaking tub, enjoy the convenience of dual vanities, or refresh in the oversized full-glass walk-in shower featuring a rainfall showerhead. The basement provides added privacy and flexibility, making it an ideal owner's suite or guest quarters. Practical features abound, including two laundry hookup offering convenience and versatility for any lifestyle. Outside, the fully fenced backyard includes a dedicated dog run, providing a secure space for pets to play. The attached one-car garage adds everyday convenience and extra storage. Ideally located near parks, trails, shopping, restaurants, schools, Belmar, and with easy access to Downtown Denver and the mountains, this home combines classic ranch-style charm with thoughtful updates and a functional layout. Whether you're looking for room to grow, space to entertain, or a home that offers both comfort and convenience, 1248 S Eaton Street is ready to welcome you home.
Full Property Details
Full Property Details for 1248 S Eaton St
Sign in to view more details. Local MLS Rules require you to be signed in. Not a member yet? Sign up now.
General
- Price: $525,000
- Taxes: $3,375 (2025)
- Status: Active
- Type: Single Family
- Source: MetroList_Colorado
- MLS ID: 9748785
- Updated: 7/10/2026
- Added to Site: 3 day(s) ago
Interior
- Interior Features: Eat-in Kitchen, Five Piece Bath, High Ceilings, Kitchen Island, Open Floorplan, Pantry, Primary Suite, Walk-In Closet(s)
- Appliances: Cooktop, Dishwasher, Microwave, Oven
- Flooring: Carpet, Laminate, Wood
Rooms
Bathrooms
- Total Bathrooms: 2
- Full Bathrooms: 2
- Main Floor Baths: 1
- Basement Baths: 1
Bedrooms
- Total Bedrooms: 4
- Bedrooms Main: 3
Other Rooms
- Laundry: Laundry Closet
Additional Information
- Security/Safety: Carbon Monoxide Detector(s), Security System, Smoke Detector(s)
Exterior
- Exterior Features: Dog Run, Lighting, Private Yard, Rain Gutters
- Porch/Patio/Deck: Covered, Front Porch, Patio
Parking
- Garage: Yes
- Garage Spaces: 1
- Total Spaces: 1
Location
- County: Jefferson
- Subdivision: Cloverdale
School Information
- Elem School District: Jefferson County R-1
- Midd School District: Jefferson County R-1
- High School District: Jefferson County R-1
- Elementary School: Lasley
- Middle School: Alameda Int'l
- High School: Alameda Int'l
Community
- Pets Allowed: Yes
Heating & Cooling
- Cooling Type: Central Air
- Heating Type: Forced Air
Utilities
- Sewer: Public Sewer
- Water: Public
- Utility Description: Cable Available, Electricity Available, Internet Access (Wired)
Structural Information
- Architectural Style: Traditional
- Structure Type: House
- Construction: Brick
- Basement: Yes
- Basement Desc.: Finished, Full
- Roof: Composition
- Windows: Window Coverings
- Square Feet: 2,270
- Sq. Ft. Source: Public Records
- Living Area: 2,270 Sq. Ft.
- Year Built: 1958
Lot Features
- Lot Size (Acres): 0.17
- Lot Size (Sq. Ft.): 7,362
- Frontage: Public
- Street/Road Desc.: Paved
- Road Maintenance: Public Maintained Road
- Fence: Yes
- Lot Features: Sloped
- Fencing (Description): Full
Financial Considerations
- Tax Amount: $3,375
- Tax Year: 2025
- Terms: Cash, Conventional, FHA, VA Loan
Disclosures and Reports
- Ownership: Individual
- Special Conditions: None
- Legal Description: SECTION 24 TOWNSHIP 04 RANGE 69 SUBDIVISIONCD 135800 SUBDIVISIONNAME CLOVERDALE BLKS 17-33 RESUB OF BLKS 22-27 BLOCK 024 LOT 0007 SIZE: 7368 TRACT VALUE: .169
- Exclusions: Seller's personal property. Washer, Dryer, Refrigerator and desk in basement negotiable.
- Property ID: 16514
Listed by Thrive Real Estate Group
Get Pre-Approved Today
Schools
Schools serving 1248 S Eaton St
School District:Jefferson County School District R-1
| Name | Grades | Distance |
|---|---|---|
Lasley Elementary School 1401 South Kendall Street, Lakewood, CO 80226 | K-6 | 0.4 mi |
Alameda International High School 1255 South Wadsworth Boulevard, Lakewood, CO 80232 | 7-12 | 1.3 mi |
Disclaimer:
School attendance boundaries provided by ATTOM Data Solutions and are for reference only. Contact the school directly to verify enrollment eligibility.
Price & Sales History for 1248 S Eaton St
Date
Details
Price
Change
Source
8/31/2020
Sold
$460,000
—
Public Record
Disclaimer: Historical sales information is derived from public records provided by the county offices. Information is not guaranteed and should be independently verified.

Tax History
Tax History for 1248 S Eaton St
Year
Property Taxes
Change
Tax Assessment
Change
2025
$3,375
11%
$33,424
4%
2024
$3,027
—
$32,020
—
2023
$3,012
16%
$32,020
20%
2021
$2,605
3%
$26,635
3%
2022
$2,526
-3%
$25,890
8%
2021
$2,605
12%
$23,928
—
2019
$2,328
12%
$23,928
14%
2018
$2,080
13%
$20,980
—
2017
$1,837
8%
$20,980
14%
2016
$1,708
-3%
$18,400
—
2015
$1,762
19%
$18,400
28%
2014
$1,484
—
$14,424
—
Disclaimer: Historical tax information is derived from public records provided by the county offices. Information is not guaranteed and should be independently verified.
Estimate the Cost
Estimate the Cost for 1248 S Eaton St
1248 S Eaton Street, Lakewood, CO 80232 (MLS# 9748785) is a Single Family property with 4 bedrooms and 2 full bathrooms. 1248 S Eaton Street is currently listed for $525,000 and was received on July 10, 2026. Want to learn more about 1248 S Eaton Street? Do you have questions about finding other Single Family real estate for sale in Lakewood? You can browse all Lakewood real estate or contact a Coldwell Banker agent to request more information.