No photo available
$310,000 New to Website
Property Description
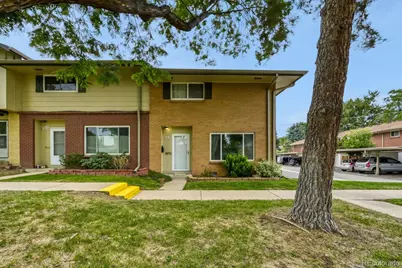
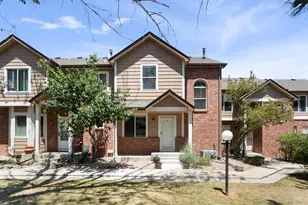
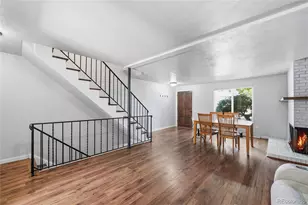
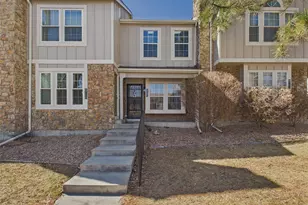
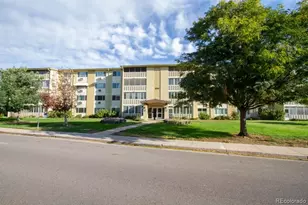
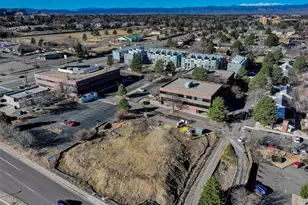
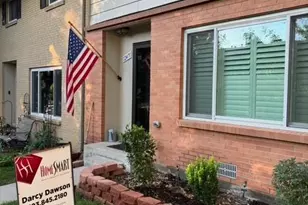
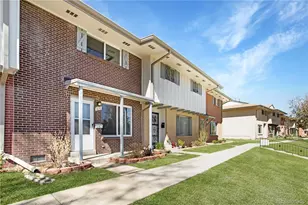
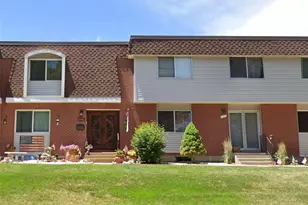
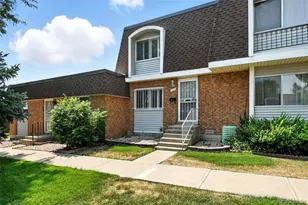
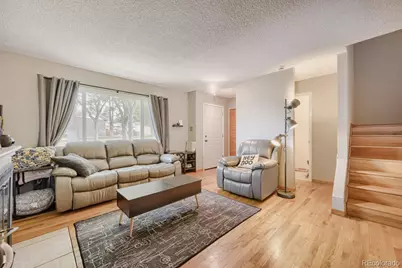
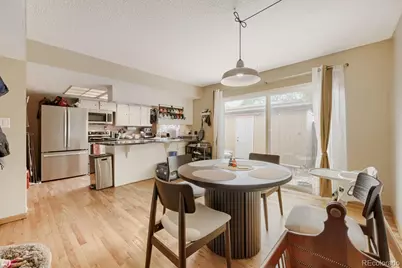
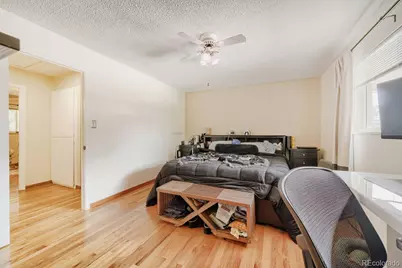
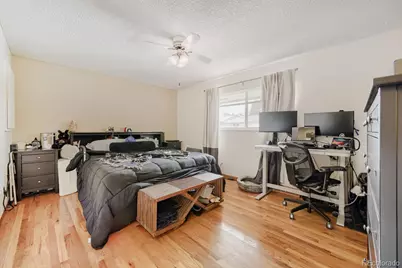
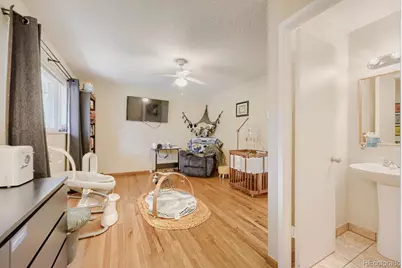
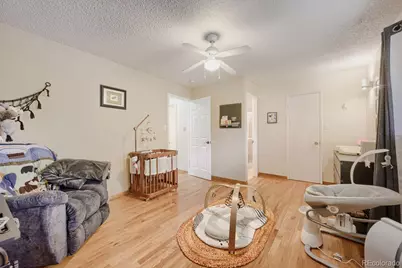
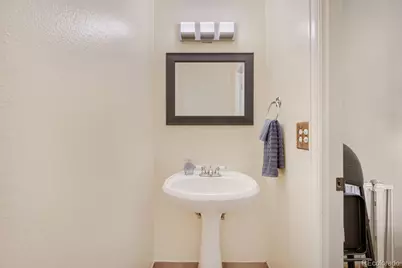
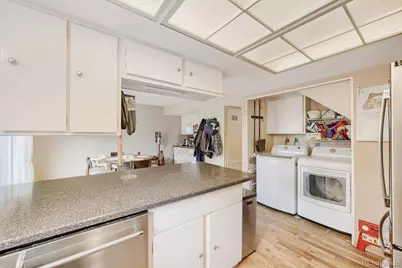
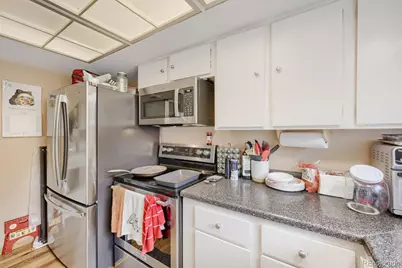
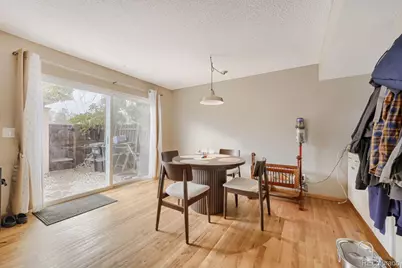
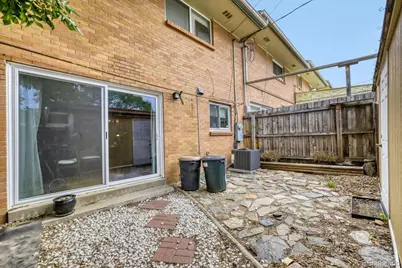
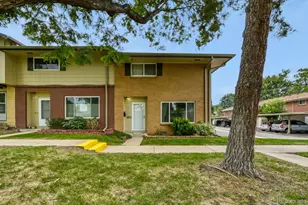
Move-in ready and packed with value, this beautifully updated Lakewood home is an exceptional opportunity for homeowners With a competitive list price that presents the potential for **instant equity**, this property combines modern upgrades, low-maintenance living, and an unbeatable location. Inside, you'll find hardwood flooring throughout the main living areas, 2 primary sized bedrooms with en-suite bathrooms and fresh interior paint completed in 2025. Recent improvements include newer AC condenser, furnace and water heater (2024), plus new kitchen appliances and a washer and dryer (2023), providing peace of mind and minimizing future maintenance costs. Two deeded parking spaces and fenced back patio add everyday convenience Located in one of Lakewood's most desirable areas, you'll enjoy quick access to Belmar's shopping, restaurants, as well as Green Mountain, Bear Creek Lake Park, and miles of nearby hiking and biking trails. Commuters will appreciate the easy access to 6th Avenue, C-470, I-70 and downtown Denver.. Whether you're searching for a move-in-ready home or a first-time homebuyer opportunity, this home checks all the boxes with its desirable updates, excellent location, and outstanding value. Don't miss your chance to own an affordable home in a well maintained community with outstanding amenities including a pool, clubhouse with gym, tennis courts and playground. *** PLEASE NOTE: Showings allowed on Saturday and Sunday from 1:00-3:00 PM during open house.
Full Property Details
Full Property Details for 12670 W Virginia Ave
Sign in to view more details. Local MLS Rules require you to be signed in. Not a member yet? Sign up now.
General
- Price: $310,000
- HOA FEE: $595/month
- Taxes: $2,382 (2025)
- Status: Active
- Type: Townhouse
- Source: MetroList_Colorado
- MLS ID: 3138112
- Updated: 7/11/2026
- Added to Site: 2 day(s) ago
Interior
- Interior Features: Ceiling Fan(s)
- Fireplace: Yes
- Number of Fireplaces: 1
- Fireplace(s): Living Room, Living Room, Living Room
- Appliances: Dishwasher, Dryer, Microwave, Oven, Refrigerator, Washer
- Flooring: Wood
Rooms
Bathrooms
- Total Bathrooms: 3
- Full Bathrooms: 1
- 3/4 Bathrooms: 1
- Half Bathrooms: 1
- Main Floor Baths: 1
Bedrooms
- Total Bedrooms: 2
Other Rooms
- Laundry: In Unit
Additional Information
- Shared Amenities: Clubhouse, Fitness Center, Playground, Pool, Tennis Court(s)
Exterior
- Exterior Features: Playground, Private Yard, Tennis Court(s)
- Porch/Patio/Deck: Patio
Parking
- Carports: Yes
- Carport Spaces: 2
- Total Spaces: 2
Location
- County: Jefferson
- Subdivision: Green Mountain
- Driving Directions: Please follow GPS
School Information
- Elem School District: Jefferson County R-1
- Midd School District: Jefferson County R-1
- High School District: Jefferson County R-1
- Elementary School: Foothills
- Middle School: Dunstan
- High School: Green Mountain
Community
- Association: Yes
- Assoc. Name: Advance HOA Management, Inc.
- Assoc. Fees Include: Maintenance Grounds, Maintenance Structure, Recycling, Sewer, Snow Removal, Trash, Water
- Pets Allowed: Yes
- Management Type: Professionally Managed
Heating & Cooling
- Cooling Type: Central Air
- Heating Type: Forced Air
Utilities
- Sewer: Public Sewer
- Water: Public
Structural Information
- Structure Type: Townhouse
- Construction: Frame
- Roof: Composition
- Common Walls: End Unit, 1 Common Wall
- Square Feet: 1,432
- Sq. Ft. Source: Public Records
- Living Area: 1,432 Sq. Ft.
- Year Built: 1966
Financial Considerations
- Association Fee: Yes
- Association Fee: $595
- Assoc Fee Freq.: Monthly
- Assoc Fee /Annual: $7,140
- Tax Amount: $2,382
- Tax Year: 2025
- Terms: Cash, Conventional, FHA, VA Loan
Disclosures and Reports
- Ownership: Individual
- Special Conditions: None
- Documents Avail.: HOA Docs Available
- Legal Description: SECTION 17 TOWNSHIP 04 RANGE 69 SUBDIVISIONCD 307800 SUBDIVISIONNAME GREEN MOUNTAIN TOWNHOUSES 1ST FLG 1STAMD CONDO BLOCK 018 LOT 0109 TRACT
- Exclusions: Seller's personal property
- Property ID: 64852
Listed by Orchard Brokerage LLC
Get Pre-Approved Today
Schools
Schools serving 12670 W Virginia Ave
School District:Jefferson County School District R-1
| Name | Grades | Distance |
|---|---|---|
Foothills Elementary School, Lakewood, CO 13165 West Ohio Avenue, Lakewood, CO 80228 | PK-5 | 0.4 mi |
Dunstan Middle School 1855 South Wright Street, Lakewood, CO 80228 | 6-8 | 1.5 mi |
Green Mountain High School 13175 West Green Mountain Drive, Lakewood, CO 80228 | 9-12 | 0.9 mi |
Disclaimer:
School attendance boundaries provided by ATTOM Data Solutions and are for reference only. Contact the school directly to verify enrollment eligibility.
Price & Sales History for 12670 W Virginia Ave
Date
Details
Price
Change
Source
10/14/2022
Sold
$397,000
—
Public Record
Disclaimer: Historical sales information is derived from public records provided by the county offices. Information is not guaranteed and should be independently verified.

Tax History
Tax History for 12670 W Virginia Ave
Year
Property Taxes
Change
Tax Assessment
Change
2025
$2,382
35%
$24,536
26%
2024
$1,770
1%
$19,527
—
2023
$1,761
-1%
$19,527
—
2021
$1,780
1%
$19,570
3%
2022
$1,755
-1%
$19,023
3%
2021
$1,780
8%
$18,489
—
2019
$1,653
18%
$18,489
22%
2018
$1,404
14%
$15,192
—
2017
$1,234
4%
$15,192
11%
2016
$1,191
-1%
$13,684
—
2015
$1,203
27%
$13,684
37%
2014
$948
—
$9,982
—
Disclaimer: Historical tax information is derived from public records provided by the county offices. Information is not guaranteed and should be independently verified.
Estimate the Cost
Estimate the Cost for 12670 W Virginia Ave
12670 W Virginia Avenue, Lakewood, CO 80228 (MLS# 3138112) is a Townhouse property with 2 bedrooms, 1 full bathroom and 2 partial bathrooms. 12670 W Virginia Avenue is currently listed for $310,000 and was received on July 11, 2026. Want to learn more about 12670 W Virginia Avenue? Do you have questions about finding other Townhouse real estate for sale in Lakewood? You can browse all Lakewood real estate or contact a Coldwell Banker agent to request more information.