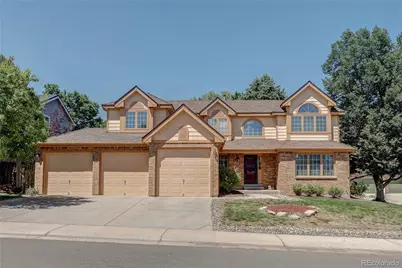
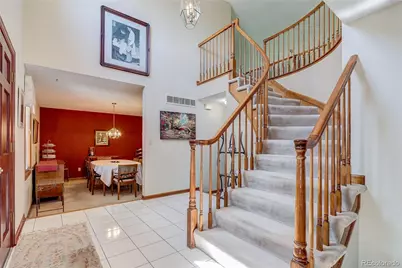
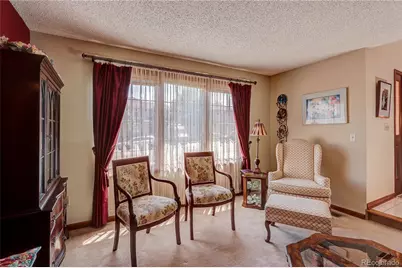
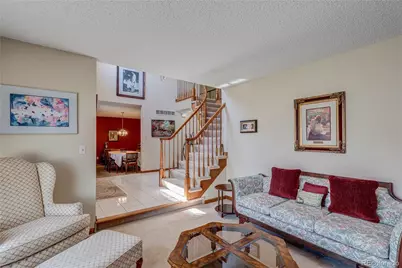
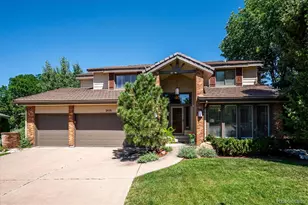
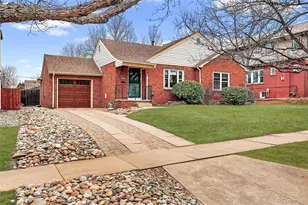
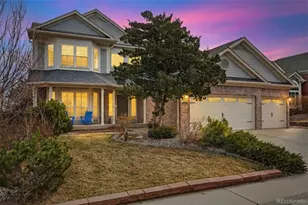
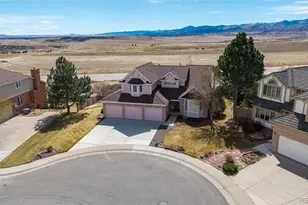
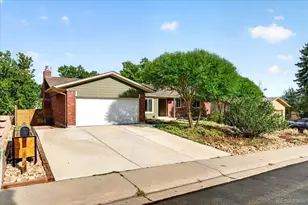
Full Property Details for 13107 W Iliff Dr
Sign in to view more details. Local MLS Rules require you to be signed in. Not a member yet? Sign up now.
General
- Price: $1,025,000
- HOA FEE: $110/month
- HOA FEE FREQ.: Quarterly
- Taxes: $5,692 (2025)
- Status: Active
- Type: Single Family
- Source: MetroList_Colorado
- MLS ID: 6188440
- Updated: 10/5/2026
- Added to Site: 113 day(s) ago
Interior
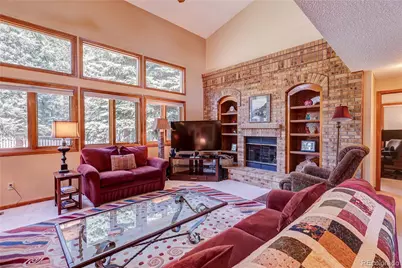
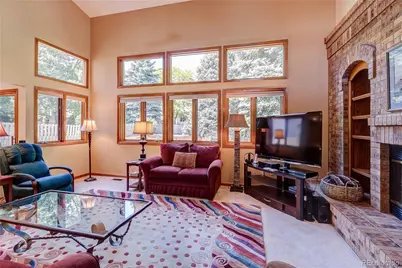
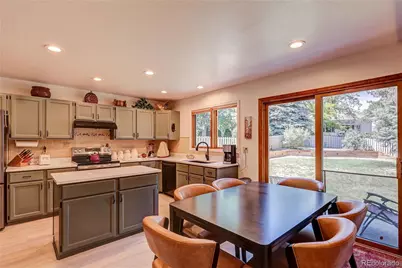
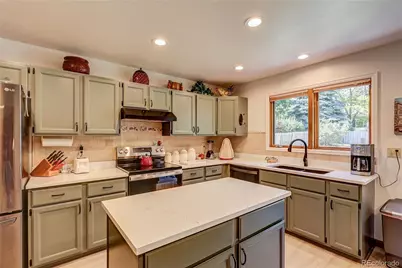
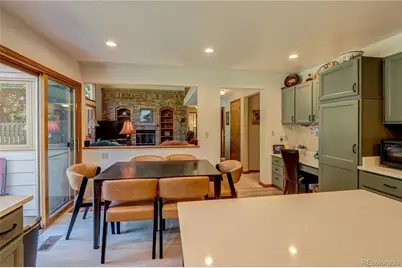
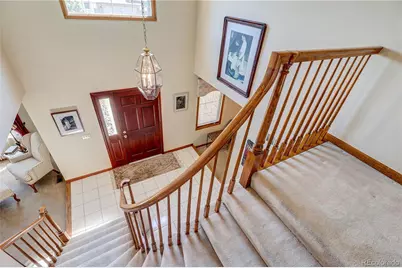
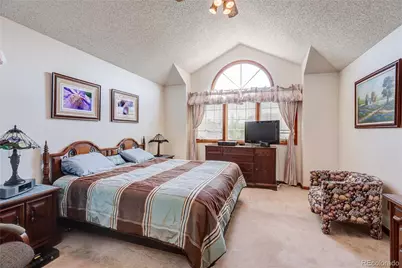
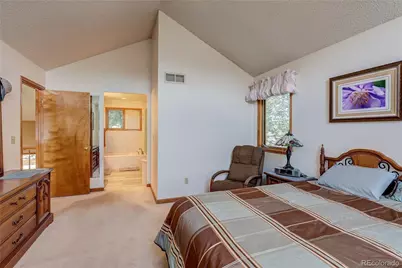
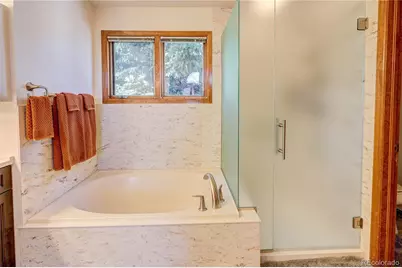
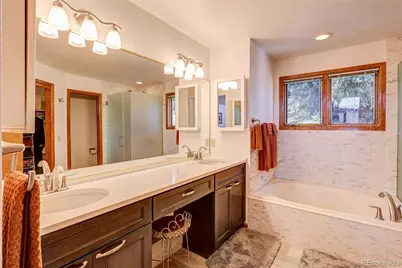
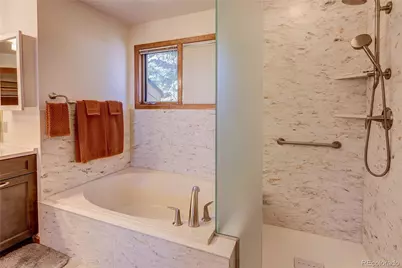
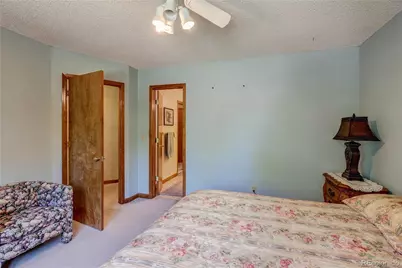
- Interior Features: Eat-in Kitchen, Five Piece Bath, High Ceilings, Kitchen Island, Vaulted Ceiling(s), Walk-In Closet(s)
- Fireplace: Yes
- Number of Fireplaces: 1
- Fireplace(s): Family Room, Gas Log, Family Room, Gas Log, Family Room, Gas Log
- Appliances: Dishwasher, Disposal, Oven, Refrigerator
- Flooring: Carpet, Laminate
Rooms
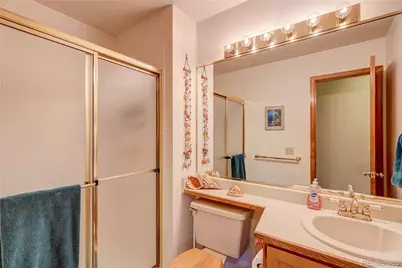
- Total Bathrooms: 4
- Full Bathrooms: 2
- 3/4 Bathrooms: 1
- Half Bathrooms: 1
- Main Floor Baths: 1
- Basement Baths: 1
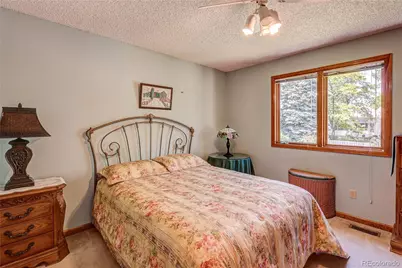
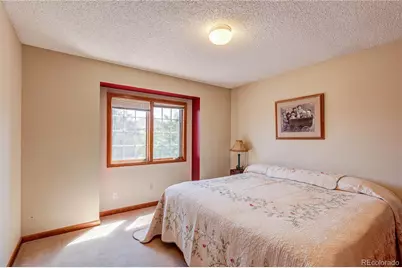
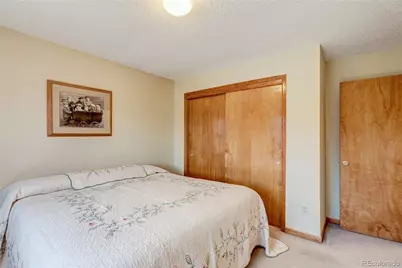
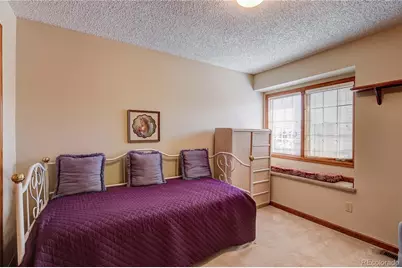
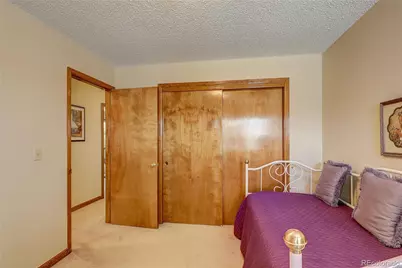
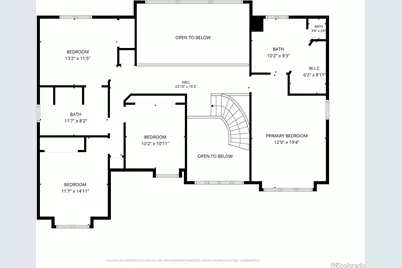
- Total Bedrooms: 5
- Bedrooms Main: 1
Additional Information
- Security/Safety: Carbon Monoxide Detector(s)
Exterior
Parking
- Garage: Yes
- Garage Spaces: 3
- Total Spaces: 3
Location
- County: Jefferson
- Subdivision: Bear Creek Village
- Driving Directions: From C470 and Morrison Rd, East on Morrison to Bear Creek Blvd. Left to Yale Ave. Right to Alkire St. Right to Iliff Dr. Left to property on the left.
School Information
- Elem School District: Jefferson County R-1
- Midd School District: Jefferson County R-1
- High School District: Jefferson County R-1
- Elementary School: Devinny
- Middle School: Dunstan
- High School: Green Mountain
Community
- Association: Yes
- Assoc. Name: ACCU
- Pets Allowed: Yes
- Management Type: Professionally Managed
Heating & Cooling
- Cooling Type: Central Air
- Heating Type: Forced Air
Utilities
- Sewer: Public Sewer
- Water: Public
Structural Information
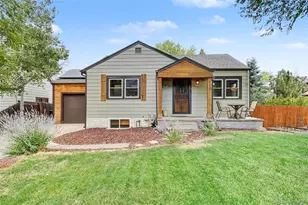
- Architectural Style: Traditional
- Structure Type: House
- Construction: Brick, Frame
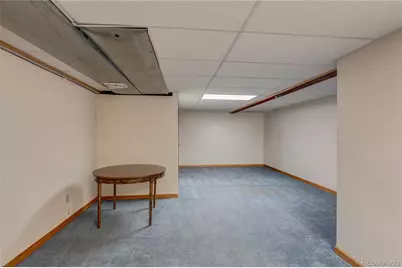
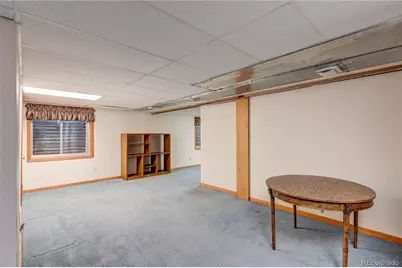
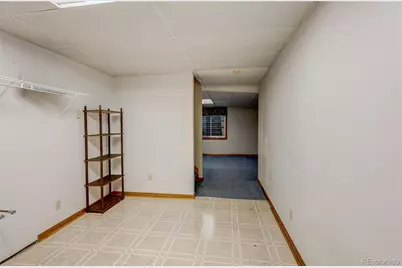
- Basement: Yes
- Basement Desc.: Finished
- Roof: Composition, Wood
- Windows: Double Pane Windows, Egress Windows, Window Coverings
- Square Feet: 4,191
- Sq. Ft. Source: Public Records
- Living Area: 4,041 Sq. Ft.
- Year Built: 1991
Lot Features
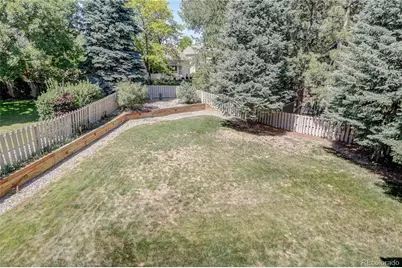
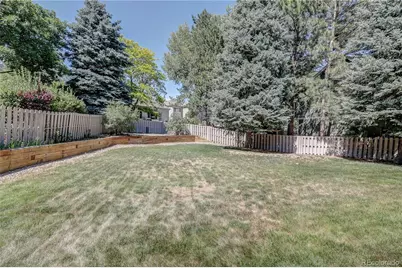
- Lot Size (Acres): 0.26
- Lot Size (Sq. Ft.): 11,325
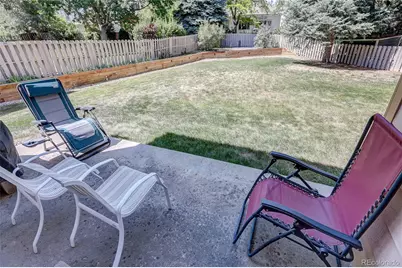
- Fence: Yes
- Zoning: P-D
- Fencing (Description): Full
Financial Considerations
- Association Fee: Yes
- Association Fee: $330
- Assoc Fee Freq.: Quarterly
- Assoc Fee /Annual: $1,320
- Tax Amount: $5,692
- Tax Year: 2025
- Terms: Cash, Conventional, FHA, VA Loan
Disclosures and Reports
- Ownership: Individual
- Special Conditions: None
- Legal Description: SECTION 29 TOWNSHIP 04 RANGE 69 QTR SW SUBDIVISIONCD 065900 SUBDIVISIONNAME BEAR CREEK FLG NO 1 BLOCK 001 LOT 0006 SIZE: 11151 TRACT VALUE: .256
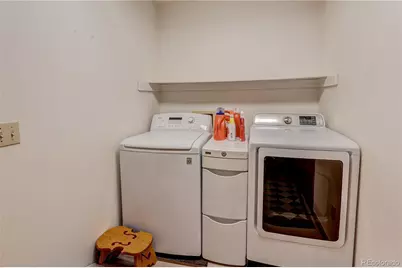
- Exclusions: Washer & Dryer
- Property ID: 404956
Listed by MB Legacy & Assoc Inc