No photo available
$1,270,000 New to Website
Property Description
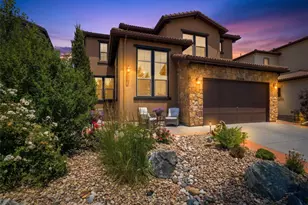
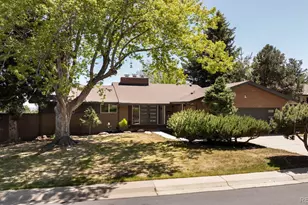
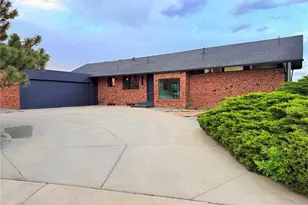

*Opportunity Knocks* Exquisite Custom Built Home in highly Sought After Green Mountain location with Trails for walking, hiking, bike riding. Custom homes surround in this culdesac location that backs to Green Mountain! If City Views Galore is what you are looking for along with an incredible opportunity to own this extraordinary home then don't miss this opportunity. Luxury finishes inside and outside. Exterior boasts Hard Coat Solid Stucco(not EIFS), Copper Gutters & Downspouts, and Presidential composition shingle roof. Home includes multiple custom/private stone patios and custom built stone stairs, built in outdoor kitchen, spacious patio with pool table and breathtaking cityscape views, water feature in the yard, private fire pit patio backing to the serene nature of Green Mountain. Extremely solid constructed home insulated all interior walls for quite enjoyment throughout. Oversized 3 car garage complete with gym/workout room, and more than ample storage systems. Welcome inside the home to granite finishes throughout, spacious living and views from every room. Entertainers Dream Home offers hardwood floors, luxury primary bedroom with 5 piece Ensuite & steam shower, sunlit office, 2 fireplaces, includes a guest suite upstairs with oversized patio overlooking the Denver Skyline(pool table included). Night time view is spectacular for watching 4th of July fireworks and entertaining friends. Kitchenette space for extended visitor's comfort and enjoyment. Downstairs boasts an Extraordinary Movie Theatre complete with an additional kitchenette space, 2 additional bedrooms, bathroom and spacious & bright laundry room. Open House Saturday 12-3pm All Brokers & Buyers Welcome!
Full Property Details
Full Property Details for 13797 W Kentucky Dr
Sign in to view more details. Local MLS Rules require you to be signed in. Not a member yet? Sign up now.
General
- Price: $1,270,000
- Taxes: $7,182 (2025)
- Status: Active
- Type: Single Family
- Source: MetroList_Colorado
- MLS ID: 5908435
- Updated: Today (10/8/2026)
- Added to Site: Today
Rental Information
- Lease/Rent Term: Month To Month
Interior
- Interior Features: Ceiling Fan(s), Eat-in Kitchen, Entrance Foyer, Five Piece Bath, Granite Counters, High Ceilings, High Speed Internet, Kitchen Island, Open Floorplan, Pantry, Primary Suite, Radon Mitigation System, Smoke Free, Sound System, Walk-In Closet(s), Wet Bar
- Fireplace: Yes
- Number of Fireplaces: 2
- Fireplace(s): Family Room, Gas, Living Room, Family Room, Gas, Living Room, Family Room, Gas, Living Room
- Appliances: Bar Fridge, Convection Oven, Dishwasher, Disposal, Double Oven, Down Draft, Dryer, Gas Water Heater, Microwave, Range, Refrigerator, Self Cleaning Oven, Washer, Wine Cooler
- Flooring: Carpet, Concrete, Stone, Tile, Wood
Rooms
Bathrooms
- Total Bathrooms: 4
- Full Bathrooms: 3
- 1/4 Bathrooms: 1
Bedrooms
- Total Bedrooms: 4
Other Rooms
- Laundry: Sink
Additional Information
- Spa: Yes
- Spa Description: Bath
- Security/Safety: Carbon Monoxide Detector(s), Smoke Detector(s)
- Equipment: Home Theater
Exterior
- Exterior Features: Balcony, Barbecue, Fire Pit, Gas Grill, Gas Valve, Private Yard, Rain Gutters, Water Feature
- Porch/Patio/Deck: Covered, Deck, Patio
Parking
- Garage: Yes
- Garage Spaces: 3
- Total Spaces: 3
- Parking Features: Concrete, Dry Walled, Finished Garage, Insulated Garage, Lighted, Oversized, Storage
Location
- County: Jefferson
- Subdivision: Green Mountain
- Direction Faces: East
School Information
- Elem School District: Jefferson County R-1
- Midd School District: Jefferson County R-1
- High School District: Jefferson County R-1
- Elementary School: Foothills
- Middle School: Dunstan
- High School: Green Mountain
Community
- Pets Allowed: Yes
Heating & Cooling
- Cooling Type: Central Air
- Heating Type: Forced Air
Utilities
- Sewer: Public Sewer
Structural Information
- Architectural Style: Mountain Contemporary
- Structure Type: House
- Construction: Cement Siding, Frame, Stucco
- Roof: Composition
- Windows: Bay Window(s), Double Pane Windows, Storm Window(s), Window Coverings
- Square Feet: 5,063
- Sq. Ft. Source: Public Records
- Living Area: 5,063 Sq. Ft.
- Year Built: 2000
Lot Features
- Property View: City, Lake, Meadow, Mountain(s), Plains
- Mountain views: Yes
- Lot Size (Acres): 0.24
- Lot Size (Sq. Ft.): 10,585
- Frontage: Public
- Street/Road Desc.: Paved
- Road Maintenance: Public Maintained Road
- Lot Features: Borders Public Land, Cul-De-Sac, Foothills, Landscaped, Level, Mountainous, Near Public Transit, Open Space
Water Features
- Water Front: Yes
- Water View: Yes
- Water Front Desc.: Waterfront
Financial Considerations
- Tax Amount: $7,182
- Tax Year: 2025
- Terms: Cash, Conventional, FHA, VA Loan
Disclosures and Reports
- Ownership: Estate
- Special Conditions: None
- Legal Description: SECTION 18 TOWNSHIP 04 RANGE 69 QTR SE SUBDIVISIONCD 302750 SUBDIVISIONNAME GREEN MOUNTAIN FLG #10 BLOCK 001 LOT 0009 SIZE: 10600 TRACT VALUE: .243
- Exclusions: Seller's(family members/tenants upstairs on mo to mo lease) personal property.
- Property ID: 408871
Listed by Khaya Real Estate LLC
Get Pre-Approved Today
Schools
Schools serving 13797 W Kentucky Dr
School District:Jefferson County School District R-1
| Name | Grades | Distance |
|---|---|---|
Foothills Elementary School, Lakewood, CO 13165 West Ohio Avenue, Lakewood, CO 80228 | PK-5 | 0.5 mi |
Dunstan Middle School 1855 South Wright Street, Lakewood, CO 80228 | 6-8 | 1.3 mi |
Green Mountain High School 13175 West Green Mountain Drive, Lakewood, CO 80228 | 9-12 | 0.7 mi |
Disclaimer:
School attendance boundaries provided by ATTOM Data Solutions and are for reference only. Contact the school directly to verify enrollment eligibility.
Price & Sales History for 13797 W Kentucky Dr
Date
Details
Price
Change
Source
7/27/2001
Sold
$470,600
—
Public Record
Disclaimer: Historical sales information is derived from public records provided by the county offices. Information is not guaranteed and should be independently verified.

Tax History
Tax History for 13797 W Kentucky Dr
Year
Property Taxes
Change
Tax Assessment
Change
2025
$7,182
19%
$73,987
11%
2024
$6,055
1%
$66,789
—
2023
$6,023
14%
$66,789
15%
2021
$5,284
1%
$58,091
3%
2022
$5,209
-1%
$56,467
8%
2021
$5,284
13%
$52,189
—
2019
$4,665
4%
$52,189
7%
2018
$4,495
14%
$48,637
—
2017
$3,950
-11%
$48,637
-5%
2016
$4,445
-1%
$51,060
—
2015
$4,488
8%
$51,060
17%
2014
$4,162
—
$43,803
—
Disclaimer: Historical tax information is derived from public records provided by the county offices. Information is not guaranteed and should be independently verified.
Estimate the Cost
Estimate the Cost for 13797 W Kentucky Dr
13797 W Kentucky Drive, Lakewood, CO 80228 (MLS# 5908435) is a Single Family property with 4 bedrooms, 3 full bathrooms and 1 partial bathroom. 13797 W Kentucky Drive is currently listed for $1,270,000 and was received on October 08, 2026. Want to learn more about 13797 W Kentucky Drive? Do you have questions about finding other Single Family real estate for sale in Lakewood? You can browse all Lakewood real estate or contact a Coldwell Banker agent to request more information.