
No photo available
$1,800,000
Full Property Details for 15353 W Evans Dr
Sign in to view more details. Local MLS Rules require you to be signed in. Not a member yet? Sign up now.
General
- Sold For: $1,800,000
- HOA FEE: $146/month
- HOA FEE FREQ.: Annually
- Taxes: $12,644 (2025)
- Status: Closed
- Type: Single Family
- Source: MetroList_Colorado
- MLS ID: 9116869
- Added to Site: 125 day(s) ago
Rooms
Bathrooms
- Total Bathrooms: 5
Bedrooms
- Total Bedrooms: 5
Parking
- Garage: Yes
- Garage Spaces: 3
- Total Spaces: 3
Location
- County: Jefferson
- Subdivision: Solterra
Community
- Association: Yes
- Pets Allowed: Yes
Structural Information
- Structure Type: House
- Square Feet: 5,345
- Living Area: 5,166 Sq. Ft.
Lot Features
- Lot Size (Acres): 0.17
- Lot Size (Sq. Ft.): 7,476
Financial Considerations
- Association Fee: Yes
- Association Fee: $1,750
- Assoc Fee Freq.: Annually
- Assoc Fee /Annual: $1,750
- Tax Amount: $12,644
- Tax Year: 2025
Disclosures and Reports
- Legal Description: SECTION 25 TOWNSHIP 04 RANGE 70 QTR NE SUBDIVISIONCD 693490 SUBDIVISIONNAME SOLTERRA SUB FLG 13 BLOCK 003 LOT 0055 SIZE: 7476 TRACT VALUE: .172
- Exclusions: Seller's Personal Property
- Property ID: 462261
Listed by LIV Sotheby's International Realty
Sold by Milehimodern
Listing agents
LIV Sotheby's International Realty
LIV Sotheby's International Realty

 NMLS#: 1598647
Schools serving 15353 W Evans Dr
| Name | Grades | Distance |
|---|---|---|
Rooney Ranch Elementary School 2200 South Coors Street, Lakewood, CO 80228 | K-5 | 1.2 mi |
Dunstan Middle School 1855 South Wright Street, Lakewood, CO 80228 | 6-8 | 1.9 mi |
Green Mountain High School 13175 West Green Mountain Drive, Lakewood, CO 80228 | 9-12 | 1.9 mi |
This is a carousel with tiles that activate property listing cards. Use the previous and next buttons to navigate.

- Single Family
- Active
- Updated 13 days ago
- 5Beds
- 5Total Baths
- 6,285Sq. Ft.
- MLS # 9184419


- Single Family
- Active
- 5Beds
- 5Total Baths
- 5,637Sq. Ft.
- MLS # 4622063

- Single Family
- Active
- Updated 9 days ago
- 5Beds
- 5Total Baths
- 5,931Sq. Ft.
- MLS # 5250011

- Single Family
- Active
- Updated 2 days ago
- 5Beds
- 4Total Baths
- 6,275Sq. Ft.
- MLS # 5830515

This is a carousel with tiles that activate property listing cards. Use the previous and next buttons to navigate.
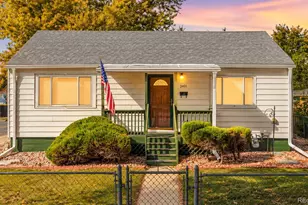
- Single Family
- Active
- Updated 3 days ago
- 4Beds
- 2Total Baths
- 1,492Sq. Ft.
- MLS # 2990463
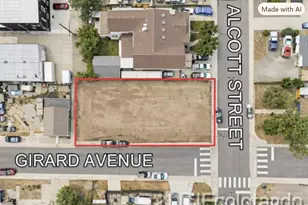
- Lots/Land
- Active
- Updated 2 hours ago
- 0.14Acres
- MLS # 2634351

- Single Family
- Active
- Updated 2 days ago
- 5Beds
- 3Total Baths
- 2,054Sq. Ft.
- MLS # 1070704


- Single Family
- Active
- Updated 2 days ago
- 5Beds
- 4Total Baths
- 6,125Sq. Ft.
- MLS # 6650145

This is a carousel with tiles that activate property listing cards. Use the previous and next buttons to navigate.
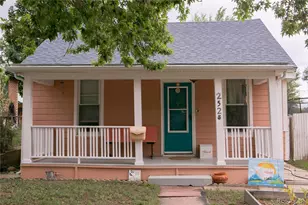
- Single Family
- Active
- Updated 2 days ago
- 3Beds
- 1Total Bath
- 1,198Sq. Ft.
- MLS # 5198412
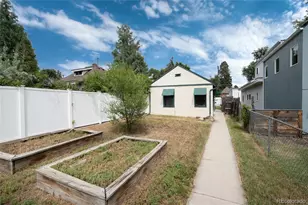
- Lots/Land
- Active
- Updated 3 days ago
- 0.07Acres
- MLS # 2638093
- Single Family
- Active
- Updated 4 days ago
- 3Beds
- 2Total Baths
- 1,630Sq. Ft.
- MLS # 4816258

- Condo
- Active
- Updated 5 days ago
- 1Bed
- 1Total Bath
- 564Sq. Ft.
- MLS # 7315864
This is a carousel with tiles that activate property listing cards. Use the previous and next buttons to navigate.
- Single Family
- Closed
- 6Beds
- 6Total Baths
- 5,807Sq. Ft.
- MLS # 7719849
Sold by RE/MAX Alliance
- Single Family
- Closed
- 6Beds
- 6Total Baths
- 5,021Sq. Ft.
- MLS # 1741200
Sold by milehimodern - Boulder and Milehimodern

- Single Family
- Closed
- 3Beds
- 3Total Baths
- 5,167Sq. Ft.
- MLS # 5236108
- Single Family
- Closed
- 4Beds
- 5Total Baths
- 4,448Sq. Ft.
- MLS # 4749769
15353 W Evans Drive, Lakewood, CO 80228 (MLS# 9116869) is a Single Family property that was sold at $1,800,000 on June 12, 2026. Want to learn more about 15353 W Evans Drive? Do you have questions about finding other Single Family real estate for sale in Lakewood? You can browse all Lakewood real estate or contact a Coldwell Banker agent to request more information.