Full Property Details for 1723 Robb Street #33
Sign in to view more details. Local MLS Rules require you to be signed in. Not a member yet? Sign up now.
General
- Price: $229,000
- HOA FEE: $553/month
- Taxes: $1,656 (2025)
- Status: Active
- Type: Condo
- Source: MetroList_Colorado
- MLS ID: 9497860
- Updated: 7/28/2026
- Added to Site: 86 day(s) ago
Interior
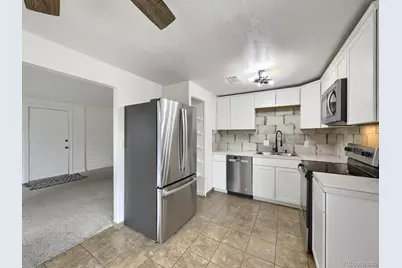
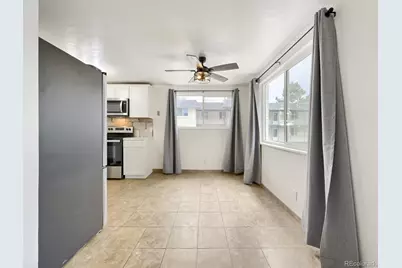
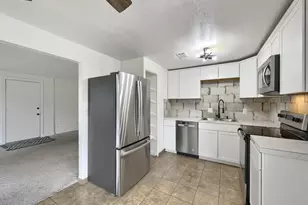
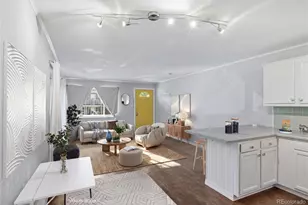
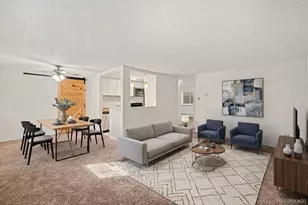
- Interior Features: Ceiling Fan(s)
- Appliances: Dishwasher, Disposal, Microwave, Oven, Refrigerator
- Furnishings: Unfurnished
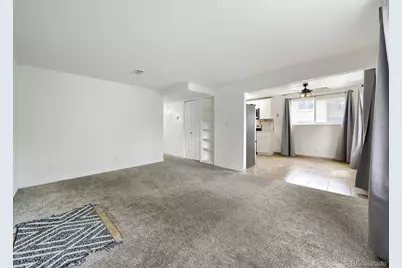
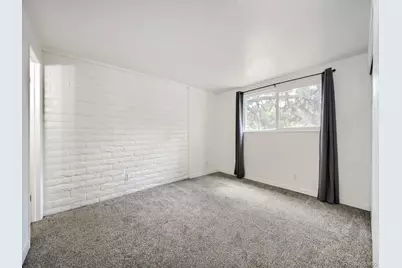
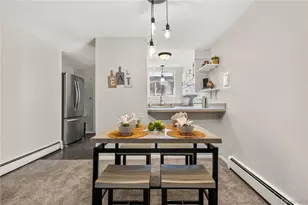
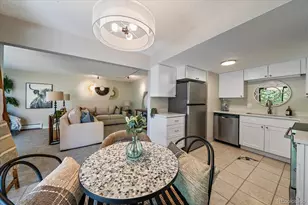
- Flooring: Carpet, Tile
Rooms
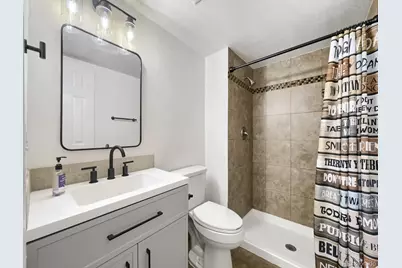
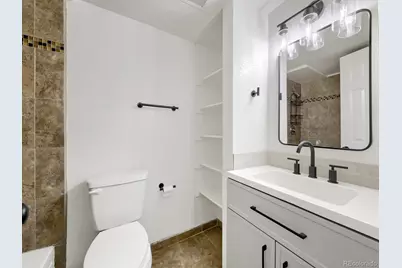
- Total Bathrooms: 2
- Full Bathrooms: 1
- 3/4 Bathrooms: 1
- Main Floor Baths: 2
- Total Bedrooms: 3
- Bedrooms Main: 3
Additional Information
- Shared Amenities: Coin Laundry, Parking, Pool, Storage
- Pool: Yes
- Pool Description: Outdoor Pool
- Security/Safety: Carbon Monoxide Detector(s), Smoke Detector(s)
Parking
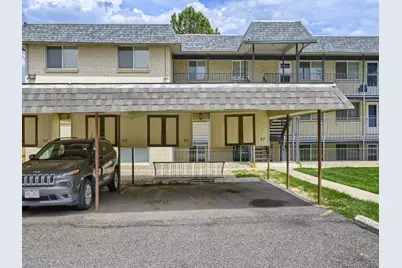
- Carports: Yes
- Carport Spaces: 1
- Total Spaces: 1
- Parking Features: Storage
Location
- County: Jefferson
- Subdivision: Blueberry Hill
- Driving Directions: West Colfax and Robb St go north about 2 blocks. Property on the left.
- Direction Faces: West
School Information
- Elem School District: Jefferson County R-1
- Midd School District: Jefferson County R-1
- High School District: Jefferson County R-1
- Elementary School: Stober
- Middle School: Everitt
- High School: Wheat Ridge
Community
- Association: Yes
- Assoc. Name: Keystone Pacific
- Assoc. Fees Include: Gas, Heat, Maintenance Grounds, Maintenance Structure, Recycling, Sewer, Snow Removal, Trash, Water
- Pets Allowed: Yes
- Management Type: Professionally Managed
Heating & Cooling
- Cooling Type: Central Air
- Heating Type: Baseboard, Electric
Utilities
- Gas: Yes
- Sewer: Public Sewer
- Water: Public
- Utility Description: Cable Available, Electricity Available, Natural Gas Connected
Structural Information
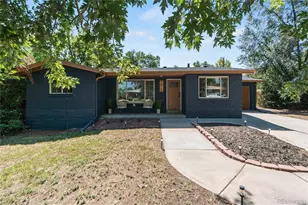
- Architectural Style: Mid-Century Modern
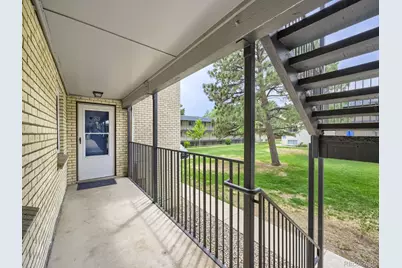
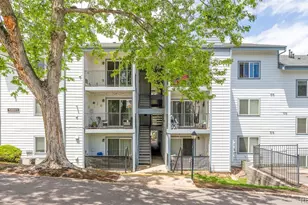

- Structure Type: Low Rise (1-3)
- Construction: Block, Brick
- Roof: Shingle, Composition
- Common Walls: End Unit
- Windows: Double Pane Windows
- Unit on End: Yes
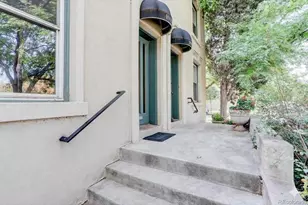
- Entry Floor Number: 2
- Entry Location: Stairs
- Square Feet: 1,000
- Sq. Ft. Source: Public Records
- Living Area: 1,000 Sq. Ft.
- Year Built: 1972
- Property Condition: Updated/Remodeled
Financial Considerations
- Association Fee: Yes
- Association Fee: $553
- Assoc Fee Freq.: Monthly
- Assoc Fee /Annual: $6,636
- Tax Amount: $1,656
- Tax Year: 2025
- Terms: Cash, Conventional
Disclosures and Reports
- Ownership: Individual
- Special Conditions: None
- Legal Description: SECTION 33 TOWNSHIP 03 RANGE 69 QTR SW SUBDIVISIONCD 083600 SUBDIVISIONNAME BLUEBERRY HILL CONDOS BLOCK 002 LOT 0033 TRACT
- Exclusions: none
- Property ID: 126970
Listed by Brokers Guild Real Estate