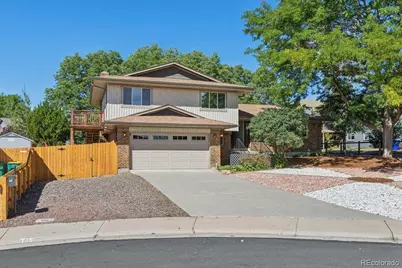
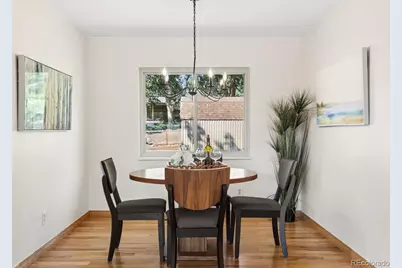
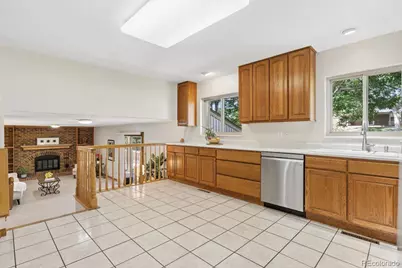
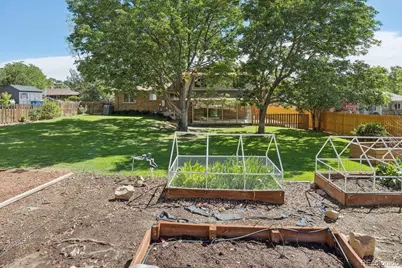
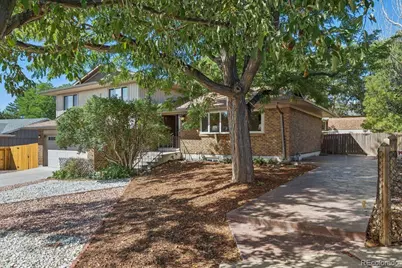
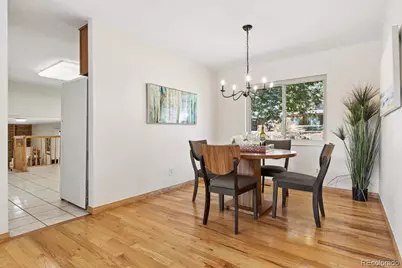
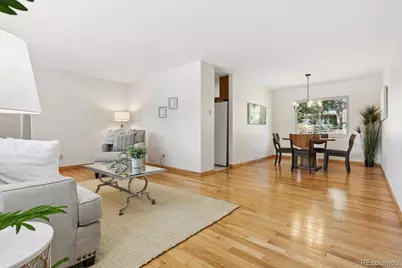
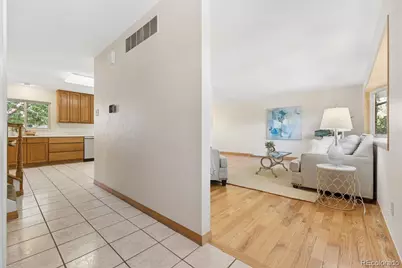
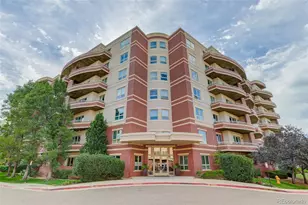
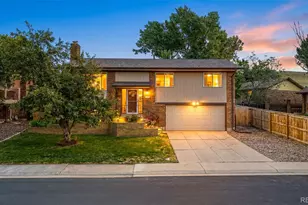
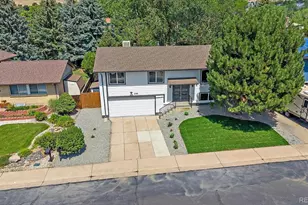
Full Property Details for 1967 S Deframe St
Sign in to view more details. Local MLS Rules require you to be signed in. Not a member yet? Sign up now.
General
- Price: $750,000
- Taxes: $4,589 (2025)
- Status: Active
- Type: Single Family
- Source: MetroList_Colorado
- MLS ID: 3459224
- Updated: 9/23/2026
- Added to Site: 22 day(s) ago
Interior
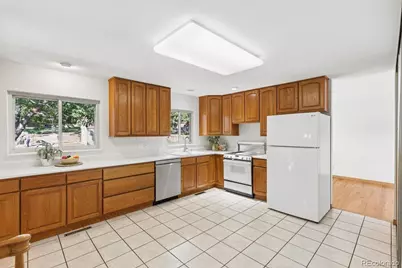
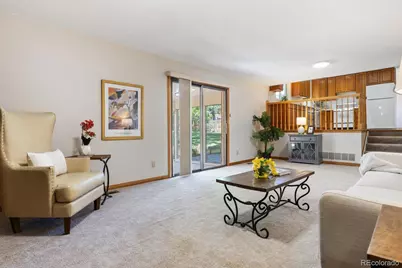
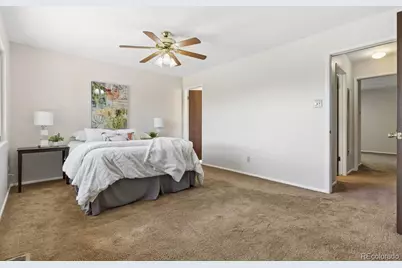
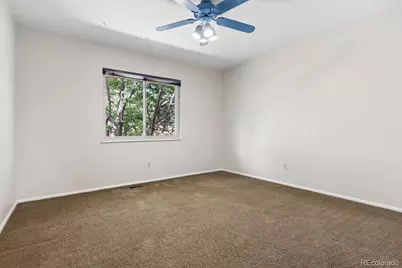
- Interior Features: Breakfast Bar, Built-in Features, Ceiling Fan(s), Eat-in Kitchen, Entrance Foyer, Pantry, Primary Suite
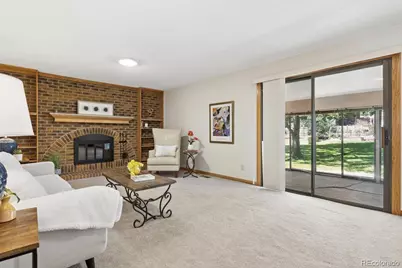
- Fireplace: Yes
- Number of Fireplaces: 1
- Fireplace(s): Family Room, Wood Burning, Family Room, Wood Burning, Family Room, Wood Burning
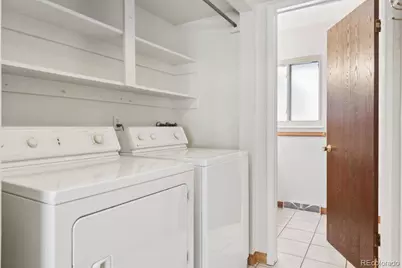
- Appliances: Dishwasher, Disposal, Dryer, Range, Refrigerator, Washer
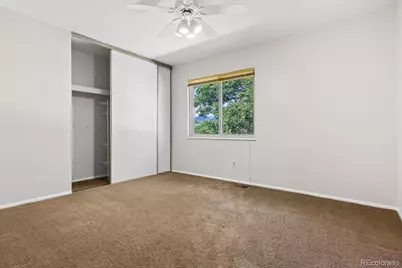
- Flooring: Carpet, Concrete, Laminate, Tile, Wood
Rooms
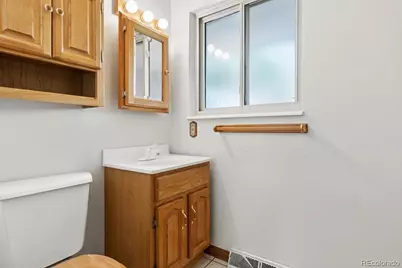
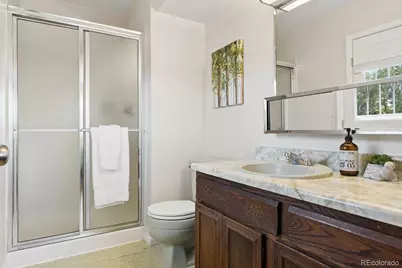
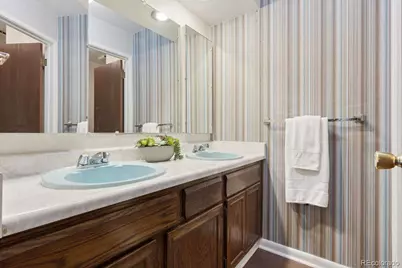
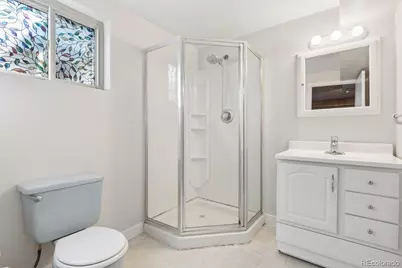
- Total Bathrooms: 4
- Full Bathrooms: 1
- 3/4 Bathrooms: 2
- Half Bathrooms: 1
- Main Floor Baths: 1
- Basement Baths: 1
Additional Information
- Security/Safety: Smoke Detector(s)
Exterior
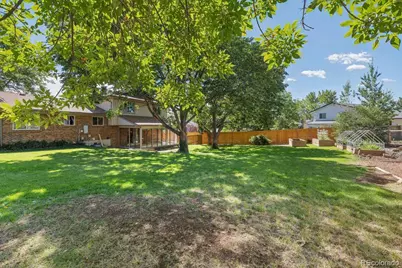
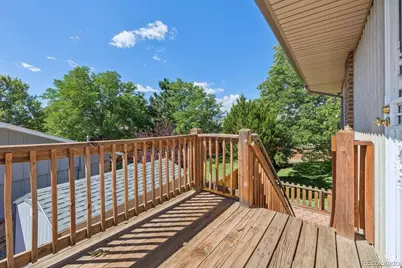
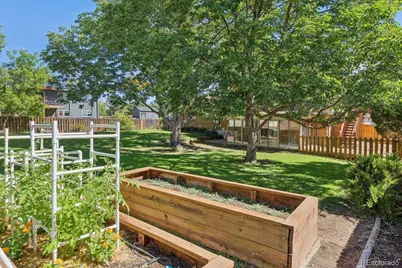
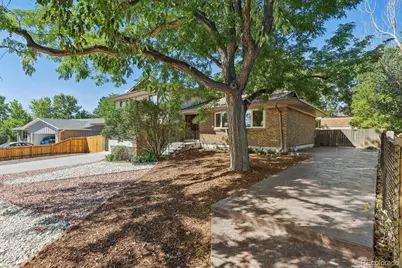
- Exterior Features: Balcony, Garden
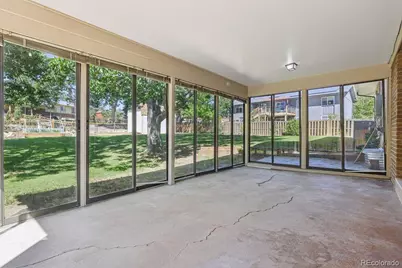
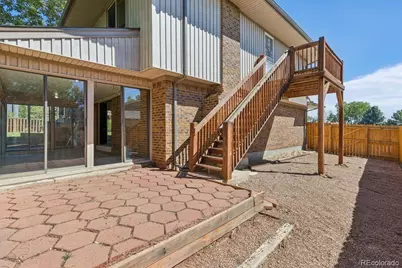
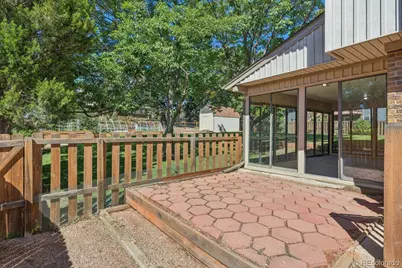
- Porch/Patio/Deck: Covered, Deck, Front Porch, Patio
Parking
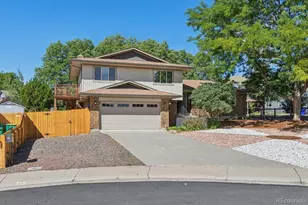
- Garage: Yes
- Garage Spaces: 2
- Total Spaces: 5
- Parking Features: Concrete, Storage
Location
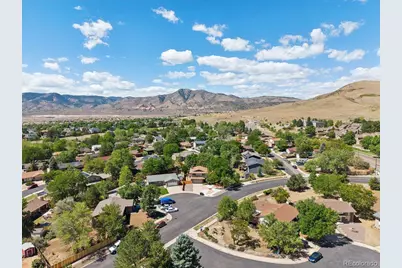
- County: Jefferson
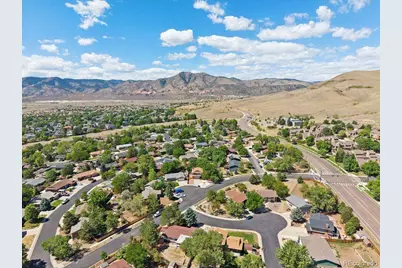
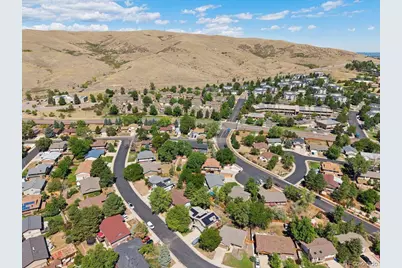
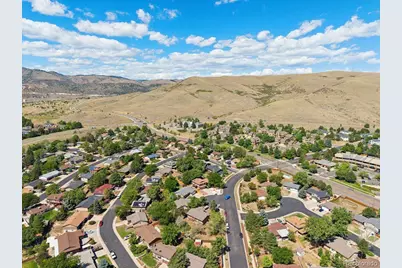
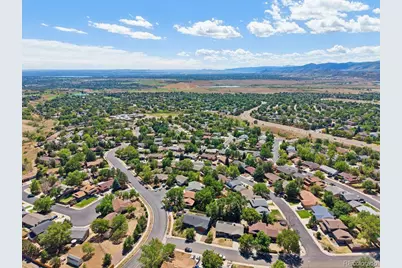
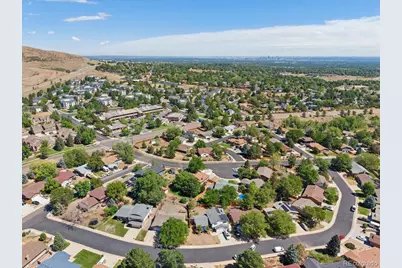
- Subdivision: Hutchinsons Green Mountain
- Driving Directions: From the intersection of Almeda Parkway and Jewell Ave., go east on Jewell Ave., turn right onto S. Deframe St., home will be on the right
School Information
- Elem School District: Jefferson County R-1
- Midd School District: Jefferson County R-1
- High School District: Jefferson County R-1
- Elementary School: Rooney Ranch
- Middle School: Dunstan
- High School: Green Mountain
Community
Heating & Cooling
- Cooling Type: Central Air
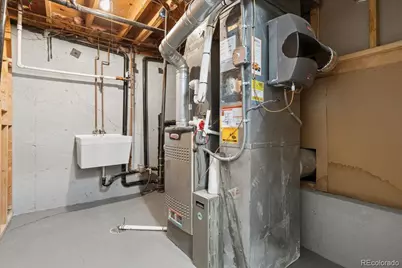
- Heating Type: Forced Air
Utilities
- Sewer: Public Sewer
- Water: Public
- Utility Description: Electricity Connected
Structural Information
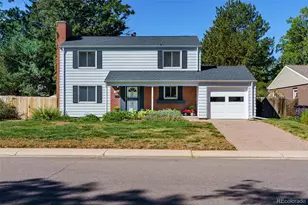
- Architectural Style: Traditional
- Structure Type: House
- Construction: Metal Siding, Vinyl Siding
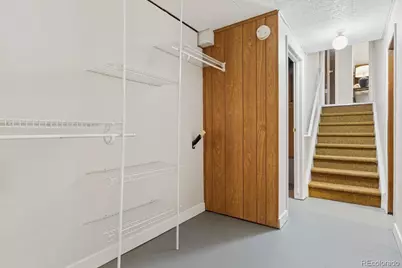
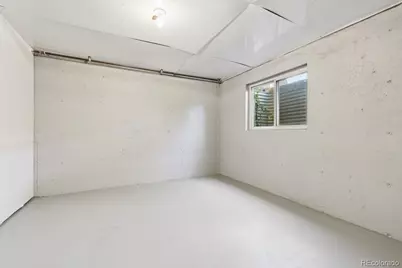
- Basement: Yes
- Basement Desc.: Partial, Unfinished
- Roof: Composition
- Windows: Bay Window(s), Window Treatments
- Square Feet: 2,903
- Sq. Ft. Source: Public Records
- Living Area: 2,545 Sq. Ft.
- Year Built: 1978
- Property Condition: Updated/Remodeled
Lot Features
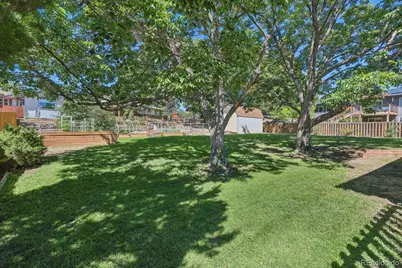
- Lot Size (Acres): 0.3
- Lot Size (Sq. Ft.): 13,068
- Frontage: Public
- Street/Road Desc.: Paved
- Road Maintenance: Public Maintained Road
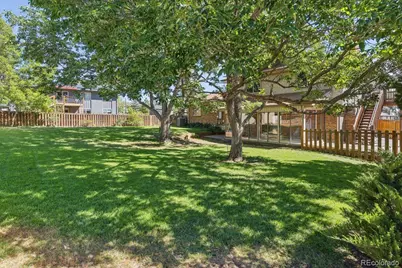
- Fence: Yes
- Lot Features: Cul-De-Sac, Landscaped
- Fencing (Description): Partial
Financial Considerations
- Tax Amount: $4,589
- Tax Year: 2025
- Terms: Cash, Conventional, FHA, VA Loan
Disclosures and Reports
- Ownership: Individual
- Special Conditions: None
- Legal Description: SECTION 30 TOWNSHIP 04 RANGE 69 QTR NW SUBDIVISIONCD 369200 SUBDIVISIONNAME HUTCHINSONS GREEN MOUNTAIN VILLAGE FLG #37 BLOCK 207 LOT 0013 SIZE: 13455 TRACT VALUE: .309
- Exclusions: Seller's personal property and staging items
- Property ID: 143909
Listed by LIV Sotheby's International Realty