No photo available
$780,000 New to Website
Property Description
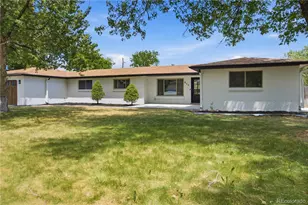
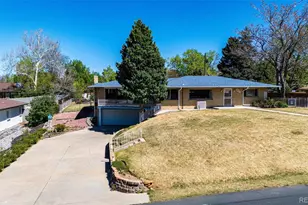
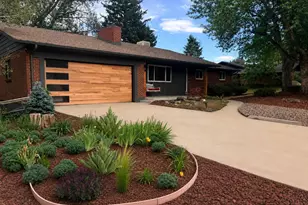
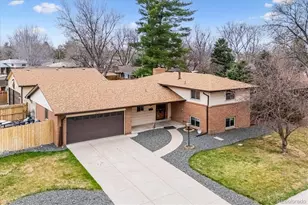
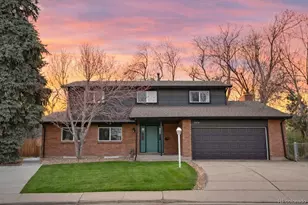
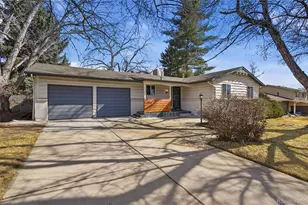
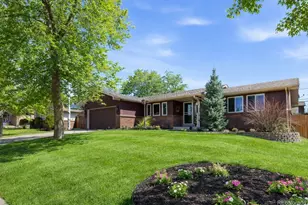
Welcome to this thoughtfully redesigned and updated home located on a beautifully landscaped .30 acre lot. The 4 bedroom, 3 bath ranch combines ease of living with high end upgrades such as the newly installed roof with a transferable warranty. This home offers new hardwood flooring throughout the main level with the exception of carpeted bedrooms and tile baths with radiant heat floors. Newer windows help solar panels regulate inside temperature for an average 90% lower utility cost. The gourmet kitchen is a delight with all new Jenn Aire appliances, beautiful new soft close cabinets which includes a dual fuel gas/electric cooktop, Quartzite stone counters and backsplash, range hood and coffee bar and an island that provides more cabinet & counter space. Downstairs in the fully finished basement is a family room already pre-wired for your home theatre and additional space for your game tables and toys. The wet bar has a full sink, a wine rack, granite counter and a well lit spacious place to bartend. Your guests will love the privacy and comfort of the large bedroom with an en suite 3/4 bath, or a private office space, away from distractions. The spacious utility room houses a newer furnace and hot water heater as well as the laundry facilities and storage. There is an oversized 2 car attached heated garage with an access door into the house and another into the beautifully landscaped yard with raised beds for gardening, flowers, herbs all with drip lines to help that green thumb. The yard is shaded with trees to relieve summer heat, along with a back up generator hook up plug. The 400 sq ft workshop has 2 large doors and a side door into the yard. All this and more! 5 Star neighbors and neighborhood, close to highways, grocery stores, shopping, LODO, mountains, BelMar, close to walking, biking trails. Come and spend some time enjoying the warmth of this truly lovely home.
Full Property Details
Full Property Details for 2717 S Upham St
Sign in to view more details. Local MLS Rules require you to be signed in. Not a member yet? Sign up now.
General
- Price: $780,000
- Taxes: $3,608 (2025)
- Status: Active
- Type: Single Family
- Source: MetroList_Colorado
- MLS ID: 5195266
- Updated: 7/12/2026
- Added to Site: 3 day(s) ago
Interior
- Interior Features: Ceiling Fan(s), Eat-in Kitchen, High Speed Internet, Kitchen Island, Open Floorplan, Primary Suite, Quartz Counters, Smoke Free, Wet Bar
- Appliances: Bar Fridge, Dishwasher, Disposal, Gas Water Heater, Humidifier, Microwave, Oven, Range, Range Hood, Refrigerator, Self Cleaning Oven, Smart Appliance(s), Wine Cooler
- Furnishings: Unfurnished
- Flooring: Carpet, Tile, Wood
Rooms
Bathrooms
- Total Bathrooms: 3
- Full Bathrooms: 1
- 3/4 Bathrooms: 2
- Main Floor Baths: 2
- Basement Baths: 1
Bedrooms
- Total Bedrooms: 4
- Bedrooms Main: 3
Additional Information
- Security/Safety: Carbon Monoxide Detector(s), Smart Cameras, Smart Locks, Smoke Detector(s), Video Doorbell
Exterior
- Exterior Features: Garden, Lighting, Private Yard, Rain Gutters
- Porch/Patio/Deck: Front Porch, Patio
Parking
- Garage: Yes
- Garage Spaces: 2
- Total Spaces: 2
- Parking Features: Concrete, Exterior Access Door
Location
- County: Denver
- Subdivision: Bear Valley
- Driving Directions: Please refer to. GPS
- Direction Faces: East
- Dist. to Public Trans.: 3 Blocks
School Information
- Elem School District: Denver 1
- Midd School District: Denver 1
- High School District: Denver 1
- Elementary School: Traylor Academy
- Middle School: DSST: College View
- High School: John F. Kennedy
Community
- Pets Allowed: Yes
Heating & Cooling
- Cooling Type: Central Air
- Heating Type: Forced Air, Natural Gas, Radiant Floor
Utilities
- Gas: Yes
- Sewer: Public Sewer
- Water: Public
- Utility Description: Cable Available, Electricity Connected, Natural Gas Connected, Phone Available
Structural Information
- Architectural Style: Traditional
- Structure Type: House
- Construction: Brick, Frame
- Basement: Yes
- Basement Desc.: Finished, Full
- Roof: Composition
- Windows: Double Pane Windows, Window Treatments
- Entry Location: Exterior Access
- Square Feet: 2,642
- Sq. Ft. Source: Public Records
- Living Area: 2,341 Sq. Ft.
- Current Bldg. Use: Live/Work
- Year Built: 1969
- Property Condition: Updated/Remodeled
Lot Features
- Lot Size (Acres): 0.3
- Lot Size (Sq. Ft.): 13,068
- Frontage: Public
- Street/Road Desc.: Paved
- Road Maintenance: Public Maintained Road
- Fence: Yes
- Lot Features: Landscaped, Level, Many Trees, Near Public Transit, Sprinklers In Front, Sprinklers In Rear
- Zoning: S-SU-F
- Fencing (Description): Full
Green Features
- Energy Efficient: Appliances, HVAC, Roof, Thermostat, Windows
Financial Considerations
- Tax Amount: $3,608
- Tax Year: 2025
- Terms: Cash, Conventional, FHA, VA Loan
Disclosures and Reports
- Ownership: Individual
- Special Conditions: None
- Legal Description: LOT 13 BLK 19 BEAR VALLEY WEST
- Exclusions: All of Sellers Personal Property which includes children's playset in yard, Washer and Dryer, all.shelving in house:garage, workshop, Living Room, pool table, Refrigerator and Freezer in garage, all TV's. All window curtains excluded, blinds stay with house.
- Property ID: 4351-02-014
- Lot Number: 13
Listed by Brokers Guild Real Estate
Get Pre-Approved Today
Schools
Schools serving 2717 S Upham St
School District:Denver County School District 1
| Name | Grades | Distance |
|---|---|---|
Traylor Elementary School 2900 South Ivan Way, Denver, CO 80227 | K-5 | 0.8 mi |
Kunsmiller Creative Arts Academy 2250 South Quitman Way, Denver, CO 80219 | 6-8 | 2 mi |
Bear Valley International School 3005 South Golden Way, Denver, CO 80227 | 6-8 | 1 mi |
Dsst: Henry Middle School 3005 South Golden Way, Denver, CO 80227 | 6-8 | 1 mi |
Strive Prep - Federal Campus 2626 West Evans Avenue, Denver, CO 80219 | 6-8 | 3.2 mi |
John F Kennedy High School 2855 South Lamar Street, Denver, CO 80227 | 9-12 | 0.5 mi |
Disclaimer:
School attendance boundaries provided by ATTOM Data Solutions and are for reference only. Contact the school directly to verify enrollment eligibility.
Price & Sales History for 2717 S Upham St
Date
Details
Price
Change
Source
9/15/2008
Sold
$242,500
—
Public Record
Disclaimer: Historical sales information is derived from public records provided by the county offices. Information is not guaranteed and should be independently verified.

Tax History
Tax History for 2717 S Upham St
Year
Property Taxes
Change
Tax Assessment
Change
2025
$3,608
22%
$47,160
26%
2024
$2,967
2%
$37,460
—
2023
$2,903
19%
$37,460
17%
2021
$2,449
—
$31,900
-3%
2021
$2,449
7%
$32,820
7%
2020
$2,285
3%
$30,800
—
2019
$2,221
12%
$30,800
20%
2018
$1,991
—
$25,730
—
2017
$1,985
6%
$25,730
12%
2016
$1,876
4%
$23,000
—
2015
$1,797
18%
$23,000
26%
2014
$1,518
—
$18,280
—
2013
$1,519
—
$18,280
—
Disclaimer: Historical tax information is derived from public records provided by the county offices. Information is not guaranteed and should be independently verified.
Estimate the Cost
Estimate the Cost for 2717 S Upham St
2717 S Upham Street, Lakewood, CO 80227 (MLS# 5195266) is a Single Family property with 4 bedrooms, 1 full bathroom and 2 partial bathrooms. 2717 S Upham Street is currently listed for $780,000 and was received on July 11, 2026. Want to learn more about 2717 S Upham Street? Do you have questions about finding other Single Family real estate for sale in Lakewood? You can browse all Lakewood real estate or contact a Coldwell Banker agent to request more information.