No photo available
$275,000
Property Description
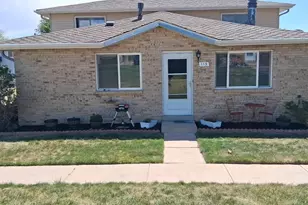
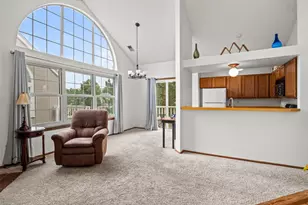
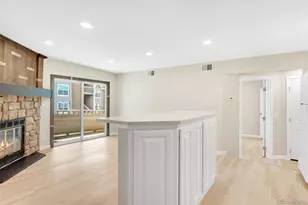
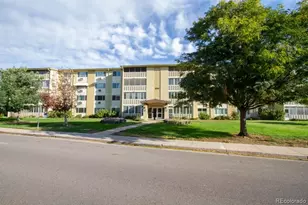
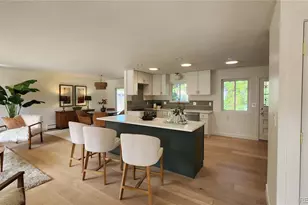
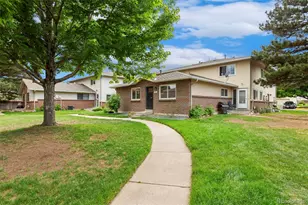
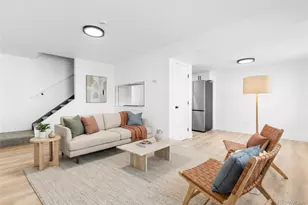
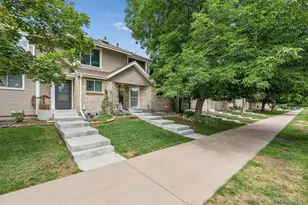
PICTURES COMING SOON Charming Updated Ranch-Style Townhome in Jefferson Green! Discover the appeal of this beautifully updated 2-bedroom, 1-bath ranch-style townhome, lovingly cared for by the same owner for 30 years and offered at an incredible price of $275,000. Located in the desirable Jefferson Green community, known for its well-managed HOA, highly regarded Jefferson County schools, and convenient access to major highways, this home offers the perfect blend of comfort, value, and lifestyle. Step inside to a bright, open floor plan featuring tasteful modern updates throughout. The spacious living area flows seamlessly into the efficient kitchen, complete with brand-new stainless steel appliances, new countertops, and refreshed flooring. Both bedrooms offer comfortable living with thoughtful storage, while the updated bathroom features clean, contemporary finishes. Enjoy the ease of single-level living with no stairs, plus the convenience of an attached indoor garage with a private storage locker, a reserved parking space, and additional nearby street parking. The location truly shines with access to a community pool, Jefferson Green Park, Schaefer Athletic Complex, Bear Creek Trail, and multiple nearby golf courses-perfect for those who enjoy an active, outdoor-oriented lifestyle. Whether you're a first-time buyer, downsizing, or looking for low-maintenance living without compromise, this home checks all the boxes. Don't miss this opportunity-schedule your showing today!
Full Property Details
Full Property Details for 3351 S Field St #113
Sign in to view more details. Local MLS Rules require you to be signed in. Not a member yet? Sign up now.
General
- Price: $275,000
- HOA FEE: $384/month
- Taxes: $1,788 (2025)
- Status: Active
- Type: Condo
- Source: MetroList_Colorado
- MLS ID: 3873687
- Updated: 7/1/2026
- Added to Site: 13 day(s) ago
Interior
- Interior Features: Granite Counters
- Fireplace: Yes
- Number of Fireplaces: 1
- Fireplace(s): Gas Log, Living Room, Gas Log, Living Room, Gas Log, Living Room
- Appliances: Dishwasher, Disposal, Dryer, Gas Water Heater, Oven, Range, Refrigerator, Washer
- Flooring: Carpet, Tile
Rooms
Bathrooms
- Total Bathrooms: 1
- Full Bathrooms: 1
- Main Floor Baths: 1
Bedrooms
- Total Bedrooms: 2
- Bedrooms Main: 2
Other Rooms
- Laundry: In Unit, Laundry Closet
Additional Information
- Shared Amenities: Playground, Pool
- Pool: Yes
- Pool Description: Outdoor Pool
- Security/Safety: Carbon Monoxide Detector(s)
Exterior
- Exterior Features: Playground
Parking
- Garage: Yes
- Garage Spaces: 1
- Total Spaces: 2
- Parking Features: Asphalt, Dry Walled, Storage
Location
- County: Jefferson
- Subdivision: Jefferson Green
School Information
- Elem School District: Jefferson County R-1
- Midd School District: Jefferson County R-1
- High School District: Jefferson County R-1
- Elementary School: Bear Creek
- Middle School: Carmody
- High School: Bear Creek
Community
- Association: Yes
- Assoc. Name: First Jefferson Green
- Assoc. Fees Include: Maintenance Grounds, Maintenance Structure, Recycling, Road Maintenance, Sewer, Snow Removal, Trash, Water
- Pets Allowed: Yes
- Management Type: Professionally Managed
Heating & Cooling
- Cooling Type: Room Air Conditioning
- Heating Type: Forced Air
Utilities
- Sewer: Public Sewer
- Water: Public
Structural Information
- Architectural Style: Contemporary
- Structure Type: Low Rise (1-3)
- Construction: Brick, Vinyl Siding
- Roof: Composition
- Common Walls: End Unit, 1 Common Wall
- Windows: Double Pane Windows, Window Coverings
- Entry Floor Number: 1
- Entry Location: Ground
- Square Feet: 837
- Sq. Ft. Source: Public Records
- Living Area: 837 Sq. Ft.
- Year Built: 1971
- Property Condition: Updated/Remodeled
Lot Features
- Frontage: Public
- Street/Road Desc.: Paved
- Road Maintenance: Public Maintained Road
- Lot Features: Meadow
- Fencing (Description): None
Financial Considerations
- Association Fee: Yes
- Association Fee: $384
- Assoc Fee Freq.: Monthly
- Assoc Fee /Annual: $4,608
- Tax Amount: $1,788
- Tax Year: 2025
- Terms: 1031 Exchange, Cash, Conventional, FHA, VA Loan
Disclosures and Reports
- Ownership: Individual
- Special Conditions: None
- Documents Avail.: HOA Docs Available
- Legal Description: SECTION 34 TOWNSHIP 04 RANGE 69 SUBDIVISIONCD 385200 SUBDIVISIONNAME JEFFERSON GREEN FLG #1A BLOCK LOT 0113 TRACT
- Exclusions: None
- Property ID: 97105
Listed by Legacy Group Real Estate, LLC

Get Pre-Approved Today
Schools
Schools serving 3351 S Field St #113
School District:Jefferson County School District R-1
| Name | Grades | Distance |
|---|---|---|
Bear Creek K-8 School 9601 West Dartmouth Place, Lakewood, CO 80227 | K-5 | 0.6 mi |
Carmody Middle School 2050 South Kipling Street, Lakewood, CO 80227 | 6-8 | 1.9 mi |
Bear Creek High School 9800 West Dartmouth Place, Lakewood, CO 80227 | 9-12 | 0.7 mi |
Disclaimer:
School attendance boundaries provided by ATTOM Data Solutions and are for reference only. Contact the school directly to verify enrollment eligibility.
Tax History
Tax History for 3351 S Field St #113
Year
Property Taxes
Change
Tax Assessment
Change
2025
$1,788
29%
$17,661
20%
2024
$1,389
1%
$14,680
—
2023
$1,379
-4%
$14,680
-3%
2021
$1,433
1%
$15,122
3%
2022
$1,416
-1%
$14,699
4%
2021
$1,433
9%
$14,098
—
2019
$1,313
37%
$14,098
42%
2018
$959
13%
$9,945
—
2017
$846
12%
$9,945
19%
2016
$757
-1%
$8,335
—
2015
$764
52%
$8,335
65%
2014
$503
—
$5,063
—
Disclaimer: Historical tax information is derived from public records provided by the county offices. Information is not guaranteed and should be independently verified.
Estimate the Cost
Estimate the Cost for 3351 S Field St #113
3351 S Field Street #113, Lakewood, CO 80227 (MLS# 3873687) is a Condo property with 2 bedrooms and 1 full bathroom. 3351 S Field Street #113 is currently listed for $275,000 and was received on June 27, 2026. Want to learn more about 3351 S Field Street #113? Do you have questions about finding other Condo real estate for sale in Lakewood? You can browse all Lakewood real estate or contact a Coldwell Banker agent to request more information.