No photo available
$660,000 New to Website
Property Description
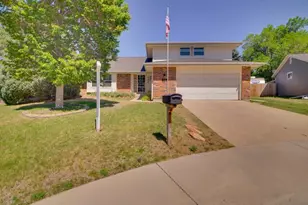
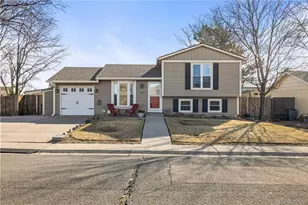
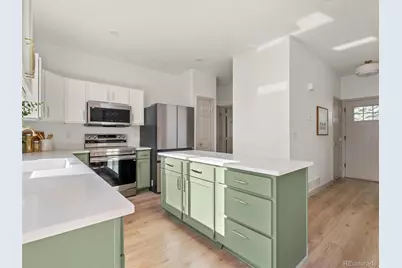
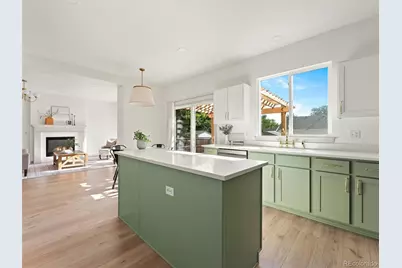
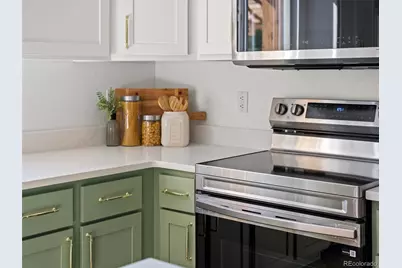
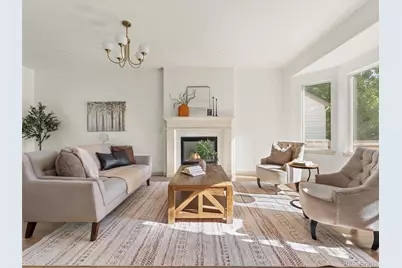
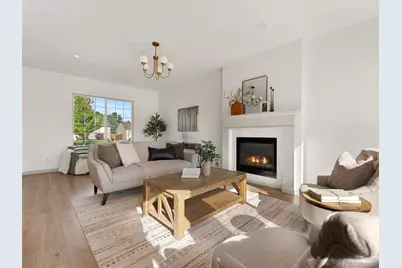
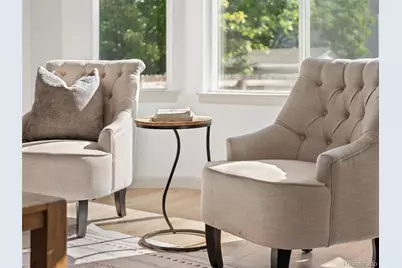
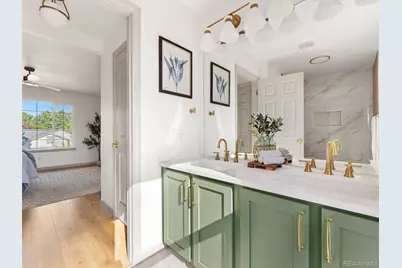
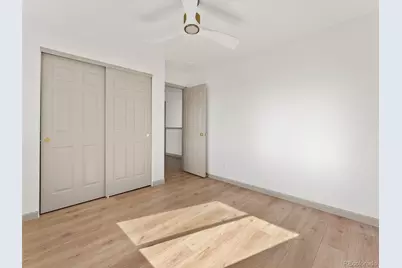
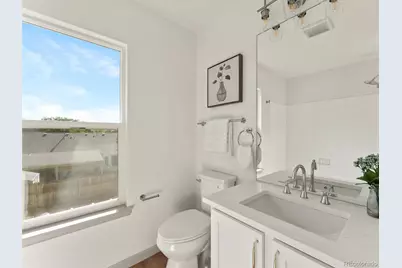
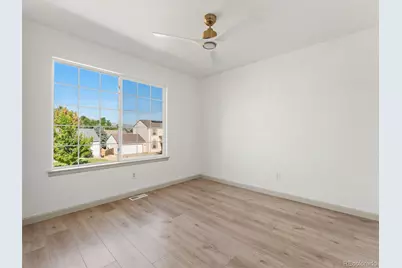
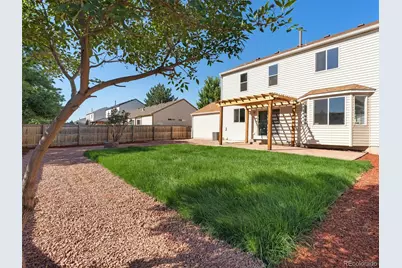
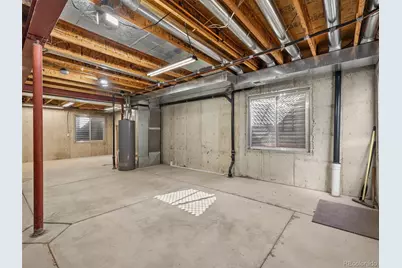
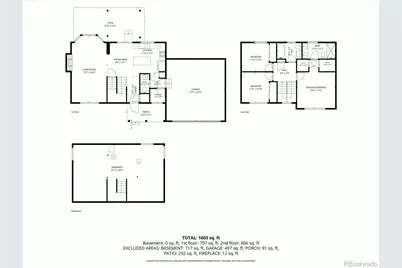
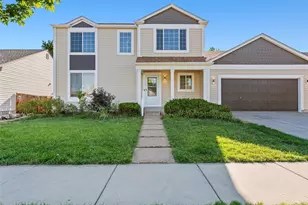
Welcome home to this beautifully updated 3-bedroom, 2.5-bath property tucked on a quiet, tree-lined street in Lakewood. This home has been renovated top to bottom with high-end finishes and thoughtful design. All you have to do is move right in! Step inside to find brand new LVP flooring flowing seamlessly throughout the entire home, fresh designer lighting in every room, and an open-concept living area anchored by a stunning kitchen with new quartz countertops, new appliances, and a large center island, perfect for entertaining. The updated primary suite features a spa-like bath and a his-and-hers closet setup, offering plenty of storage and everyday luxury. Outside, enjoy a large 2-car garage and a beautifully finished backyard with a brand-new pergola over the patio, new sod, and a freshly installed sprinkler system. It's a true extension of your living space, ready for summer gatherings. Major systems have been taken care of too, with a new A/C condenser and furnace for year-round comfort and efficiency. Looking for more room to grow? The unfinished basement offers a fantastic opportunity to add even more living space. Rough plumbing is already in place, much of the rough electrical is complete, and egress windows have already been installed, making it easy to finish out an additional bedroom and bathroom down the road. This is turnkey living with built-in upside. Don't miss your chance to own a fully updated home in a fantastic, established Lakewood location!
Full Property Details
Full Property Details for 3356 S Nelson St
Sign in to view more details. Local MLS Rules require you to be signed in. Not a member yet? Sign up now.
General
- Price: $660,000
- HOA FEE: $60/month
- HOA FEE FREQ.: Quarterly
- Taxes: $3,653 (2025)
- Status: Active
- Type: Single Family
- Source: MetroList_Colorado
- MLS ID: 7218729
- Updated: Today (8/27/2026)
- Added to Site: Today
Interior
- Interior Features: Ceiling Fan(s), Kitchen Island, Open Floorplan, Quartz Counters, Walk-In Closet(s)
- Fireplace: Yes
- Number of Fireplaces: 1
- Fireplace(s): Family Room, Gas, Family Room, Gas, Family Room, Gas
- Appliances: Dishwasher, Disposal, Microwave, Oven, Refrigerator
- Flooring: Laminate, Tile
Rooms
Bathrooms
- Total Bathrooms: 3
- Full Bathrooms: 2
- Half Bathrooms: 1
- Main Floor Baths: 1
Bedrooms
- Total Bedrooms: 3
Other Rooms
- Laundry: In Unit
Exterior
- Porch/Patio/Deck: Covered, Patio
Parking
- Garage: Yes
- Garage Spaces: 2
- Total Spaces: 2
Location
- County: Jefferson
- Subdivision: Pheasant Creek At The Bear Flg #4
School Information
- Elem School District: Jefferson County R-1
- Midd School District: Jefferson County R-1
- High School District: Jefferson County R-1
- Elementary School: Bear Creek
- Middle School: Carmody
- High School: Bear Creek
Community
- Association: Yes
- Assoc. Name: KC and Associates
- Pets Allowed: Yes
- Management Type: Professionally Managed
Heating & Cooling
- Cooling Type: Central Air
- Heating Type: Forced Air
Utilities
- Sewer: Public Sewer
- Water: Public
Structural Information
- Structure Type: House
- Construction: Frame
- Basement: Yes
- Basement Desc.: Unfinished
- Roof: Composition
- Windows: Egress Windows
- Square Feet: 2,340
- Sq. Ft. Source: Public Records
- Living Area: 1,575 Sq. Ft.
- Year Built: 1998
Lot Features
- Lot Size (Acres): 0.15
- Lot Size (Sq. Ft.): 6,447
- Fence: Yes
- Fencing (Description): Partial
Financial Considerations
- Association Fee: Yes
- Association Fee: $180
- Assoc Fee Freq.: Quarterly
- Assoc Fee /Annual: $720
- Tax Amount: $3,653
- Tax Year: 2025
- Terms: 1031 Exchange, Cash, Conventional, FHA, VA Loan
Disclosures and Reports
- Ownership: Agent Owner
- Special Conditions: None
- Legal Description: SECTION 33 TOWNSHIP 04 RANGE 69 QTR SE SUBDIVISIONCD 596640 SUBDIVISIONNAME PHEASANT CREEK AT THE BEAR FLG #4 OR MAJ ERROR BLOCK 005 LOT 0012 SIZE: 6439 TRACT VALUE: .148
- Exclusions: All staging furniture
- Property ID: 423658
Listed by Peak Real Estate Partners LLC
Get Pre-Approved Today
Schools
Schools serving 3356 S Nelson St
School District:Jefferson County School District R-1
| Name | Grades | Distance |
|---|---|---|
Bear Creek K-8 School 9601 West Dartmouth Place, Lakewood, CO 80227 | K-5 | 0.7 mi |
Carmody Middle School 2050 South Kipling Street, Lakewood, CO 80227 | 6-8 | 1.7 mi |
Bear Creek High School 9800 West Dartmouth Place, Lakewood, CO 80227 | 9-12 | 0.5 mi |
Disclaimer:
School attendance boundaries provided by ATTOM Data Solutions and are for reference only. Contact the school directly to verify enrollment eligibility.
Tax History
Tax History for 3356 S Nelson St
Year
Property Taxes
Change
Tax Assessment
Change
2025
$3,652
-2%
$36,080
-9%
2024
$3,737
1%
$39,502
—
2023
$3,710
10%
$39,502
11%
2021
$3,380
1%
$35,657
3%
2022
$3,340
-1%
$34,659
12%
2021
$3,380
17%
$31,036
—
2019
$2,890
-11%
$31,036
10%
2018
$3,237
34%
$28,285
—
2017
$2,407
-16%
$28,285
—
2016
$2,868
11%
$28,172
—
2015
$2,584
20%
$28,172
30%
2014
$2,150
—
$21,618
—
Disclaimer: Historical tax information is derived from public records provided by the county offices. Information is not guaranteed and should be independently verified.

Estimate the Cost
Estimate the Cost for 3356 S Nelson St
3356 S Nelson Street, Lakewood, CO 80227 (MLS# 7218729) is a Single Family property with 3 bedrooms, 2 full bathrooms and 1 partial bathroom. 3356 S Nelson Street is currently listed for $660,000 and was received on August 27, 2026. Want to learn more about 3356 S Nelson Street? Do you have questions about finding other Single Family real estate for sale in Lakewood? You can browse all Lakewood real estate or contact a Coldwell Banker agent to request more information.