No photo available
$785,000 New to Website
Property Description
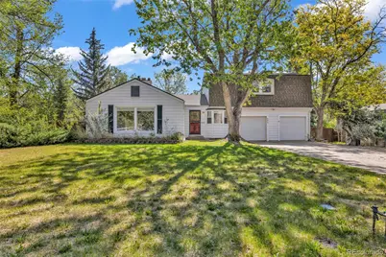
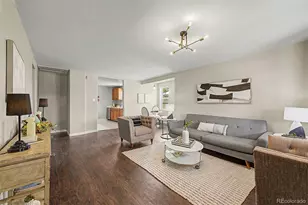
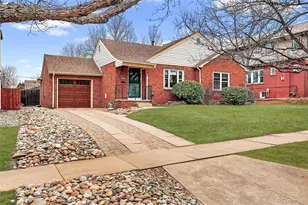
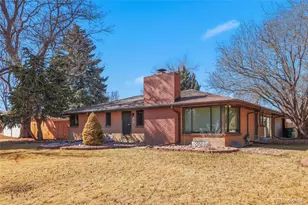
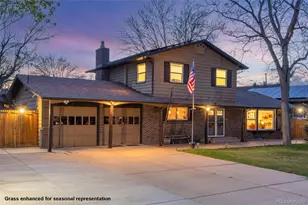
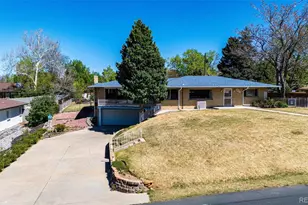
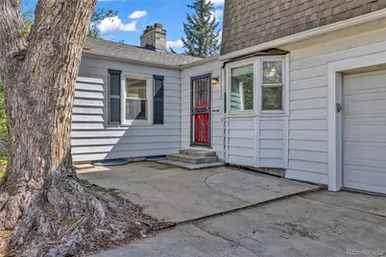
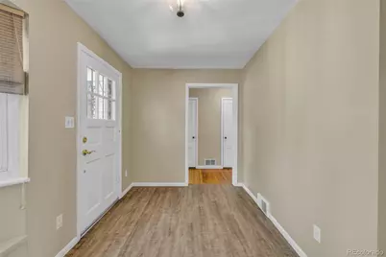
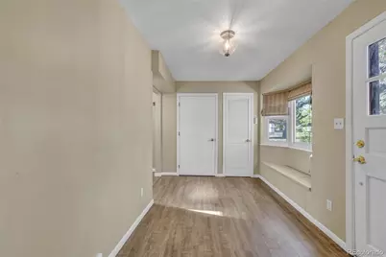
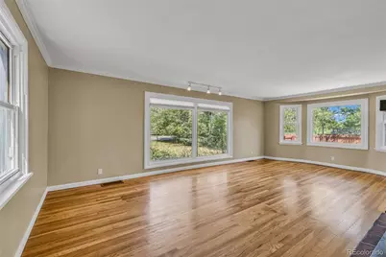
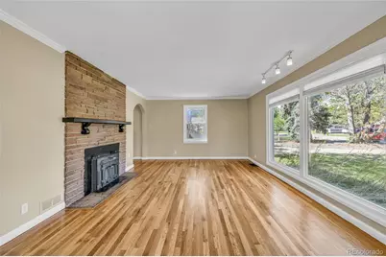
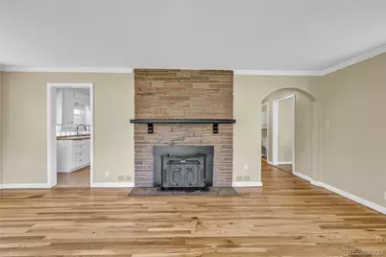
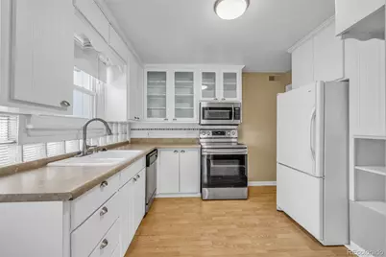
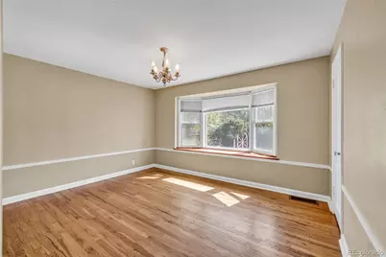
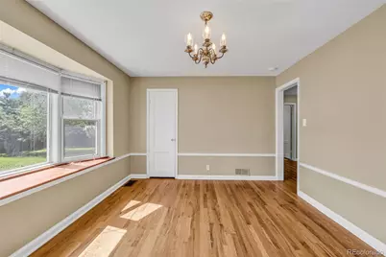
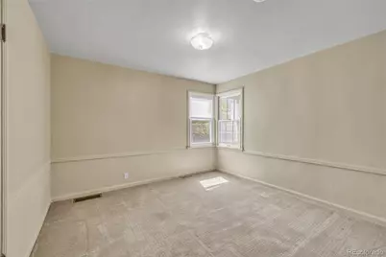
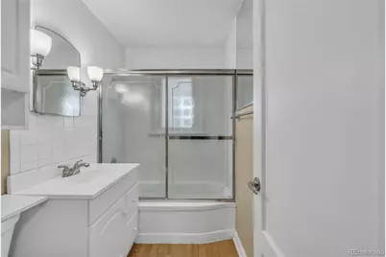
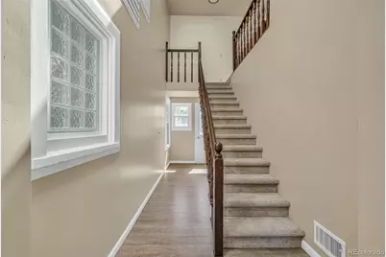
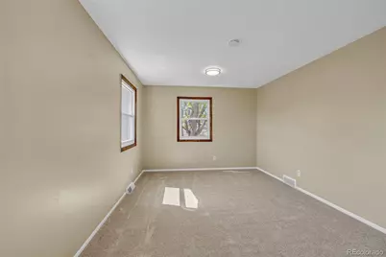
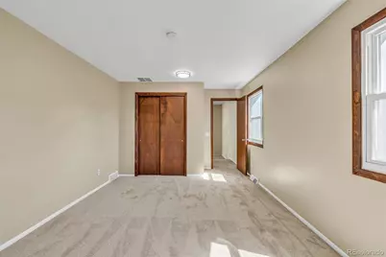
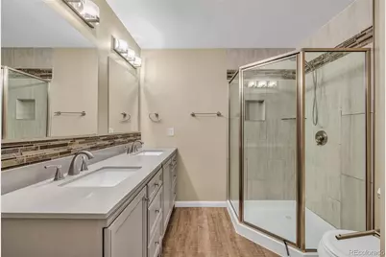
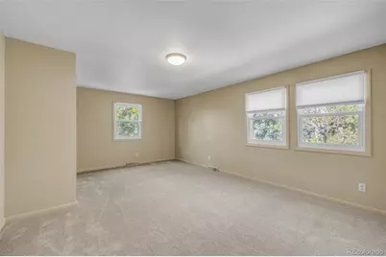
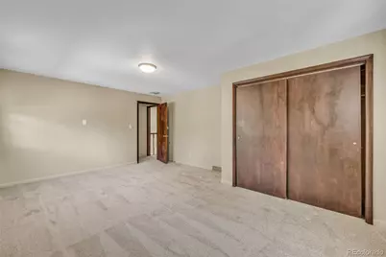
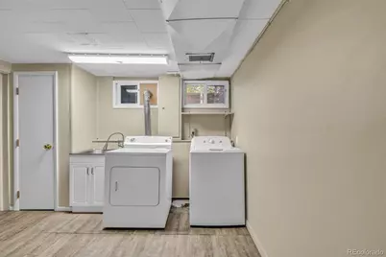
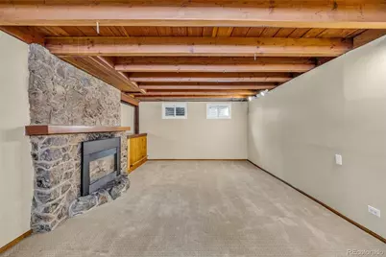
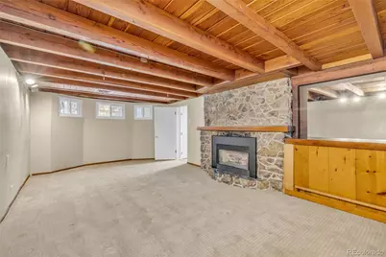
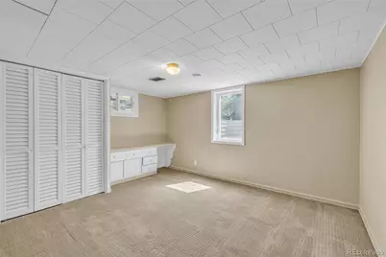
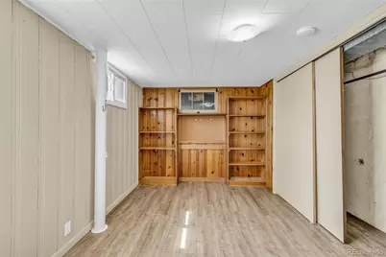
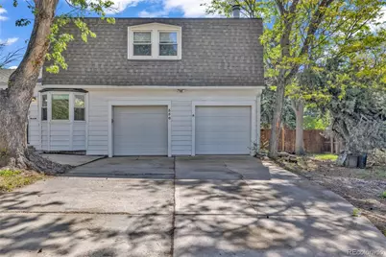
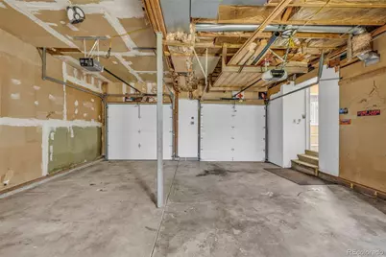
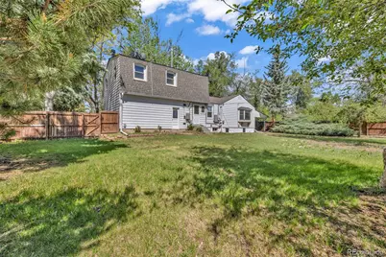
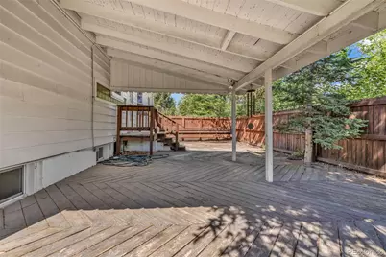
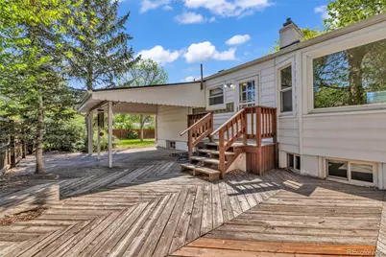
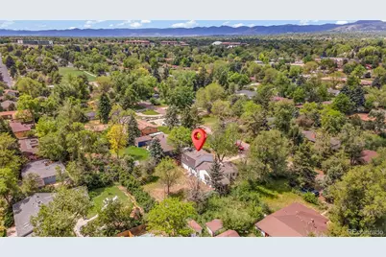
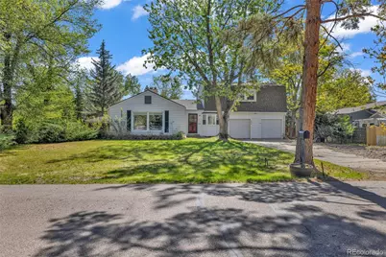
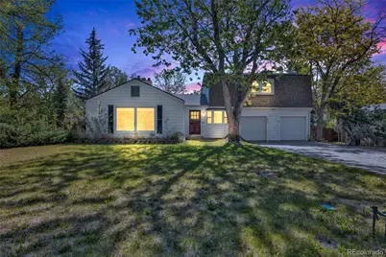
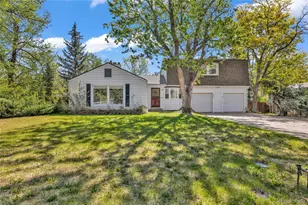
Charming country style home nestled in the mature Meadowlark Hills community. This property sits on 1/4 acre and offers 5 bedrooms and 3 bathrooms. As you enter into the bright naturally lite foyer it will lead you to the large family room with incredible ceiling to floor size windows, hardwood floors and a wood burning fireplace. Off the living room is your kitchen with a full appliance package and pantry's to accommodate storage. As you continue through the kitchen you will find yourself in the formal dining room with a beautiful bay window. Also included on the main level is a bedroom and 3/4 bathroom. The upper level has 2 spacious bedrooms and a nicely finished 3/4 bathroom. The finished basement offers a open laundry room, nicely sized 4th and 5th bedroom, 3/4 bathroom and a huge bonus room with a wood burning fireplace that could be used as a family room, work space or media room. An oversized attached 2 car garage accommodates storage and a work area. The deck off the fully fenced back yard is perfect for entertaining or relaxing. RV parking, swamp cooler and sprinkler system. Move-In ready with so much opportunity to make this home your own! This location gives you the best of both worlds- 10 minutes to the base of the foothills or 15 minutes to downtown Denver. 5 minute drive to Belmar with every type of shopping you can imagine! Easy HWY access, walking distance to public transportation. This truely is a gem you do not want to miss out on!
Full Property Details
Full Property Details for 350 Balsam St
Sign in to view more details. Local MLS Rules require you to be signed in. Not a member yet? Sign up now.
General
- Price: $785,000
- Taxes: $3,781 (2025)
- Status: Active
- Type: Single Family
- Source: MetroList_Colorado
- MLS ID: 6823549
- Updated: 5/27/2026
- Added to Site: 2 day(s) ago
Interior
- Interior Features: Laminate Counters, Radon Mitigation System
- Fireplace(s): Basement, Living Room, Basement, Living Room, Basement, Living Room
- Appliances: Dishwasher, Disposal, Dryer, Microwave, Range, Refrigerator, Washer
- Furnishings: Unfurnished
- Flooring: Carpet, Wood
Rooms
Bathrooms
- Total Bathrooms: 3
- Full Bathrooms: 1
- 3/4 Bathrooms: 2
- Main Floor Baths: 1
- Basement Baths: 1
Bedrooms
- Total Bedrooms: 5
- Bedrooms Main: 1
Additional Information
- Security/Safety: Carbon Monoxide Detector(s), Radon Detector, Smoke Detector(s)
Exterior
- Exterior Features: Garden, Private Yard
- Porch/Patio/Deck: Covered, Deck, Front Porch
Parking
- Garage: Yes
- Garage Spaces: 2
- Total Spaces: 3
- Parking Features: 220 Volts, Concrete, Finished Garage, Oversized
Location
- County: Jefferson
- Subdivision: Meadowlark Hills - 3007
- Direction Faces: West
School Information
- Elem School District: Jefferson County R-1
- Midd School District: Jefferson County R-1
- High School District: Jefferson County R-1
- Elementary School: South Lakewood
- Middle School: Creighton
- High School: Lakewood
Community
- Pets Allowed: Yes
Heating & Cooling
- Cooling Type: Evaporative Cooling
- Heating Type: Forced Air
Utilities
- Gas: Yes
- Sewer: Public Sewer
- Water: Public
- Utility Description: Electricity Connected, Natural Gas Connected, Phone Connected
Structural Information
- Architectural Style: Traditional
- Structure Type: House
- Construction: Wood Siding
- Basement: Yes
- Basement Desc.: Finished, Full
- Roof: Composition
- Windows: Bay Window(s), Window Coverings
- Square Feet: 2,677
- Sq. Ft. Source: Public Records
- Living Area: 1,841 Sq. Ft.
- Current Bldg. Use: Live/Work
- Year Built: 1946
Lot Features
- Lot Size (Acres): 0.35
- Lot Size (Sq. Ft.): 15,377
- Frontage: Public
- Street/Road Desc.: Paved
- Road Maintenance: Public Maintained Road
- Fence: Yes
- Fencing (Description): Full
Financial Considerations
- Tax Amount: $3,781
- Tax Year: 2025
- Terms: 1031 Exchange, Cash, Conventional, FHA, VA Loan
Disclosures and Reports
- Ownership: Corporation/Trust
- Special Conditions: None
- Legal Description: SECTION 11 TOWNSHIP 04 RANGE 69 QTR NW SUBDIVISIONCD 343600 SUBDIVISIONNAME HIGHLAND PARK BLOCK 007 LOT SIZE: 15375 TRACT 00D VALUE: .353
- Exclusions: None
- Property ID: 55894
Listed by Grace Management & Invest.
Get Pre-Approved Today
Schools
Schools serving 350 Balsam St
School District:Jefferson County School District R-1
| Name | Grades | Distance |
|---|---|---|
South Lakewood Elementary School 8425 West 1st Avenue, Lakewood, CO 80226 | K-5 | 0.3 mi |
Creighton Middle School 75 Independence Street, Lakewood, CO 80226 | 6-8 | 1 mi |
Lakewood High School 9700 West 8th Avenue, Lakewood, CO 80215 | 9-12 | 1.1 mi |
Disclaimer:
School attendance boundaries provided by ATTOM Data Solutions and are for reference only. Contact the school directly to verify enrollment eligibility.
Price & Sales History for 350 Balsam St
Date
Details
Price
Change
Source
5/14/2019
Sold
$450,000
—
Public Record
Disclaimer: Historical sales information is derived from public records provided by the county offices. Information is not guaranteed and should be independently verified.

Tax History
Tax History for 350 Balsam St
Year
Property Taxes
Change
Tax Assessment
Change
2025
$3,781
3%
$38,952
-4%
2024
$3,678
1%
$40,573
—
2023
$3,659
21%
$40,573
22%
2021
$3,035
1%
$33,367
3%
2022
$2,992
-1%
$32,434
13%
2021
$3,035
57%
$28,737
—
2019
$1,930
12%
$28,737
11%
2018
$1,724
14%
$25,852
—
2017
$1,515
4%
$25,852
5%
2016
$1,454
-1%
$24,661
—
2015
$1,468
30%
$24,661
24%
2014
$1,133
—
$19,889
—
Disclaimer: Historical tax information is derived from public records provided by the county offices. Information is not guaranteed and should be independently verified.
Estimate the Cost
Estimate the Cost for 350 Balsam St
350 Balsam Street, Lakewood, CO 80226 (MLS# 6823549) is a Single Family property with 5 bedrooms, 1 full bathroom and 2 partial bathrooms. 350 Balsam Street is currently listed for $785,000 and was received on May 27, 2026. Want to learn more about 350 Balsam Street? Do you have questions about finding other Single Family real estate for sale in Lakewood? You can browse all Lakewood real estate or contact a Coldwell Banker agent to request more information.