No photo available
$639,900 New to Website
Property Description
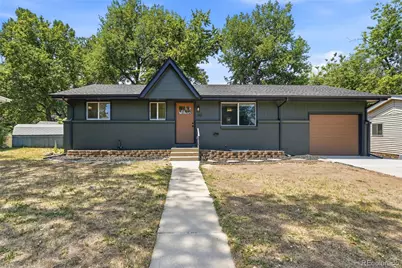
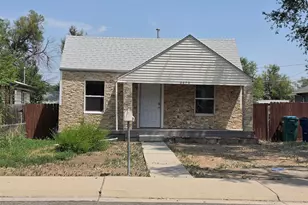
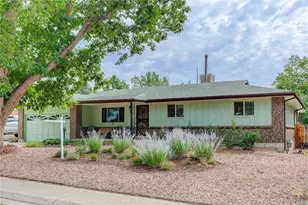
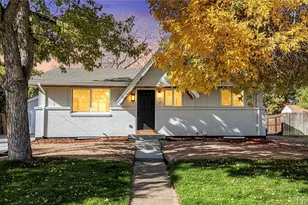
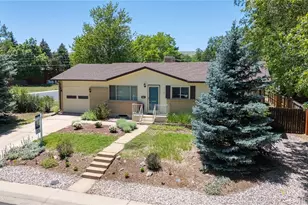
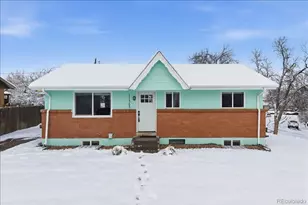
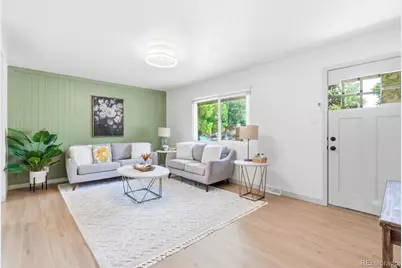
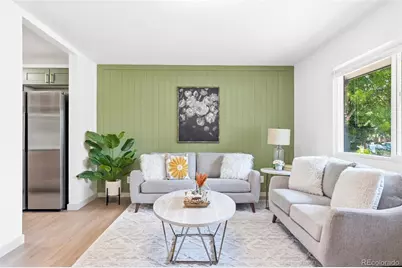
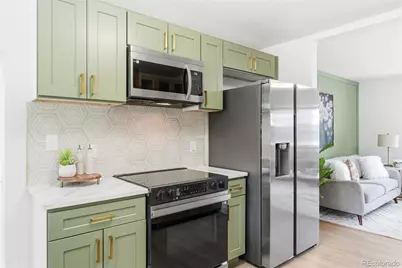
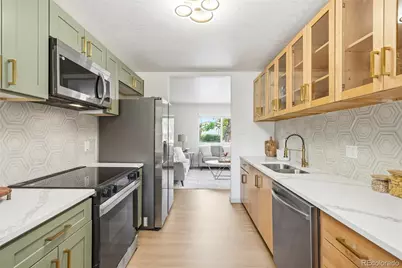
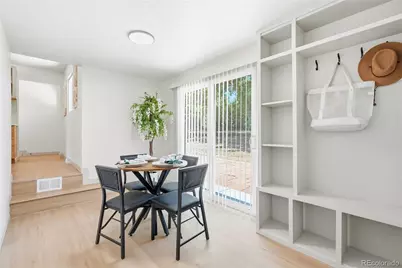
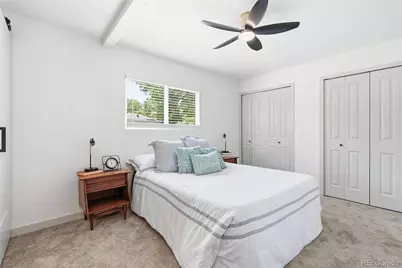
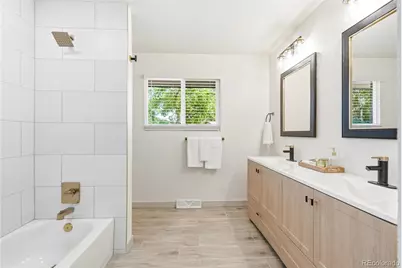
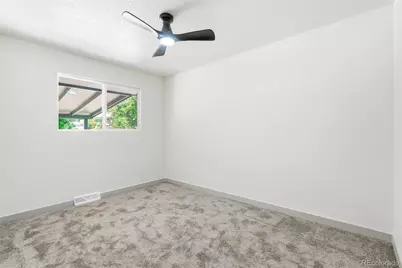
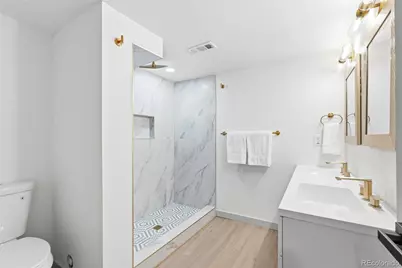
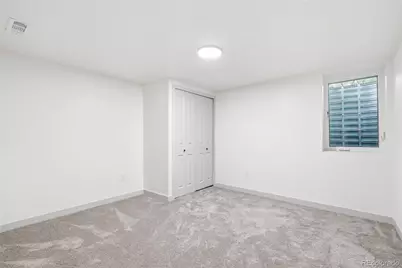
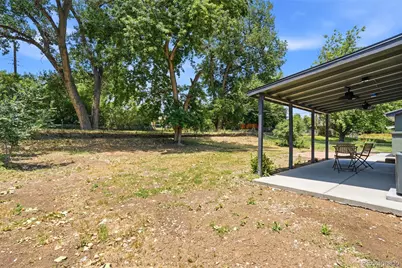
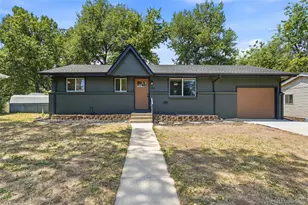
Stop right here... This is the one that you've been looking for. This newly remodeled home checks all the boxes. Upon entering you will find a spacious living room, beautiful kitchen and perfectly designed sunroom for dining w/ a "mud room" area. The kitchen will delight you with its two-toned kitchen cabinets, quartz countertops, custom backsplash, and stainless-steel appliances. Next you will find the perfect retreat in your primary bedroom with en-suite bath. The en-suite bath boasts beautiful tiled shower and double vanity making it feel like your own private spa. The main level finishes out with a secondary bedroom and full bathroom with stunning tile and large vanity for plenty of storage. Moving to the basement the floor plan has been thoughtful designed to allow for the best use of space. First a large family room with wet bar, this is where everyone will hangout. There is another full bathroom with double vanity, no fighting for space here. Followed by three large sized bedrooms (one non-conforming). Saving the best for last, the back yard with large covered patio is perfect for BBQing, entertaining & fun! It's large trees and backing to an open walking path make you will feel one with nature. All the big ticket items are checked off. New roof, new furnace, AC & water heater & stainless steel appliances. Great Green Mountain location! Close to Red Rocks & Bear Creek Lake Park with great shopping & restaurants just minutes away. Don't let this one get away!
Full Property Details
Full Property Details for 383 S Robb Way
Sign in to view more details. Local MLS Rules require you to be signed in. Not a member yet? Sign up now.
General
- Price: $639,900
- Taxes: $3,281 (2025)
- Status: Active
- Type: Single Family
- Source: MetroList_Colorado
- MLS ID: 6896490
- Updated: 7/8/2026
- Added to Site: 2 day(s) ago
Interior
- Interior Features: Ceiling Fan(s), Primary Suite, Quartz Counters, Smoke Free, Solid Surface Counters
- Appliances: Bar Fridge, Dishwasher, Disposal, Microwave, Oven, Range, Refrigerator
- Flooring: Carpet, Tile, Vinyl
Rooms
Bathrooms
- Total Bathrooms: 3
- Full Bathrooms: 2
- 3/4 Bathrooms: 1
- Main Floor Baths: 2
- Basement Baths: 1
Bedrooms
- Total Bedrooms: 5
- Bedrooms Main: 2
Additional Information
- Security/Safety: Carbon Monoxide Detector(s), Smoke Detector(s)
Exterior
- Porch/Patio/Deck: Covered, Patio
Parking
- Garage: Yes
- Garage Spaces: 1
- Total Spaces: 1
Location
- County: Jefferson
- Subdivision: Briarwood Hills
- Driving Directions: use GPS
School Information
- Elem School District: Jefferson County R-1
- Midd School District: Jefferson County R-1
- High School District: Jefferson County R-1
- Elementary School: Belmar
- Middle School: Creighton
- High School: Lakewood
Community
- Pets Allowed: Yes
Heating & Cooling
- Cooling Type: Central Air
- Heating Type: Forced Air, Natural Gas
Utilities
- Gas: Yes
- Sewer: Public Sewer
- Utility Description: Electricity Available, Electricity Connected, Natural Gas Available, Natural Gas Connected
Structural Information
- Architectural Style: Traditional
- Structure Type: House
- Construction: Brick, Wood Siding
- Basement: Yes
- Basement Desc.: Full
- Roof: Shingle, Composition
- Windows: Double Pane Windows
- Square Feet: 2,012
- Sq. Ft. Source: Public Records
- Living Area: 2,012 Sq. Ft.
- Year Built: 1960
- Property Condition: Updated/Remodeled
Lot Features
- Lot Size (Acres): 0.25
- Lot Size (Sq. Ft.): 10,759
- Frontage: Public
- Road Maintenance: Public Maintained Road
- Fence: Yes
- Fencing (Description): Full
Financial Considerations
- Tax Amount: $3,281
- Tax Year: 2025
- Terms: Cash, Conventional, FHA, VA Loan
Disclosures and Reports
- Ownership: Corporation/Trust
- Special Conditions: None
- Legal Description: SECTION 16 TOWNSHIP 04 RANGE 69 SUBDIVISIONCD 091800 SUBDIVISIONNAME BRIARWOOD PARK BLOCK 002 LOT 0036 SIZE: 10771 TRACT VALUE: .247
- Exclusions: Staging items
- Property ID: 62354
Listed by LoKation Real Estate
Get Pre-Approved Today
Schools
Schools serving 383 S Robb Way
School District:Jefferson County School District R-1
| Name | Grades | Distance |
|---|---|---|
Belmar School of Integrated Arts 885 South Garrison Street, Lakewood, CO 80226 | K-5 | 1.5 mi |
Creighton Middle School 75 Independence Street, Lakewood, CO 80226 | 6-8 | 1.3 mi |
Lakewood High School 9700 West 8th Avenue, Lakewood, CO 80215 | 9-12 | 1.7 mi |
Disclaimer:
School attendance boundaries provided by ATTOM Data Solutions and are for reference only. Contact the school directly to verify enrollment eligibility.
Price & Sales History for 383 S Robb Way
Date
Details
Price
Change
Source
1/05/2026
Sold
$368,000
—
Public Record
Disclaimer: Historical sales information is derived from public records provided by the county offices. Information is not guaranteed and should be independently verified.

Tax History
Tax History for 383 S Robb Way
Year
Property Taxes
Change
Tax Assessment
Change
2025
$3,281
12%
$33,794
5%
2024
$2,918
1%
$32,190
—
2023
$2,903
18%
$32,190
19%
2021
$2,466
1%
$27,110
3%
2022
$2,431
-1%
$26,353
7%
2021
$2,466
12%
$24,545
—
2019
$2,194
7%
$24,545
11%
2018
$2,052
14%
$22,200
—
2017
$1,803
5%
$22,200
13%
2016
$1,717
-1%
$19,725
—
2015
$1,734
16%
$19,725
26%
2014
$1,491
—
$15,689
—
Disclaimer: Historical tax information is derived from public records provided by the county offices. Information is not guaranteed and should be independently verified.
Estimate the Cost
Estimate the Cost for 383 S Robb Way
383 S Robb Way, Lakewood, CO 80226 (MLS# 6896490) is a Single Family property with 5 bedrooms, 2 full bathrooms and 1 partial bathroom. 383 S Robb Way is currently listed for $639,900 and was received on July 08, 2026. Want to learn more about 383 S Robb Way? Do you have questions about finding other Single Family real estate for sale in Lakewood? You can browse all Lakewood real estate or contact a Coldwell Banker agent to request more information.