No photo available
$765,000 New to Website
Property Description
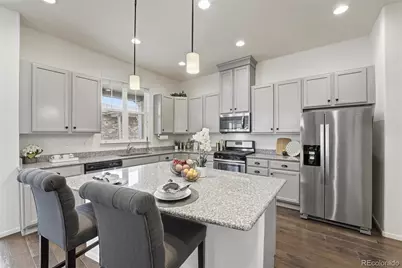
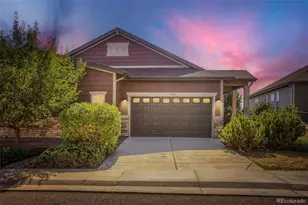
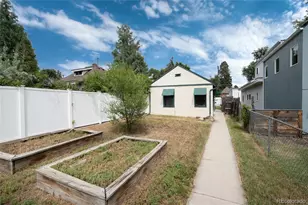
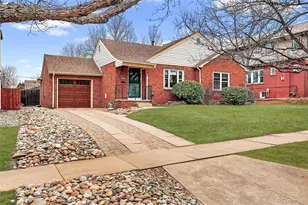
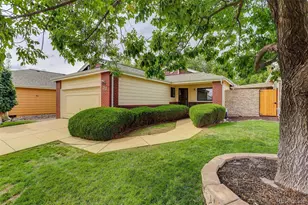
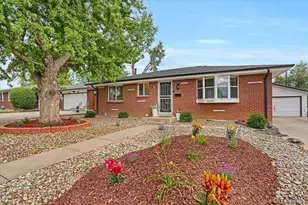
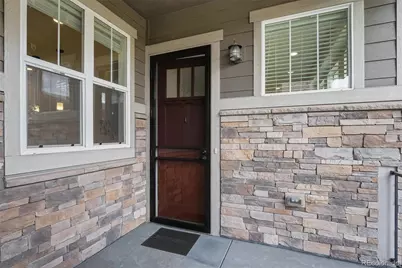
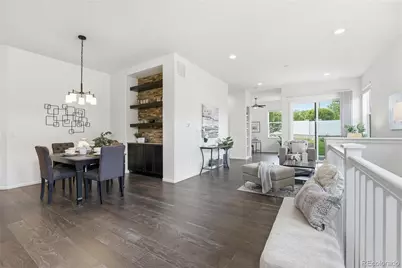
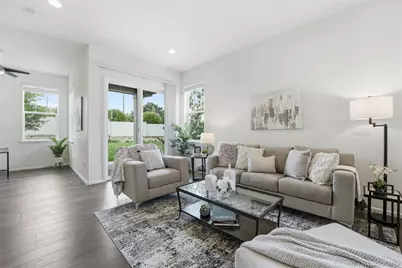
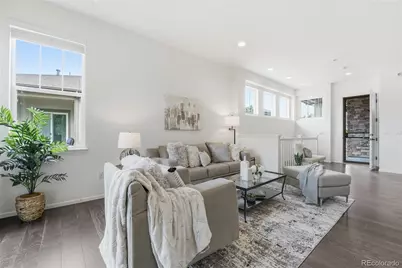
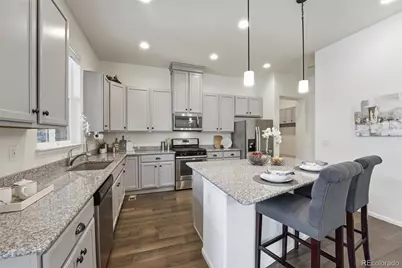
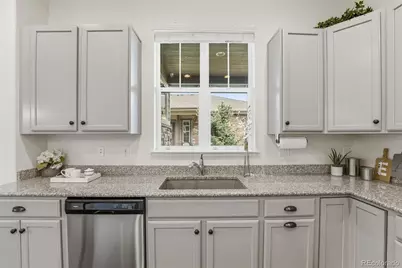
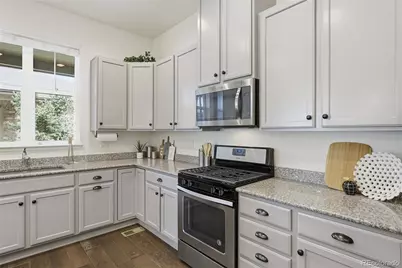
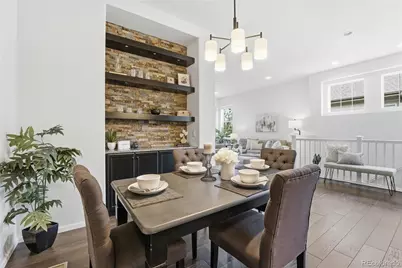
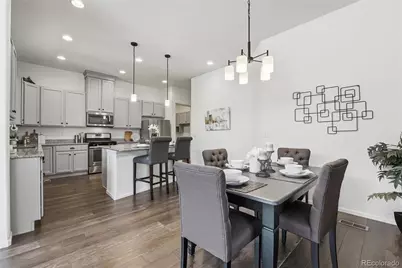
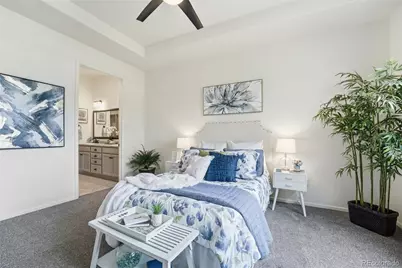
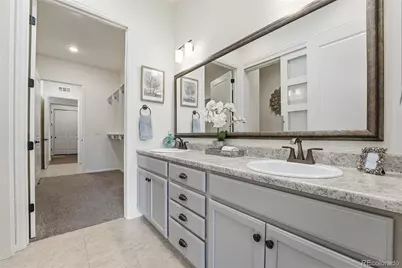
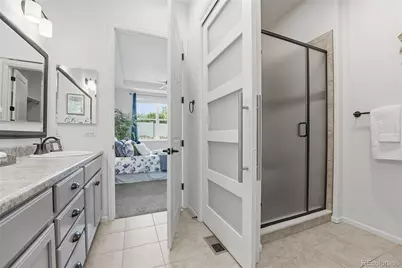
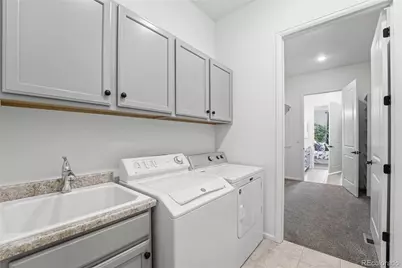
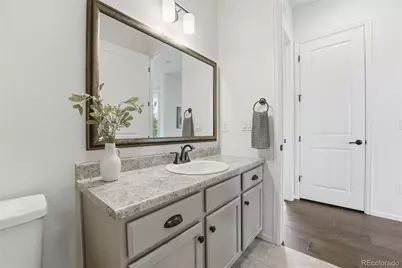
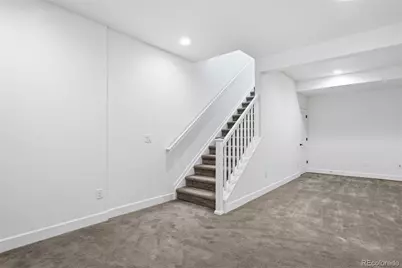
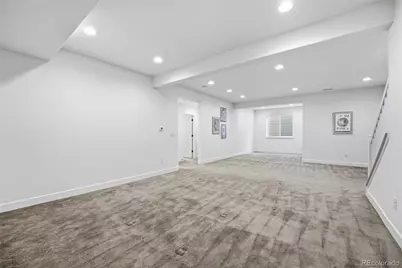
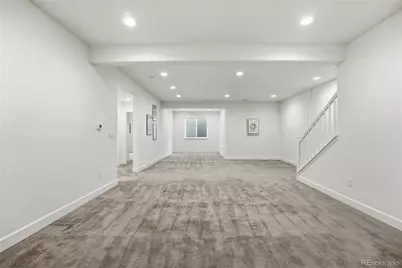
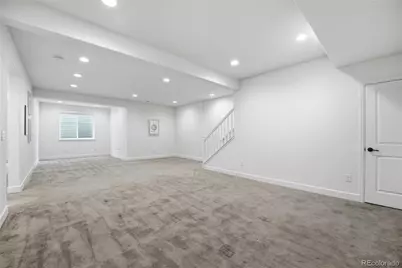
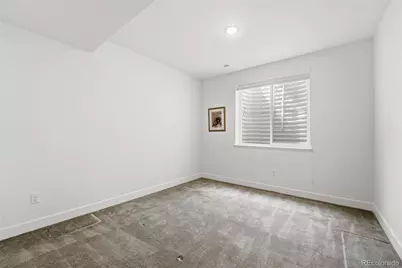
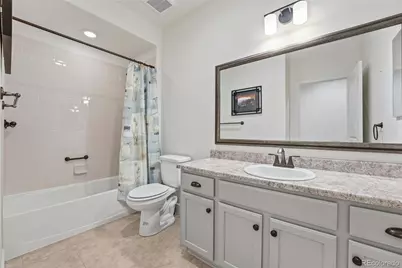
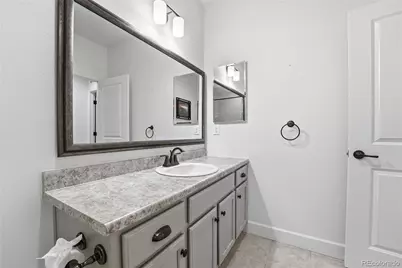
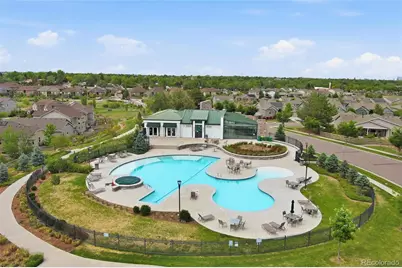
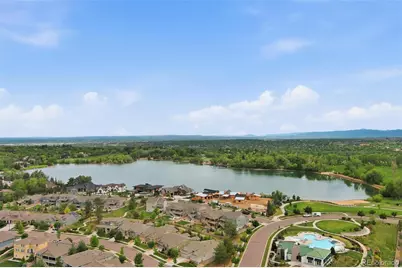
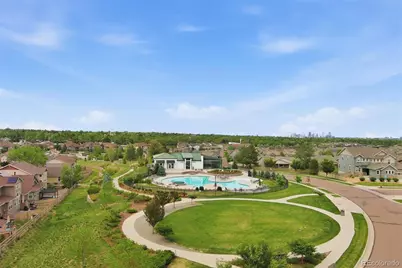
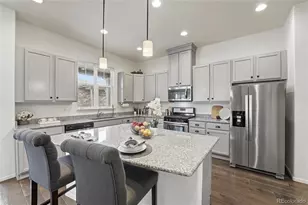
Welcome to luxurious low-maintenance living in the most coveted gated community! This exceptional ranch home is perfectly designed for the modern homeowner who refuses to compromise on style, comfort, or convenience. Entertain in style with a sophisticated open-concept layout featuring a chef's gourmet kitchen, elegant dining room, and spacious living area flooded with natural light. The luxurious primary suite is a true sanctuary-complete with a spa-like ensuite bath, walk-in closet, and seamless access to in-unit laundry. A versatile office or guest bedroom rounds out the upper level, offering endless possibilities. Descend to a resort-style family room perfect for gatherings, plus an additional bedroom, full bathroom, and abundant storage-ideal for guests, hobbies, or future expansion. Gated security, resort-caliber amenities including a sparkling pool and clubhouse, plus immediate access to premier parks, dining, shopping, and major commuter routes. This is more than a home-it's a community experience. Don't just buy a home. Invest in the lifestyle you deserve. Schedule your private showing today!
Full Property Details
Full Property Details for 6907 W Jewell Dr
Sign in to view more details. Local MLS Rules require you to be signed in. Not a member yet? Sign up now.
General
- Price: $765,000
- HOA FEE: $549/month
- Taxes: $5,607 (2025)
- Status: Active
- Type: Duplex
- Source: MetroList_Colorado
- MLS ID: 8283832
- Updated: 5/28/2026
- Added to Site: 1 day(s) ago
Interior
- Interior Features: Eat-in Kitchen, Five Piece Bath, Granite Counters, High Ceilings, Kitchen Island, No Stairs, Open Floorplan, Pantry, Primary Suite, Smoke Free
- Fireplace: Yes
- Number of Fireplaces: 1
- Fireplace(s): Gas, Living Room, Gas, Living Room, Gas, Living Room
- Appliances: Dishwasher, Disposal, Dryer, Gas Water Heater, Microwave, Oven, Range, Range Hood, Refrigerator, Washer
- Flooring: Carpet
Rooms
Bathrooms
- Total Bathrooms: 3
- Full Bathrooms: 3
- Main Floor Baths: 2
- Basement Baths: 1
Bedrooms
- Total Bedrooms: 2
- Bedrooms Main: 1
Additional Information
- Shared Amenities: Clubhouse, Fitness Center, Gated, Pond Seasonal, Pool, Trail(s)
- Security/Safety: Carbon Monoxide Detector(s), Radon Detector, Security System, Smoke Detector(s)
Exterior
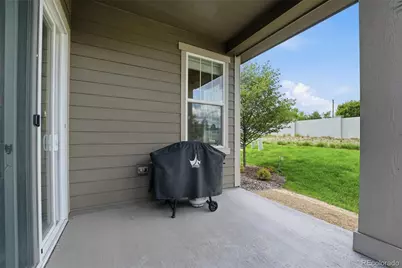
- Exterior Features: Barbecue
- Porch/Patio/Deck: Covered, Patio
Parking
- Garage: Yes
- Garage Spaces: 2
- Total Spaces: 2
- Parking Features: 220 Volts, Concrete, Dry Walled, Exterior Access Door, Insulated Garage
Location
- County: Jefferson
- Subdivision: Green Gables
- Driving Directions: GPS
School Information
- Elem School District: Jefferson County R-1
- Midd School District: Jefferson County R-1
- High School District: Jefferson County R-1
- Elementary School: Lasley
- Middle School: Alameda Int'l
- High School: Alameda Int'l
Community
- Association: Yes
- Assoc. Name: MSI
- Assoc. Fees Include: Insurance, Irrigation, Maintenance Grounds, Maintenance Structure, Snow Removal, Trash
- Pets Allowed: Yes
- Management Type: Professionally Managed
Heating & Cooling
- Cooling Type: Central Air
- Heating Type: Forced Air
Utilities
- Sewer: Public Sewer
Structural Information
- Architectural Style: Contemporary
- Structure Type: Duplex
- Construction: Brick
- Basement: Yes
- Basement Desc.: Finished, Full
- Roof: Composition
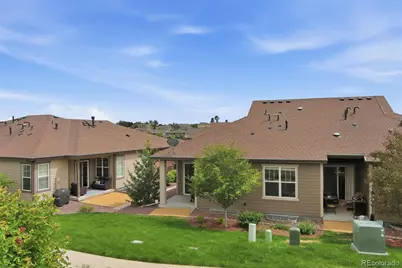
- Common Walls: 1 Common Wall
- Entry Location: Exterior Access
- Square Feet: 2,956
- Sq. Ft. Source: Public Records
- Living Area: 1,478 Sq. Ft.
- Year Built: 2018
- Property Condition: Updated/Remodeled
Lot Features
- Lot Size (Acres): 0.1
- Lot Size (Sq. Ft.): 4,269
- Lot Features: Cul-De-Sac, Irrigated, Landscaped, Master Planned
- Fencing (Description): None
Financial Considerations
- Association Fee: Yes
- Association Fee: $549
- Assoc Fee Freq.: Monthly
- Assoc Fee /Annual: $6,588
- Tax Amount: $5,607
- Tax Year: 2025
- Terms: Cash, Conventional, FHA, VA Loan
Disclosures and Reports
- Ownership: Individual
- Special Conditions: None
- Legal Description: SECTION 26 TOWNSHIP 04 RANGE 69 QTR NE SUBDIVISIONCD 297120 SUBDIVISIONNAME GREEN GABLES FLG 2 BLOCK 001 LOT 0040 SIZE: 4266 TRACT VALUE: .098
- Exclusions: Staging Items
- Property ID: 465014
Listed by RE/MAX Professionals
Get Pre-Approved Today
Schools
Schools serving 6907 W Jewell Dr
School District:Jefferson County School District R-1
| Name | Grades | Distance |
|---|---|---|
Lasley Elementary School 1401 South Kendall Street, Lakewood, CO 80226 | K-6 | 0.7 mi |
Alameda International High School 1255 South Wadsworth Boulevard, Lakewood, CO 80232 | 7-12 | 1 mi |
Disclaimer:
School attendance boundaries provided by ATTOM Data Solutions and are for reference only. Contact the school directly to verify enrollment eligibility.
Price & Sales History for 6907 W Jewell Dr
Date
Details
Price
Change
Source
6/26/2018
Sold
$581,253
—
Public Record
Disclaimer: Historical sales information is derived from public records provided by the county offices. Information is not guaranteed and should be independently verified.

Tax History
Tax History for 6907 W Jewell Dr
Year
Property Taxes
Change
Tax Assessment
Change
2025
$5,607
-18%
$35,091
-22%
2024
$6,861
—
$44,713
—
2023
$6,860
7%
$44,713
12%
2021
$6,432
1%
$39,850
3%
2022
$6,379
-1%
$38,736
5%
2021
$6,432
5%
$36,999
—
2019
$6,099
135%
$36,999
140%
2018
$2,592
-36%
$15,411
-40%
2017
$4,078
98%
$25,611
95%
2016
$2,058
128%
$13,157
119%
2015
$903
—
$6,003
—
Disclaimer: Historical tax information is derived from public records provided by the county offices. Information is not guaranteed and should be independently verified.
Estimate the Cost
Estimate the Cost for 6907 W Jewell Dr
6907 W Jewell Drive, Lakewood, CO 80227 (MLS# 8283832) is a Duplex property with 2 bedrooms and 3 full bathrooms. 6907 W Jewell Drive is currently listed for $765,000 and was received on May 28, 2026. Want to learn more about 6907 W Jewell Drive? Do you have questions about finding other Duplex real estate for sale in Lakewood? You can browse all Lakewood real estate or contact a Coldwell Banker agent to request more information.