
This is a carousel with tiles that activate property listing cards. Use the previous and next buttons to navigate.
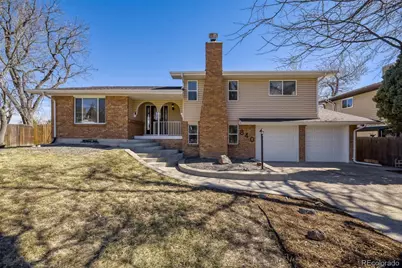
$775,000
This is a carousel with tiles that activate property listing cards. Use the previous and next buttons to navigate.

Full Property Details for 840 S Kline Way
Sign in to view more details. Local MLS Rules require you to be signed in. Not a member yet? Sign up now.
General
- Sold For: $775,000
- Taxes: $3,464 (2024)
- Status: Closed
- Type: Single Family
- Source: MetroList_Colorado
- MLS ID: 8973436
- Added to Site: 170 day(s) ago
Interior
- Interior Features: Built-in Features, Ceiling Fan(s), High Ceilings, Kitchen Island, Open Floorplan, Quartz Counters, Smart Thermostat, Smoke Free
- Appliances: Dishwasher, Disposal, Dryer, Microwave, Oven, Refrigerator, Washer
- Flooring: Laminate
Rooms
Bathrooms
- Total Bathrooms: 4
- Full Bathrooms: 1
- 3/4 Bathrooms: 2
- Half Bathrooms: 1
- Basement Baths: 1
Bedrooms
- Total Bedrooms: 4
Additional Information
- Security/Safety: Carbon Monoxide Detector(s), Smoke Detector(s)
Exterior
- Porch/Patio/Deck: Patio
Parking
- Garage: Yes
- Garage Spaces: 2
- Total Spaces: 2
Location
- County: Jefferson
- Subdivision: Sun Valley Estates
- Driving Directions: GPS
School Information
- Elem School District: Jefferson County R-1
- Midd School District: Jefferson County R-1
- High School District: Jefferson County R-1
- Elementary School: Belmar
- Middle School: Creighton
- High School: Lakewood
Community
- Pets Allowed: Yes
Heating & Cooling
- Cooling Type: Central Air
- Heating Type: Electric, Forced Air
Utilities
- Sewer: Public Sewer
- Water: Public
Structural Information
- Architectural Style: Traditional
- Structure Type: House
- Construction: Frame
- Basement: Yes
- Basement Desc.: Finished
- Roof: Composition
- Windows: Double Pane Windows, Egress Windows, Window Coverings
- Square Feet: 2,373
- Sq. Ft. Source: Public Records
- Living Area: 2,373 Sq. Ft.
- Year Built: 1967
- Property Condition: Updated/Remodeled
Lot Features
- Property View: City, Mountain(s)
- Mountain views: Yes
- Lot Size (Acres): 0.35
- Lot Size (Sq. Ft.): 15,159
- Fence: Yes
- Lot Features: Sloped
- Fencing (Description): Full
Financial Considerations
- Tax Amount: $3,464
- Tax Year: 2024
- Terms: Cash, Conventional, FHA, VA Loan
Disclosures and Reports
- Ownership: Corporation/Trust
- Special Conditions: None
- Legal Description: SECTION 16 TOWNSHIP 04 RANGE 69 SUBDIVISIONCD 723800 SUBDIVISIONNAME SUN VALLEY WEST BLOCK 001 LOT 0012 SIZE: 15143 TRACT VALUE: .348
- Exclusions: Personal Property and Staging Items
- Property ID: 68014
Listed by HomeSmart
Sold by RE/MAX Alliance
Listing agent
HomeSmart
ben@gibsongroupcolorado.com,720-737-9935

 NMLS#: 1598647
Schools serving 840 S Kline Way
| Name | Grades | Distance |
|---|---|---|
Belmar School of Integrated Arts 885 South Garrison Street, Lakewood, CO 80226 | K-5 | 0.5 mi |
Creighton Middle School 75 Independence Street, Lakewood, CO 80226 | 6-8 | 1.3 mi |
Lakewood High School 9700 West 8th Avenue, Lakewood, CO 80215 | 9-12 | 1.9 mi |
This is a carousel with tiles that activate property listing cards. Use the previous and next buttons to navigate.
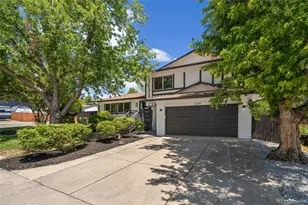
- Single Family
- Active
- 4Beds
- 4Total Baths
- 2,903Sq. Ft.
- MLS # 3701048

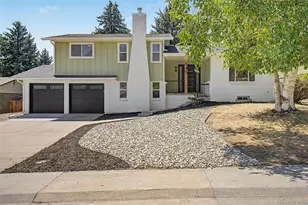
- Single Family
- Active
- Updated 9 days ago
- 4Beds
- 4Total Baths
- 2,234Sq. Ft.
- MLS # 6242567
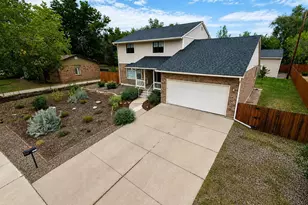
- Single Family
- Active
- 4Beds
- 4Total Baths
- 3,296Sq. Ft.
- MLS # 9151996

- Single Family
- Active
- Updated 9 days ago
- 4Beds
- 4Total Baths
- 2,249Sq. Ft.
- MLS # 5293242

This is a carousel with tiles that activate property listing cards. Use the previous and next buttons to navigate.
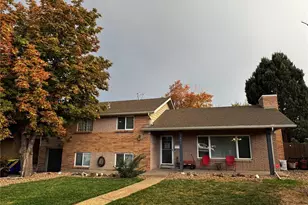
- Single Family
- Active
- Updated 2 days ago
- 4Beds
- 4Total Baths
- 2,167Sq. Ft.
- MLS # 3116876

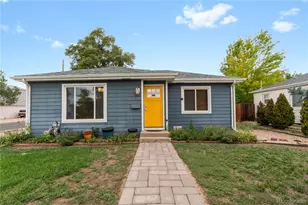
- Single Family
- Active
- Updated 1 day ago
- 3Beds
- 2Total Baths
- 1,261Sq. Ft.
- MLS # 4885135


- Condo
- Active
- Updated 4 days ago
- 1Bed
- 2Total Baths
- 941Sq. Ft.
- MLS # 5832951
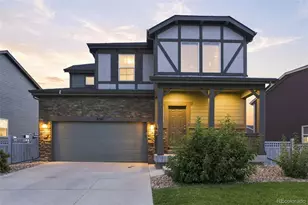
- Single Family
- Active
- Updated 3 days ago
- 4Beds
- 4Total Baths
- 3,097Sq. Ft.
- MLS # 7666374
This is a carousel with tiles that activate property listing cards. Use the previous and next buttons to navigate.
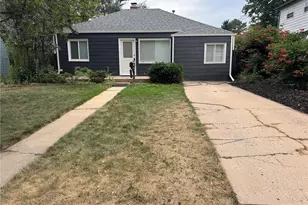
- Single Family
- Active
- Updated 3 days ago
- 2Beds
- 2Total Baths
- 867Sq. Ft.
- MLS # 7489468

- Single Family
- Active
- Updated 3 days ago
- 2Beds
- 1Total Bath
- 838Sq. Ft.
- MLS # 5408803
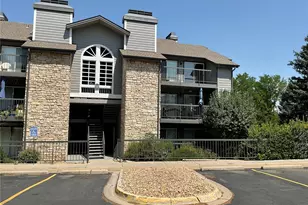
- Condo
- Active
- Updated 2 days ago
- 2Beds
- 1Total Bath
- 725Sq. Ft.
- MLS # 3381930
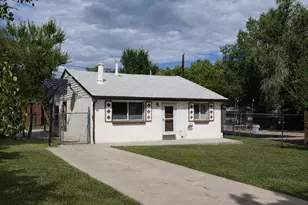
- Single Family
- Active
- Updated 4 days ago
- 2Beds
- 2Total Baths
- 908Sq. Ft.
- MLS # 5965769
This is a carousel with tiles that activate property listing cards. Use the previous and next buttons to navigate.
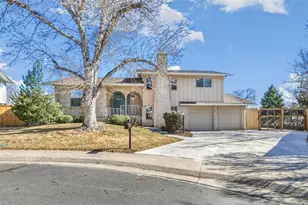
- Single Family
- Closed
- 4Beds
- 3Total Baths
- 2,192Sq. Ft.
- MLS # 9042275
Sold by Wisdom Real Estate

- Single Family
- Closed
- 5Beds
- 3Total Baths
- 2,778Sq. Ft.
- MLS # 7695404
Sold by Keller Williams Advantage Realty LLC
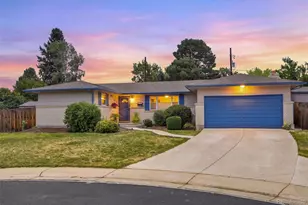
- Single Family
- Closed
- 4Beds
- 3Total Baths
- 2,360Sq. Ft.
- MLS # 3893133
Sold by LIV Sotheby's International Realty
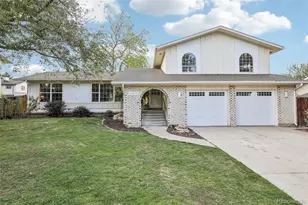
- Single Family
- Closed
- 5Beds
- 4Total Baths
- 2,767Sq. Ft.
- MLS # 5927668
Sold by Guide Real Estate
840 S Kline Way, Lakewood, CO 80226 (MLS# 8973436) is a Single Family property that was sold at $775,000 on April 10, 2026. Want to learn more about 840 S Kline Way? Do you have questions about finding other Single Family real estate for sale in Lakewood? You can browse all Lakewood real estate or contact a Coldwell Banker agent to request more information.