No photo available
$1,199,000
Property Description
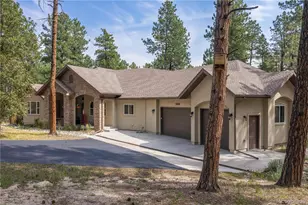
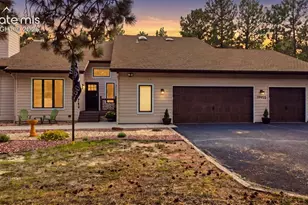
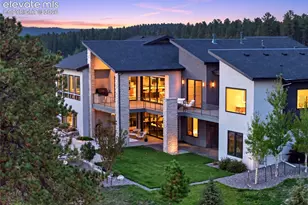
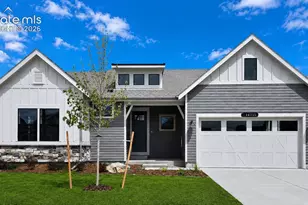
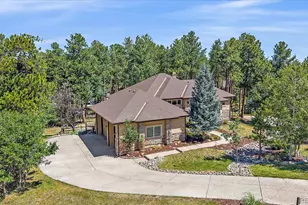
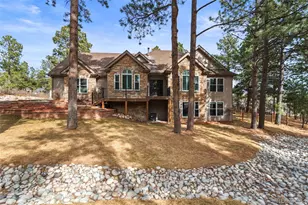
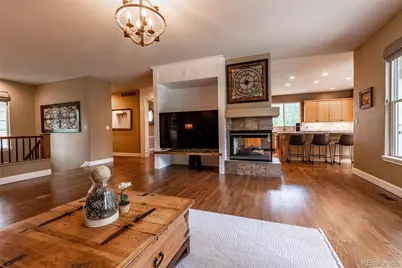
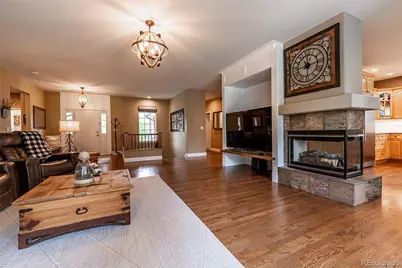
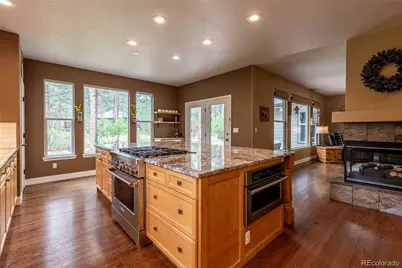
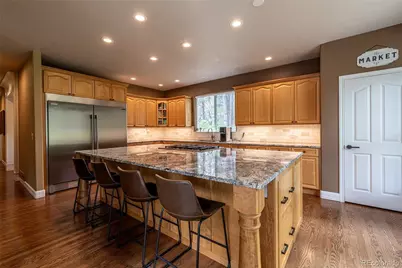
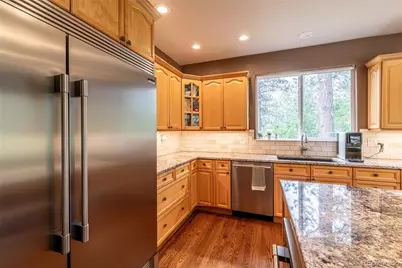
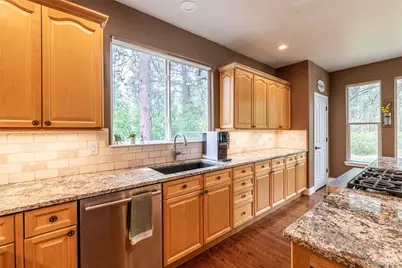
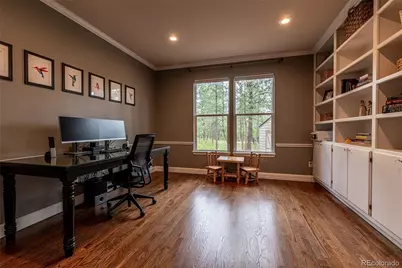
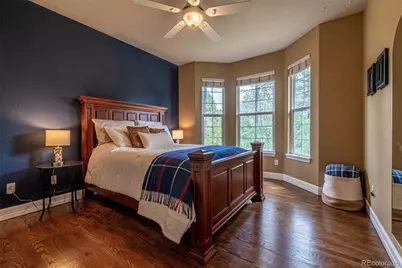
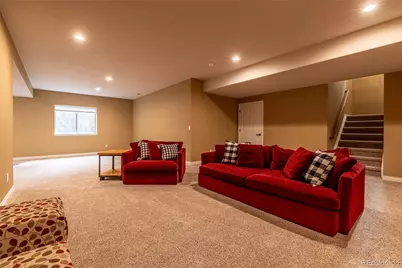
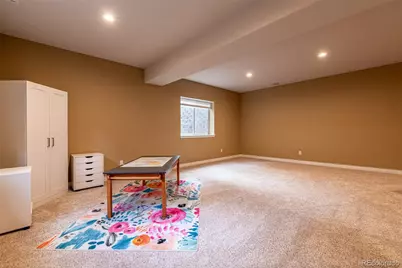
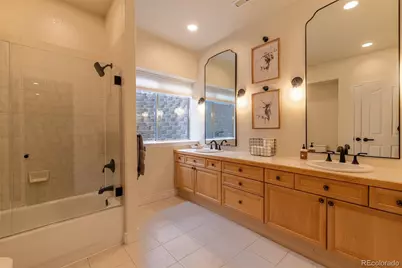
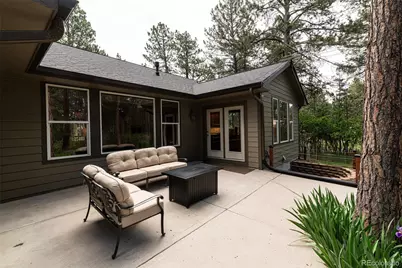
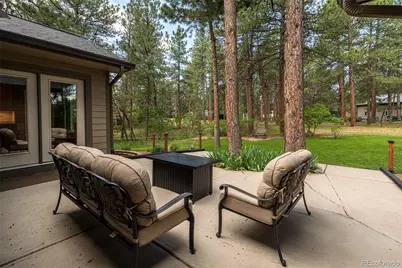
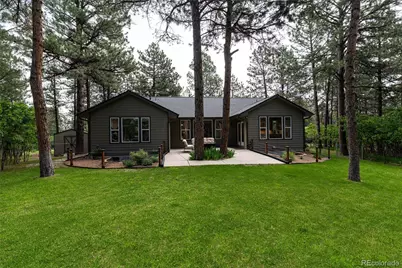
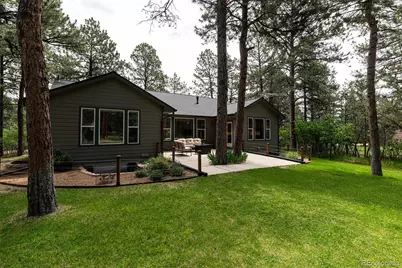
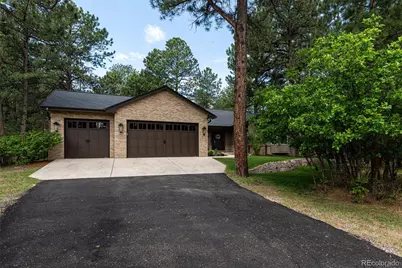
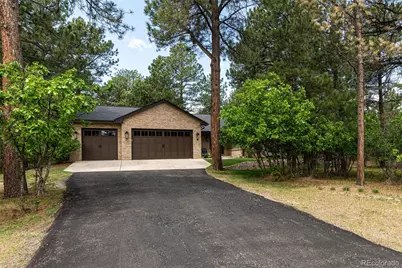
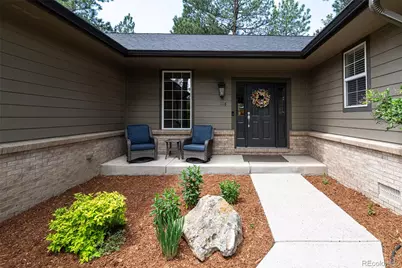
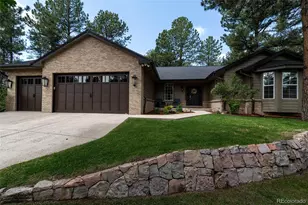
Welcome to 1118 - a fully renovated ranch retreat tucked among towering ponderosa pines on an acre lot in Larkspur, CO. This 4-bedroom, 3-full-bath home blends mountain charm with modern luxury at every turn. Step inside to find a chef's kitchen built for entertaining, anchored by a striking three-way fireplace that warms the living and kitchen spaces alike. The thoughtfully updated interior offers stylish finishes throughout, with bright windows framing serene forest views from every room. A large office featuring custom built-ins offers the perfect work-from-home setup, while the fully finished basement adds even more space to relax, entertain, or unwind. Outside, enjoy two spacious patios perfect for morning coffee or evening gatherings under the pines. A three-car garage and generous storage shed provide ample space for vehicles, toys, and tools. The professional landscaping with mature foliage sets the tone for the privacy and natural beauty that await on this stunning, tree-lined property. Move-in ready and surrounded by nature - this is Colorado front range living at its finest.
Full Property Details
Full Property Details for 1118 Kenosha Dr
Sign in to view more details. Local MLS Rules require you to be signed in. Not a member yet? Sign up now.
General
- Price: $1,199,000
- HOA FEE: $4/month
- HOA FEE FREQ.: Annually
- Taxes: $5,369 (2025)
- Status: Active
- Type: Single Family
- Source: MetroList_Colorado
- MLS ID: 5253110
- Updated: 6/25/2026
- Added to Site: 16 day(s) ago
Interior
- Interior Features: Breakfast Bar, Butcher Counters, Five Piece Bath, Granite Counters, High Ceilings, High Speed Internet, Kitchen Island, Pantry, Primary Suite, Smoke Free, Vaulted Ceiling(s), Walk-In Closet(s)
- Fireplace: Yes
- Number of Fireplaces: 1
- Fireplace(s): Family Room, Gas, Gas Log, Living Room, Family Room, Gas, Gas Log, Living Room, Family Room, Gas, Gas Log, Living Room
- Appliances: Convection Oven, Cooktop, Dishwasher, Disposal, Double Oven, Microwave, Oven, Range, Refrigerator, Self Cleaning Oven, Washer
- Furnished: Yes
- Furnishings: Furnished
- Flooring: Carpet, Tile, Wood
Rooms
Bathrooms
- Total Bathrooms: 3
- Full Bathrooms: 3
- Main Floor Baths: 2
- Basement Baths: 1
Bedrooms
- Total Bedrooms: 4
- Bedrooms Main: 2
Other Rooms
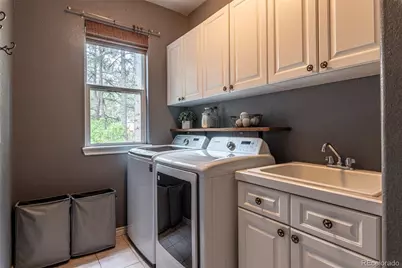
- Laundry: Sink
Additional Information
- Security/Safety: Carbon Monoxide Detector(s), Smoke Detector(s)
Exterior
- Exterior Features: Private Yard, Rain Gutters
- Porch/Patio/Deck: Patio
Parking
- Garage: Yes
- Garage Spaces: 3
- Total Spaces: 3
- Parking Features: Concrete, Dry Walled, Exterior Access Door, Finished Garage, Insulated Garage, Lighted
Location
- County: Douglas
- Subdivision: Sage Port
- Direction Faces: Northeast
School Information
- Elem School District: Douglas RE-1
- Midd School District: Douglas RE-1
- High School District: Douglas RE-1
- Elementary School: Larkspur
- Middle School: Castle Rock
- High School: Castle View
Community
- Association: Yes
- Assoc. Name: Sage Port
- Pets Allowed: Yes
- Management Type: Voluntary
Heating & Cooling
- Cooling Type: Central Air
- Heating Type: Forced Air
Utilities
- Gas: Yes
- Sewer: Public Sewer
- Water: Public
- Utility Description: Cable Available, Electricity Connected, Natural Gas Connected, Phone Connected
Structural Information
- Architectural Style: Contemporary
- Structure Type: House
- Construction: Frame
- Basement: Yes
- Basement Desc.: Finished, Partial
- Roof: Composition
- Windows: Double Pane Windows
- Square Feet: 4,282
- Sq. Ft. Source: Public Records
- Living Area: 3,864 Sq. Ft.
- Year Built: 2000
- Property Condition: Updated/Remodeled
Lot Features
- Property View: Meadow
- Lot Size (Acres): 0.9
- Lot Size (Sq. Ft.): 39,204
- Frontage: Public
- Street/Road Desc.: Paved
- Road Maintenance: Public Maintained Road
- Lot Features: Landscaped, Level, Many Trees
- Trees/Vegetation: Pine, Wooded
- Zoning: SR
- Fencing (Description): None
Financial Considerations
- Association Fee: Yes
- Association Fee: $50
- Assoc Fee Freq.: Annually
- Assoc Fee /Annual: $50
- Tax Amount: $5,369
- Tax Year: 2025
- Terms: 1031 Exchange, Cash, Conventional, FHA, VA Loan
Disclosures and Reports
- Ownership: Individual
- Special Conditions: None
- Legal Description: LOT 7 BLK 2 SAGE PORT 2 0.90 AM/L
- Exclusions: OWNERS PERSONAL ITEMS
- Property ID: R0069155
Listed by Unique Homes LLC
Get Pre-Approved Today
Schools
Schools serving 1118 Kenosha Dr
School District:Douglas County School District Re-1
| Name | Grades | Distance |
|---|---|---|
Larkspur Elementary School 1103 Perry Park Avenue, Larkspur, CO 80118 | K-6 | 1.8 mi |
Castle Rock Middle School 2575 Meadows Boulevard, Castle Rock, CO 80109 | 7-8 | 10.5 mi |
Castle View High School 5254 North Meadows Drive, Castle Rock, CO 80109 | 9-12 | 10.7 mi |
Disclaimer:
School attendance boundaries provided by ATTOM Data Solutions and are for reference only. Contact the school directly to verify enrollment eligibility.
Price & Sales History for 1118 Kenosha Dr
Date
Details
Price
Change
Source
1/09/2013
Sold
$474,000
—
Public Record
Disclaimer: Historical sales information is derived from public records provided by the county offices. Information is not guaranteed and should be independently verified.

Tax History
Tax History for 1118 Kenosha Dr
Year
Property Taxes
Change
Tax Assessment
Change
2024
$5,811
32%
$56,710
-10%
2021
$4,388
-25%
$63,300
—
2023
$5,869
34%
$63,300
37%
2021
$4,388
3%
$46,040
3%
2022
$4,240
6%
$44,760
7%
2020
$4,006
—
$41,700
—
2019
$4,019
15%
$41,700
17%
2018
$3,498
6%
$35,660
—
2017
$3,288
-2%
$35,660
—
2016
$3,352
2%
$35,750
—
2015
$3,278
14%
$35,750
21%
2013
$2,883
—
$29,480
—
Disclaimer: Historical tax information is derived from public records provided by the county offices. Information is not guaranteed and should be independently verified.
Estimate the Cost
Estimate the Cost for 1118 Kenosha Dr
1118 Kenosha Drive, Larkspur, CO 80118 (MLS# 5253110) is a Single Family property with 4 bedrooms and 3 full bathrooms. 1118 Kenosha Drive is currently listed for $1,199,000 and was received on June 25, 2026. Want to learn more about 1118 Kenosha Drive? Do you have questions about finding other Single Family real estate for sale in Larkspur? You can browse all Larkspur real estate or contact a Coldwell Banker agent to request more information.