This is a carousel with tiles that activate property listing cards. Use the previous and next buttons to navigate.
1/42
$875,000 Sale Pending
This is a carousel with tiles that activate property listing cards. Use the previous and next buttons to navigate.
1/42
Property Description
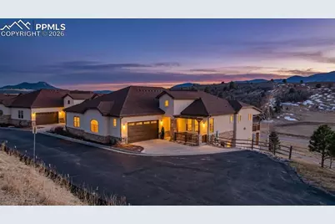
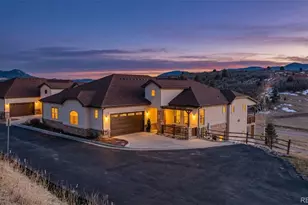
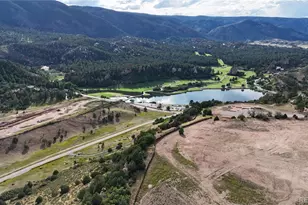
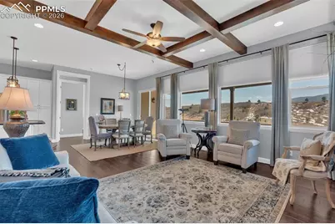
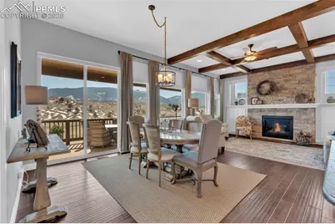
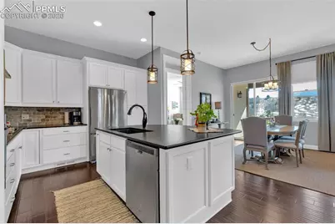
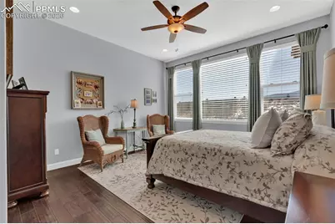
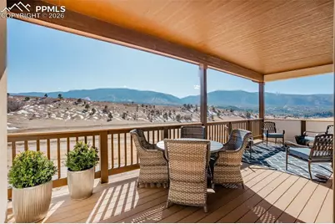
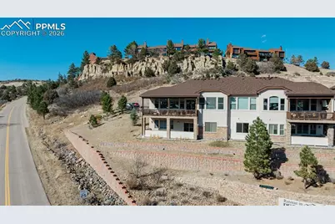
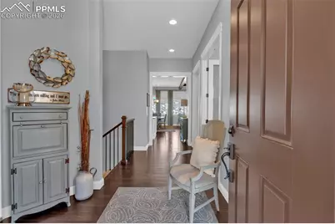
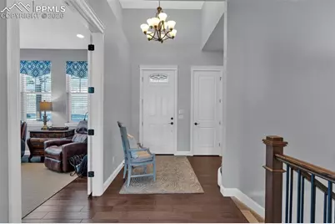
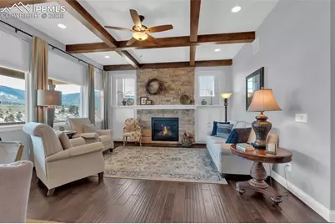
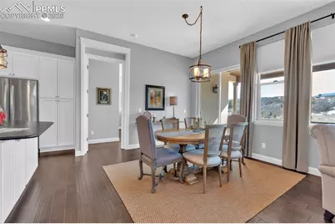
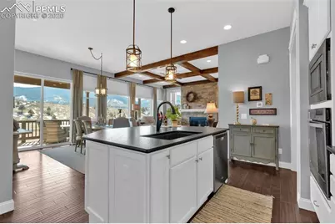
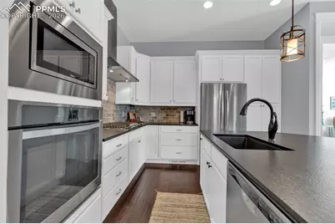
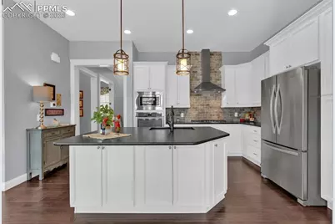
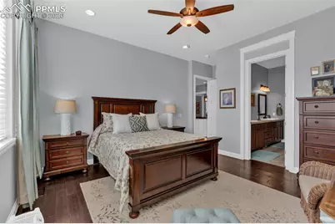
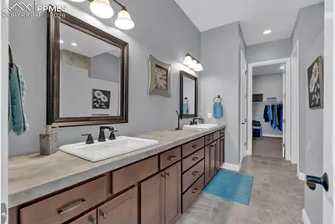
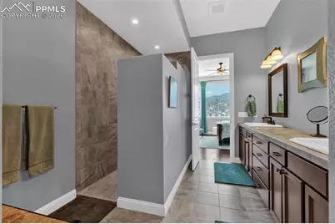
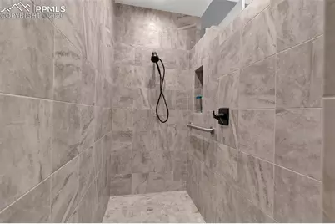
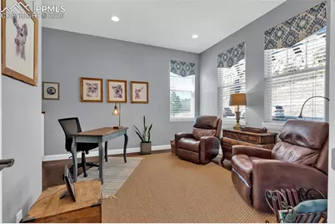
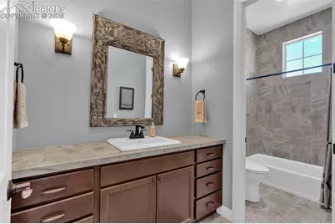
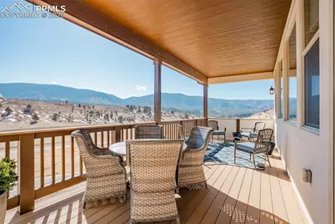
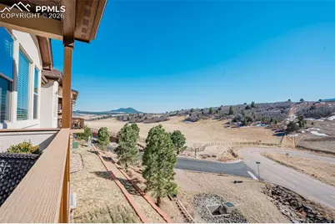
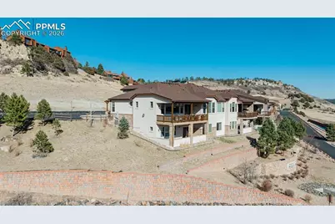
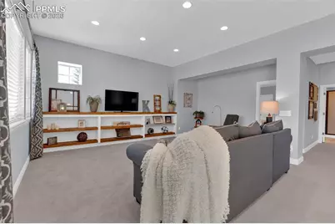
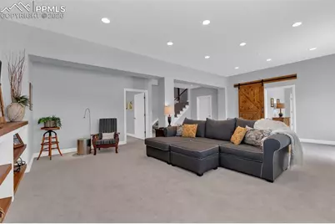
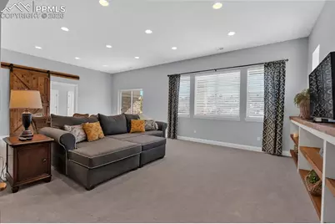
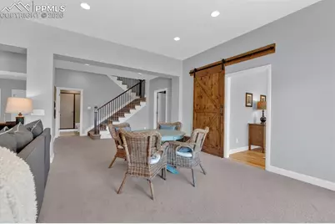
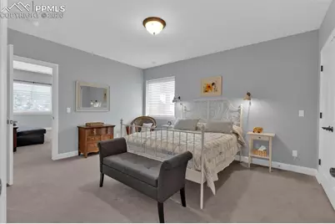
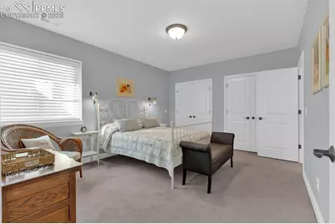
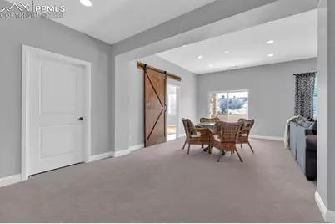
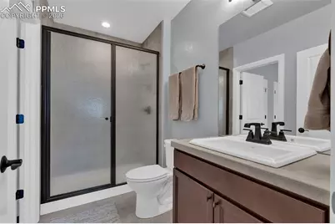
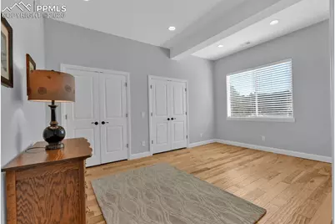
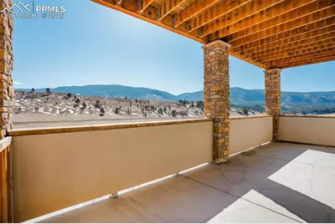
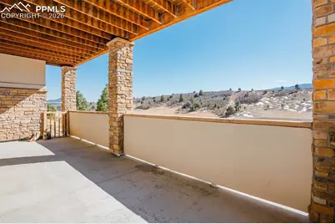
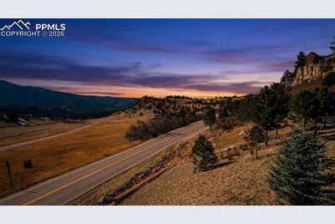
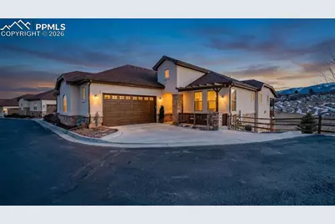
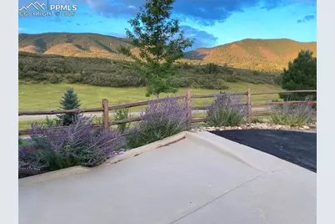
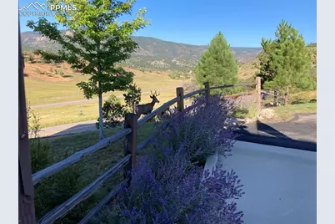
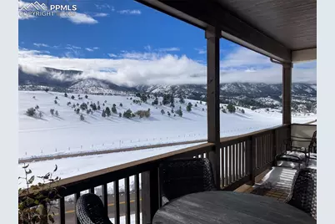
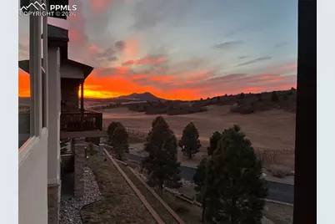
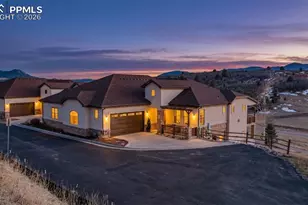
This exceptional Perry Park home checks every box - move-in ready, thoughtfully designed, and boasting breathtaking unobstructed views of the mountains, valley, and meadow throughout. Impeccably maintained, this 3-bedroom, 3-bathroom home with approximately 2,866 finished square feet offers flexible living with the option for a fourth bedroom. The main level impresses with warm wood flooring throughout, a light-filled living room featuring wood beam ceilings, built-in cabinetry framing a stone brick fireplace, and large picture windows showcasing stunning Perry Park mountain views. The gourmet kitchen offers custom cabinetry with crown molding, stainless steel appliances, a gas cooktop, and a center island with a single-basin granite sink and pendant lighting. The dining room opens directly to a spacious covered deck where unobstructed views of the Perry Park mountains, valley, and meadow create an unforgettable backdrop for entertaining. The main-level primary suite is a true retreat, featuring warm wood flooring, large windows framing Perry Park mountain views, and a spa-like en-suite bath with a dual-sink vanity, walk-in shower, private water closet, and an impressive 11'4" x 13' walk-in closet. A main-level office with built-in cabinetry, glass front door, and private views offers the perfect work-from-home space - or easily converts to a fourth bedroom with a full bathroom adjacent. The lower level extends the living space with a spacious family room featuring custom-built-in wood shelving, tall ceilings, and windows showcasing natural light and Perry Park views. An additional bedroom, a shared 3/4 bath, and a walk-out flex space opening to an enclosed covered patio complete this level. This is a rare opportunity to own a pristine, move-in-ready home with some of the most spectacular views Perry Park has to offer.
Full Property Details
Full Property Details for 4540 Echo Cliff Ln
General
- Price: $875,000
- HOA FEE: $290/month
- Taxes: $5,282 (2025)
- Status: Pending
- Type: Condo
- Source: PikesPeak
- MLS ID: 3758063
- Updated: 4/10/2026
- Added to Site: 55 day(s) ago
Interior
- Fireplace(s): Gas, Main Level, One
- Appliances: Cook Top, Dishwasher, Disposal, Dryer, Microwave, Oven, Refrigerator, Self-Cleaning Oven, Washer
Rooms
Bathrooms
- Total Bathrooms: 3
- Full Bathrooms: 1
- 3/4 Bathrooms: 2
Bedrooms
- Total Bedrooms: 3
Other Rooms
- Laundry: Main
Parking
- Garage Spaces: 2
- Garage Description: Attached, Oversized
Location
- County: Douglas
- Subdivision: Perry Park
School Information
- School District: Douglas RE1
Heating & Cooling
- Cooling Type: Central Air
- Heating Type: Forced Air, Natural Gas
Utilities
- Water: Assoc/Distr
- Utility Description: Cable Available, Electricity Connected, Natural Gas Connected
Structural Information
- Description/Design: Ranch
- Structure Type: Frame
- Construction Status: Existing Home
- Exterior Const.: Stucco
- Roof: Composite Shingle
- Square Feet: 3,488
- Main/1st Level: 1,744 Sq. Ft.
- Down/Basement: 1,744 Sq. Ft.
- Finished Total: 2,877 Sq. Ft.
- Basement Finished: 65%
- Lower Finished: 0%
- Year Built: 2017
Unit Information
- Unit Description: End Unit, Ground Floor
Lot Features
- Lot Description: 360-Degree View, Meadow, Mountain View, View of Rock Formations
Financial Considerations
- Association Fee: Yes
- Association Fee: $290
- Assoc Fee Freq.: Monthly
- Assoc Fee Desc.: Maintenance Grounds, Snow Removal, Trash Removal
- Tax Amount: $5,282.56
- Tax Year: 2025
Listed by RE/MAX Alliance
Get Pre-Approved Today
Schools
Schools serving 4540 Echo Cliff Ln
School District:Douglas County School District Re-1
| Name | Grades | Distance |
|---|---|---|
Larkspur Elementary School 1103 Perry Park Avenue, Larkspur, CO 80118 | K-6 | 3.9 mi |
Castle Rock Middle School 2575 Meadows Boulevard, Castle Rock, CO 80109 | 7-8 | 11.4 mi |
Castle View High School 5254 North Meadows Drive, Castle Rock, CO 80109 | 9-12 | 11.6 mi |
Disclaimer:
School attendance boundaries provided by ATTOM Data Solutions and are for reference only. Contact the school directly to verify enrollment eligibility.
Price & Sales History for 4540 Echo Cliff Ln
Date
Details
Price
Change
Source
4/01/2026
Listed
$875,000
—
MLS
Disclaimer: Historical sales information is derived from public records provided by the county offices. Information is not guaranteed and should be independently verified.

Tax History
Tax History for 4540 Echo Cliff Ln
Year
Property Taxes
Change
Tax Assessment
Change
2024
$5,271
—
$55,850
-3%
2024
$5,271
-1%
$57,820
—
2023
$5,324
12%
$57,820
15%
2022
$4,754
-3%
$50,250
-3%
2021
$4,921
21%
$51,700
22%
2020
$4,070
—
$42,430
—
2019
$4,084
47%
$42,430
50%
2018
$2,776
559%
$28,340
520%
2017
$421
—
$4,570
—
Disclaimer: Historical tax information is derived from public records provided by the county offices. Information is not guaranteed and should be independently verified.
Estimate the Cost
Estimate the Cost for 4540 Echo Cliff Ln
4540 Echo Cliff Lane, Larkspur, CO 80118 (MLS# 3758063) is a Condo property with 3 bedrooms, 1 full bathroom and 2 partial bathrooms. 4540 Echo Cliff Lane is currently listed for $875,000 and was received on April 01, 2026. Want to learn more about 4540 Echo Cliff Lane? Do you have questions about finding other Condo real estate for sale in Larkspur? You can browse all Larkspur real estate or contact a Coldwell Banker agent to request more information.