No photo available
$1,200,000 New to Website
Property Description
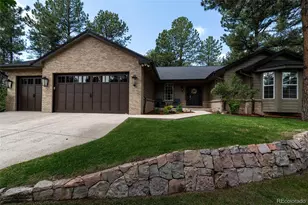
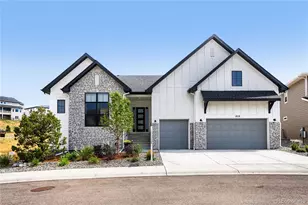
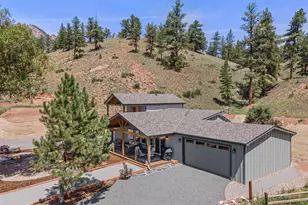
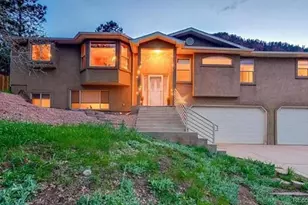
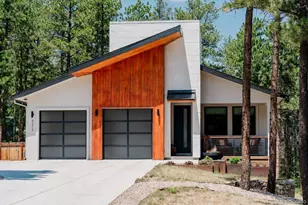
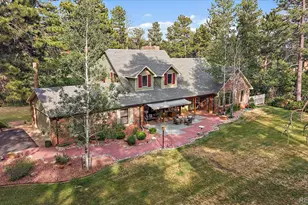
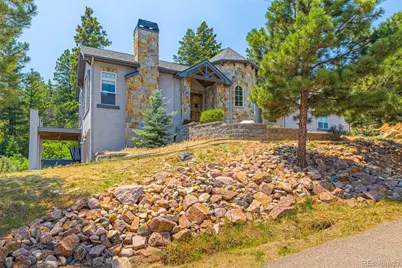
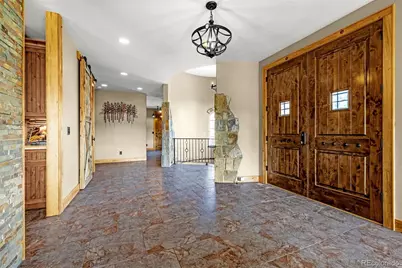
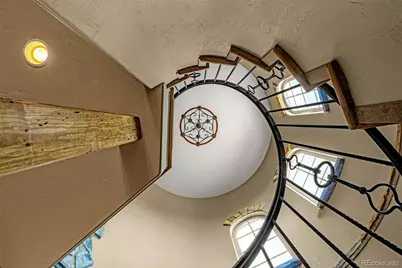
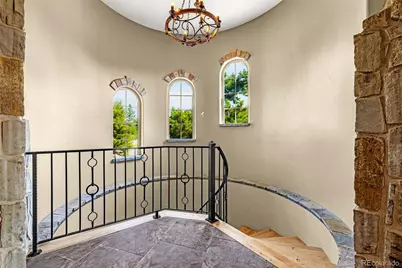
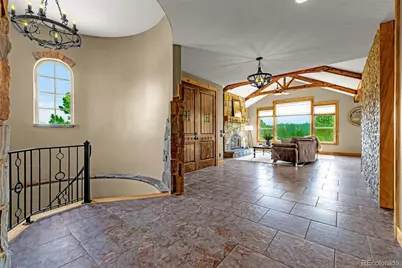
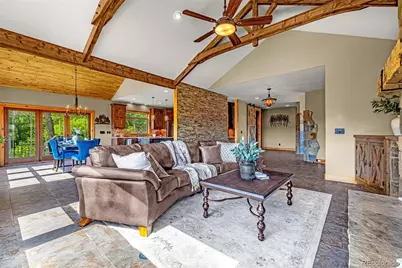
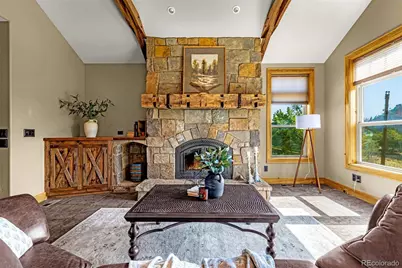
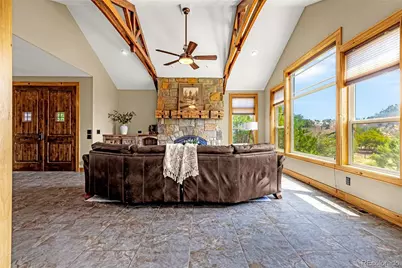
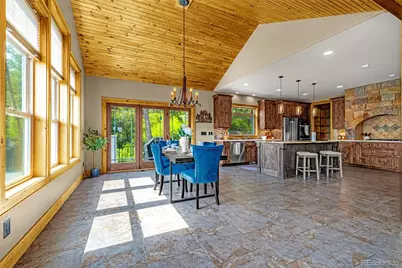
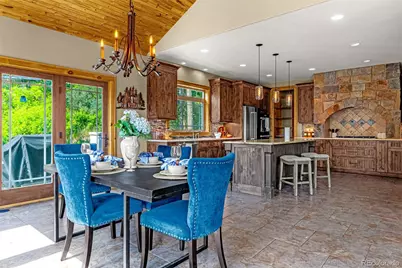
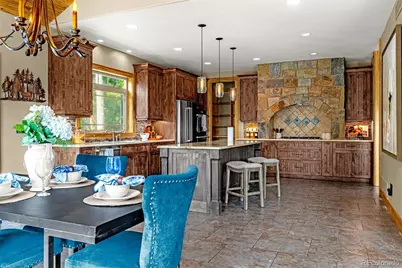
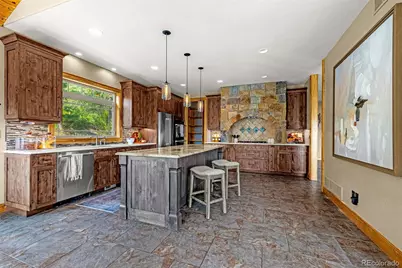
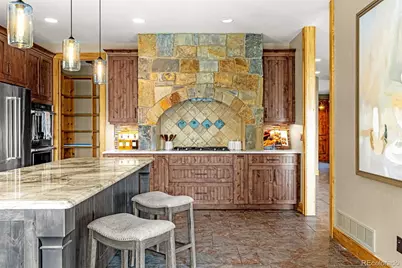
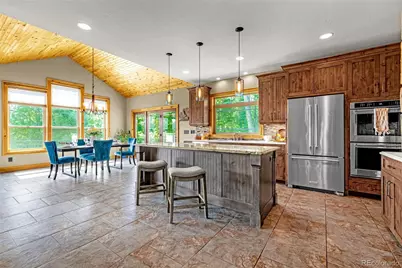
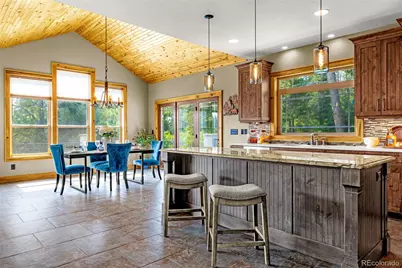
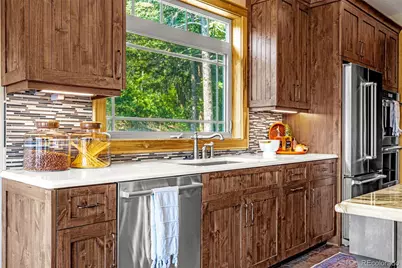
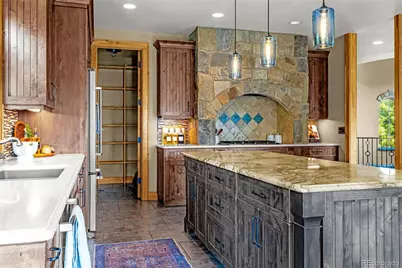
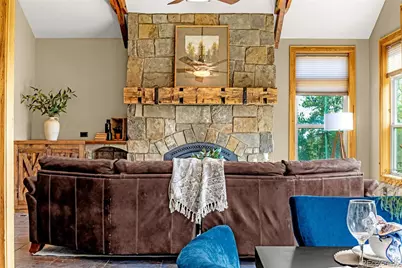
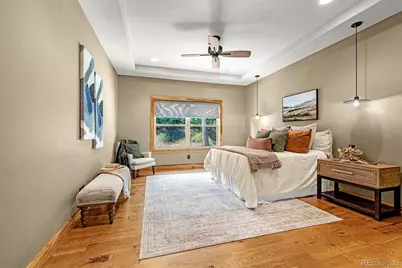
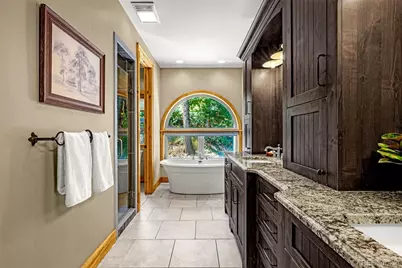
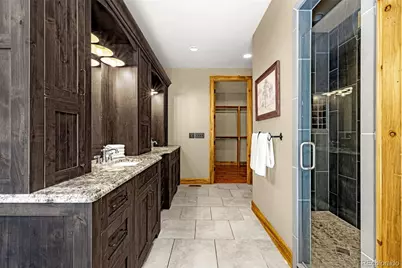
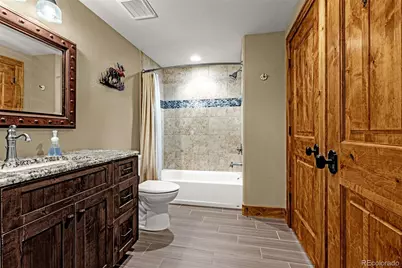
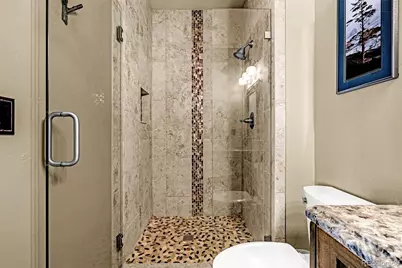
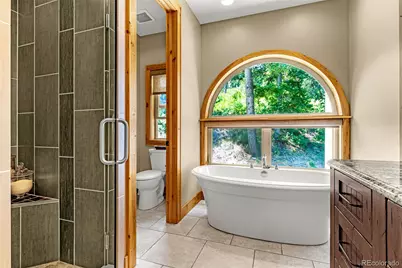
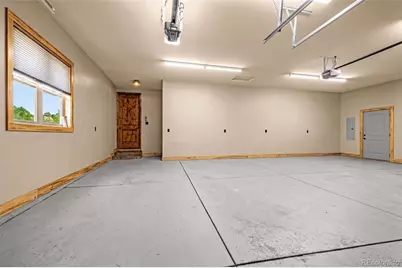
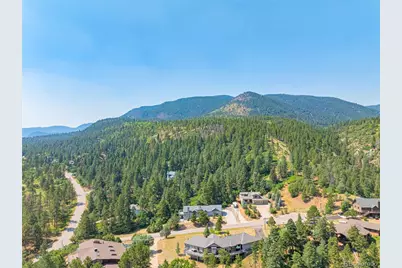
Welcome to this beautifully crafted custom home tucked away on a quiet cul-de-sac in the desirable Perry Park area of Larkspur. Surrounded by mature pines and stunning mountain scenery, this 4-bedroom, 4-bath home offers the perfect combination of privacy, luxury, and Colorado living. From the moment you arrive, you'll appreciate the peaceful setting and breathtaking mountain views that can be enjoyed from multiple areas of the home. Inside, the thoughtfully designed floor plan offers spacious living areas filled with natural light and a seamless flow for both everyday living and entertaining. At the heart of the home is a chef's kitchen designed to impress, featuring abundant workspace, quality finishes, and plenty of room to gather with family and friends. Whether you're hosting holiday dinners or enjoying a quiet morning coffee, this space is built for making memories. The spacious primary suite provides a private retreat, while three additional bedrooms and bathrooms offer flexibility for guests, family, or a home office. Step outside and soak in the Colorado lifestyle from your private outdoor living spaces, including a relaxing hot tub where you can unwind under the stars after a long day. The oversized 3-car garage provides ample room for vehicles, outdoor gear, and storage. Located just minutes from the exclusive Perry Park Country Club, residents enjoy easy access to golf, dining, and one of Colorado's most picturesque communities. Contact your agent for details. If you've been searching for a custom mountain home that offers privacy, views, and a truly special setting, this one is a must-see.
Full Property Details
Full Property Details for 5596 Osage Way
Sign in to view more details. Local MLS Rules require you to be signed in. Not a member yet? Sign up now.
General
- Price: $1,200,000
- Taxes: $6,114 (2025)
- Status: Active
- Type: Single Family
- Source: MetroList_Colorado
- MLS ID: 3717434
- Updated: 7/7/2026
- Added to Site: 4 day(s) ago
Interior
- Fireplace: Yes
- Number of Fireplaces: 1
- Fireplace(s): Living Room, Living Room, Living Room
- Appliances: Dishwasher, Disposal, Dryer, Gas Water Heater, Microwave, Oven, Range, Refrigerator, Washer
- Furnishings: Unfurnished
- Flooring: Carpet, Laminate, Wood
Rooms
Bathrooms
- Total Bathrooms: 2
- Full Bathrooms: 1
- Half Bathrooms: 1
- Main Floor Baths: 2
Bedrooms
- Total Bedrooms: 4
- Bedrooms Main: 1
Other Rooms
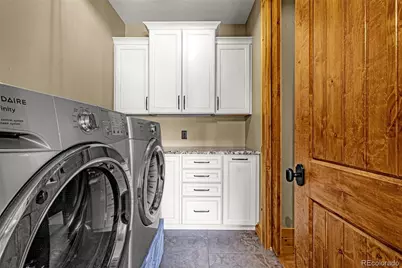
- Laundry: Laundry Closet
Exterior
- Exterior Features: Balcony, Spa/Hot Tub
- Porch/Patio/Deck: Deck, Wrap Around
Parking
- Garage: Yes
- Garage Spaces: 3
- Total Spaces: 3
- Parking Features: 220 Volts, Concrete, Exterior Access Door, Finished Garage, Oversized
Location
- County: Douglas
- Subdivision: Perry Park
- Driving Directions: Perry Park Road West to Red Rock Dr, Left to Red Rock Cir, Left to Osage Way
School Information
- Elem School District: Douglas RE-1
- Midd School District: Douglas RE-1
- High School District: Douglas RE-1
- Elementary School: Larkspur
- Middle School: Castle Rock
- High School: Castle View
Community
- Pets Allowed: Yes
Heating & Cooling
- Cooling Type: Central Air
- Heating Type: Forced Air
Utilities
- Gas: Yes
- Sewer: Public Sewer
- Water: Public
- Utility Description: Cable Available, Electricity Connected, Natural Gas Connected
Structural Information
- Architectural Style: Mountain Contemporary
- Structure Type: House
- Construction: Frame, Stone, Stucco
- Basement: Yes
- Basement Desc.: Finished, Full, Walk-Out Access
- Roof: Shingle
- Square Feet: 3,980
- Sq. Ft. Source: Public Records
- Living Area: 3,881 Sq. Ft.
- Year Built: 2016
Lot Features
- Lot Size (Acres): 0.93
- Lot Size (Sq. Ft.): 40,510
- Lot Features: Borders Public Land, Cul-De-Sac, Landscaped, Open Space, Secluded
- Zoning: SR
Financial Considerations
- Tax Amount: $6,114
- Tax Year: 2025
- Terms: Cash, Conventional, VA Loan
Disclosures and Reports
- Ownership: Individual
- Special Conditions: None
- Legal Description: LOT 12 BLK 17 PERRY PARK 5 0.924 AM/L
- Exclusions: Seller Personal Property and staging items.
- Property ID: R0014841
Listed by The Cutting Edge
Get Pre-Approved Today
Schools
Schools serving 5596 Osage Way
School District:Douglas County School District Re-1
| Name | Grades | Distance |
|---|---|---|
Larkspur Elementary School 1103 Perry Park Avenue, Larkspur, CO 80118 | K-6 | 4.8 mi |
Castle Rock Middle School 2575 Meadows Boulevard, Castle Rock, CO 80109 | 7-8 | 12.1 mi |
Castle View High School 5254 North Meadows Drive, Castle Rock, CO 80109 | 9-12 | 12.3 mi |
Disclaimer:
School attendance boundaries provided by ATTOM Data Solutions and are for reference only. Contact the school directly to verify enrollment eligibility.
Price & Sales History for 5596 Osage Way
Date
Details
Price
Change
Source
12/20/2019
Sold
$865,000
—
Public Record
Disclaimer: Historical sales information is derived from public records provided by the county offices. Information is not guaranteed and should be independently verified.

Tax History
Tax History for 5596 Osage Way
Year
Property Taxes
Change
Tax Assessment
Change
2024
$6,439
12%
$62,000
-7%
2021
$5,767
-11%
$66,960
—
2023
$6,491
13%
$66,960
16%
2021
$5,767
3%
$57,720
3%
2022
$5,574
12%
$56,110
14%
2020
$4,958
—
$49,250
—
2019
$4,973
-1%
$49,250
1%
2018
$5,024
6%
$48,930
—
2017
$4,736
462%
$48,930
472%
2016
$842
-62%
$8,560
-63%
2015
$2,233
-6%
$23,200
—
2013
$2,374
—
$23,200
—
Disclaimer: Historical tax information is derived from public records provided by the county offices. Information is not guaranteed and should be independently verified.
Estimate the Cost
Estimate the Cost for 5596 Osage Way
5596 Osage Way, Larkspur, CO 80118 (MLS# 3717434) is a Single Family property with 4 bedrooms, 1 full bathroom and 1 partial bathroom. 5596 Osage Way is currently listed for $1,200,000 and was received on July 07, 2026. Want to learn more about 5596 Osage Way? Do you have questions about finding other Single Family real estate for sale in Larkspur? You can browse all Larkspur real estate or contact a Coldwell Banker agent to request more information.