


No photo available
$1,195,000
Property Description
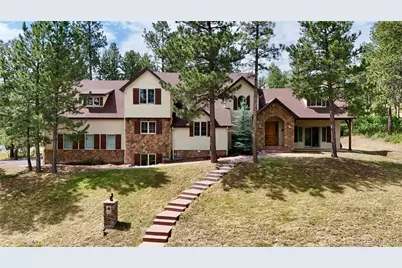
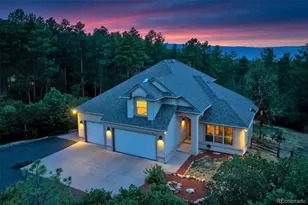
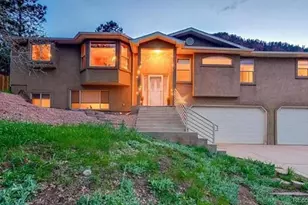
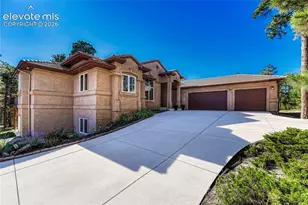
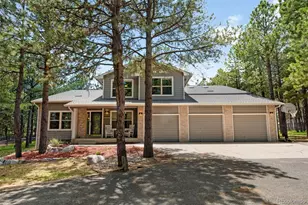
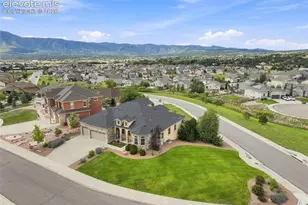
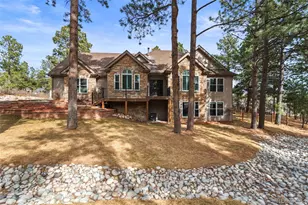
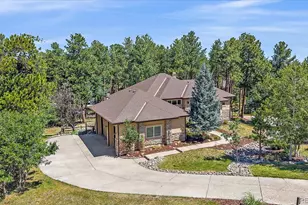
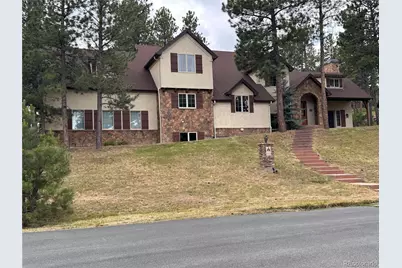
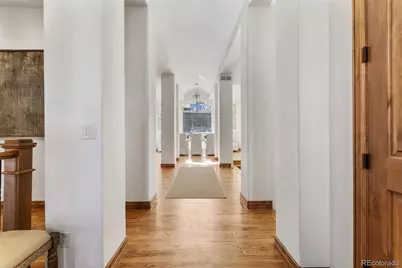
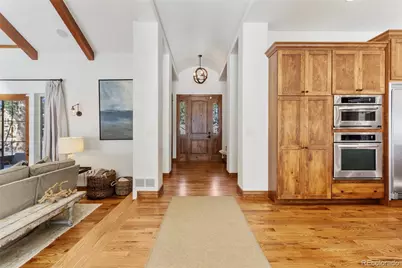
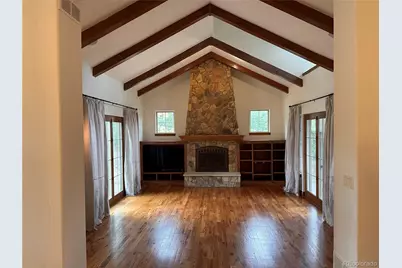
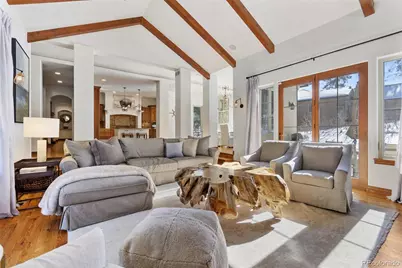
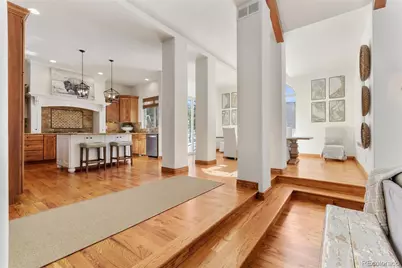
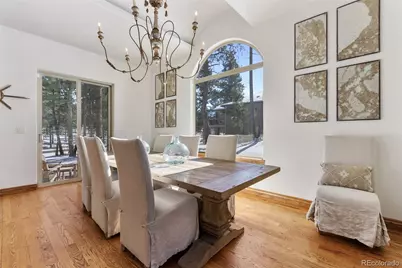
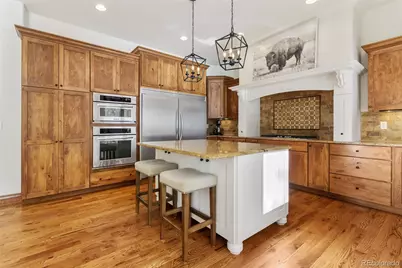
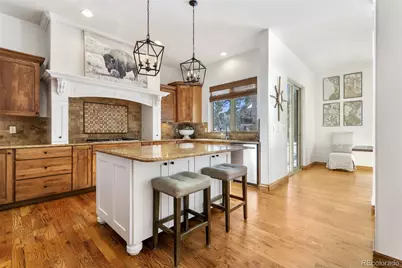
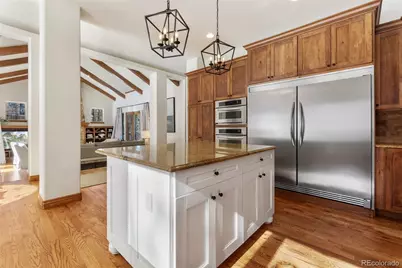
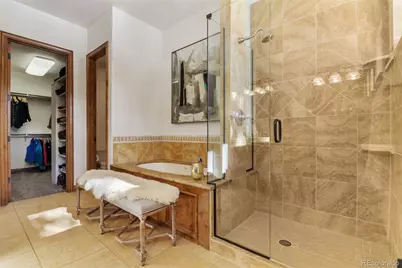
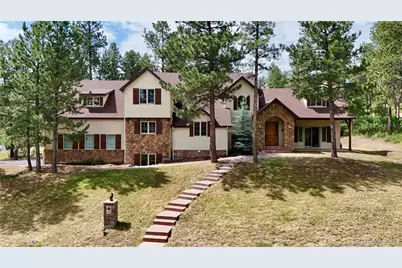
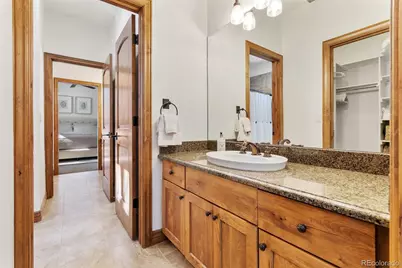
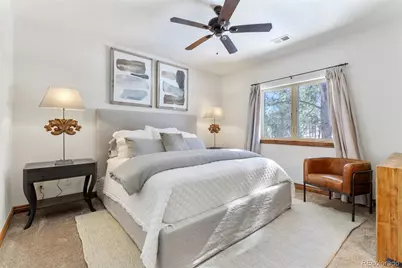
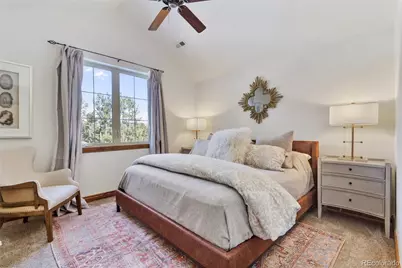
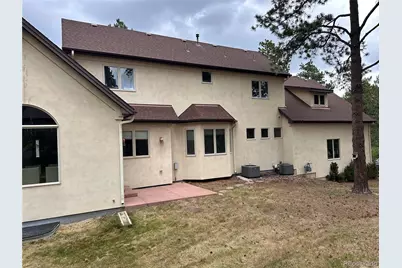
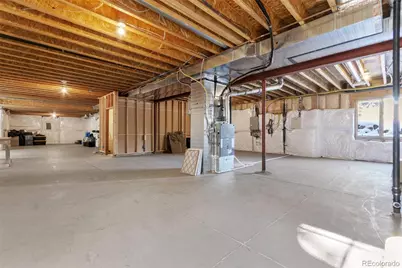
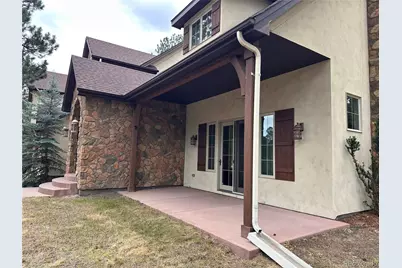
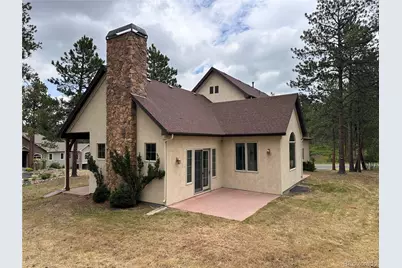
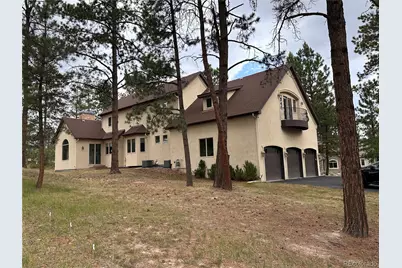
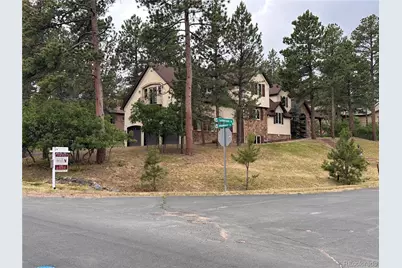
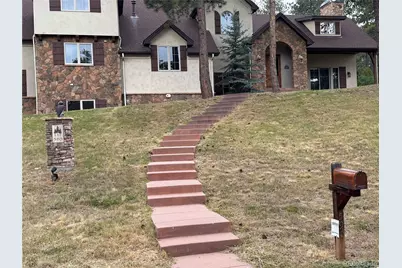
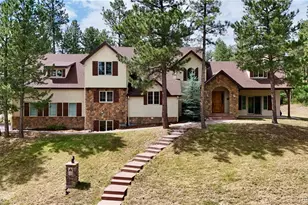
Nestled on a premium corner lot among towering pines in the prestigious Hidden Forest neighborhood, this stunning 2 story home with a main floor primary suite offers 4,254 finished square feet of luxury living with an additional 2,301 square feet unfinished basement ready for expansion. Known for its exclusivity, privacy and natural beauty, Hidden Forest is one of the area's most sought-after communities featuring custom homes, winding tree-lined streets, and a peaceful mountain ambiance just minutes from Castle Rock. This beautifully crafted home features 5 bedrooms, 4 bathrooms, 8-foot knotty alder doors, hand-troweled walls, and three private patios perfect for enjoying this serene forest setting. The main-level primary suite offers a spa-inspired 5 piece bath with a jetted tub and oversized walk-in closet. The expansive great room showcases 15-foot vaulted ceilings, rich wood floors, custom built-ins, and a dramatic floor-to-ceiling stone fireplace with seamless patio access. The gourmet kitchen is designed for entertaining with premium stainless steel appliances, knotty alder cabinetry, slab granite countertops, a large island, breakfast bar, and open dining area. Upstairs includes two spacious bedrooms with a Jack-and-Jill bath, an additional en-suite bedroom, and a versatile family/bonus room featuring hardwood floors, a gas fireplace, curved wet bar, and Juliet balcony overlooking the trees. Enjoy secluded mountain living with unmatched convenience-25 minutes to the Denver Tech Center, and easy access to Colorado Springs.
Full Property Details
Full Property Details for 590 Cumberland Rd
Sign in to view more details. Local MLS Rules require you to be signed in. Not a member yet? Sign up now.
General
- Price: $1,195,000
- HOA FEE: $34/month
- HOA FEE FREQ.: Annually
- Taxes: $9,020 (2026)
- Status: Active
- Type: Single Family
- Source: MetroList_Colorado
- MLS ID: 9969717
- Updated: 7/2/2026
- Added to Site: 16 day(s) ago
Interior
- Interior Features: Built-in Features, Ceiling Fan(s), Eat-in Kitchen, Entrance Foyer, Five Piece Bath, Granite Counters, High Ceilings, High Speed Internet, Jack & Jill Bathroom, Kitchen Island, Open Floorplan, Pantry, Primary Suite, Smart Thermostat, Smoke Free, Vaulted Ceiling(s), Walk-In Closet(s), Wet Bar
- Fireplace: Yes
- Number of Fireplaces: 2
- Fireplace(s): Family Room, Gas Log, Great Room, Family Room, Gas Log, Great Room, Family Room, Gas Log, Great Room
- Appliances: Bar Fridge, Convection Oven, Dishwasher, Disposal, Humidifier, Microwave, Oven, Range, Range Hood, Refrigerator, Tankless Water Heater
- Flooring: Carpet, Tile, Wood
Rooms
Bathrooms
- Total Bathrooms: 4
- Full Bathrooms: 4
- Main Floor Baths: 2
Bedrooms
- Total Bedrooms: 5
- Bedrooms Main: 2
Other Rooms
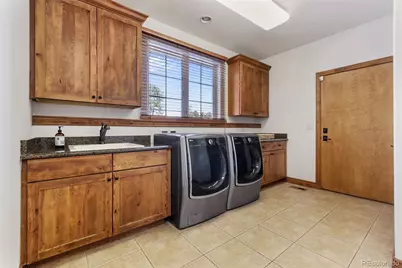
- Laundry: Sink
Additional Information
- Spa: Yes
- Spa Description: Bath
- Security/Safety: Air Quality Monitor, Carbon Monoxide Detector(s), Security System, Smoke Detector(s), Video Doorbell, Water Leak/Flood Alarm
- Equipment: Air Purifier
Exterior
- Exterior Features: Balcony
- Porch/Patio/Deck: Covered, Front Porch, Patio
Parking
- Garage: Yes
- Garage Spaces: 3
- Total Spaces: 3
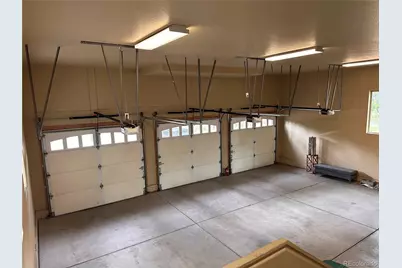
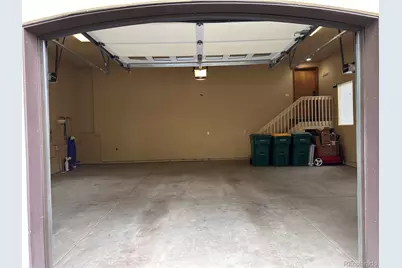
- Parking Features: Asphalt, Concrete, Dry Walled, Finished Garage, Insulated Garage, Oversized
Location
- County: Douglas
- Subdivision: Hidden Forest
- Driving Directions: I-25 To Exit 181 (PLUM CREEK)-WEST (Service Road Parallels I-25 Going South) 5 Miles - RIGHT on Tomah, 1ST LEFT on Bear Dance, LEFT on Independence. House is on the right at the corner of Cumberland Road and Independence Drive. Please park in the driveway off of Independence and use the walk way to the front door.
School Information
- Elem School District: Douglas RE-1
- Midd School District: Douglas RE-1
- High School District: Douglas RE-1
- Elementary School: Larkspur
- Middle School: Castle Rock
- High School: Castle View
Community
- Association: Yes
- Assoc. Name: Hidden Forest
- Assoc. Fees Include: Trash
- Pets Allowed: Yes
- Management Type: Professionally Managed
Heating & Cooling
- Cooling Type: Attic Fan, Central Air
- Heating Type: Forced Air, Natural Gas
Utilities
- Gas: Yes
- Sewer: Public Sewer
- Water: Public
- Utility Description: Electricity Connected, Internet Access (Wired), Natural Gas Connected, Phone Available
Structural Information
- Architectural Style: Mountain Contemporary, Traditional
- Structure Type: House
- Construction: Frame, Stucco
- Basement: Yes
- Basement Desc.: Bath/Stubbed, Daylight, Full, Unfinished
- Roof: Composition
- Windows: Double Pane Windows, Window Coverings
- Square Feet: 6,555
- Sq. Ft. Source: Public Records
- Living Area: 4,254 Sq. Ft.
- Year Built: 2008
Lot Features
- Lot Size (Acres): 0.58
- Lot Size (Sq. Ft.): 25,264
- Frontage: Public
- Street/Road Desc.: Paved
- Road Maintenance: Public Maintained Road
- Lot Features: Corner Lot, Landscaped, Many Trees, Sloped
- Trees/Vegetation: Heavily Wooded, Pine, Wooded
- Zoning: RES
Financial Considerations
- Association Fee: Yes
- Association Fee: $410
- Assoc Fee Freq.: Annually
- Assoc Fee /Annual: $410
- Tax Amount: $9,020
- Tax Year: 2026
- Terms: Cash, Conventional, FHA, Jumbo, VA Loan
Disclosures and Reports
- Ownership: Individual
- Special Conditions: None
- Documents Avail.: Survey
- Legal Description: Lot 18 BLK 4 Sage Port #1 Amended 0.580 AM/L
- Exclusions: None
- Property ID: 2607-213-12-016
Listed by Wolfe Realty Group Inc
Get Pre-Approved Today
Schools
Schools serving 590 Cumberland Rd
School District:Douglas County School District Re-1
| Name | Grades | Distance |
|---|---|---|
Larkspur Elementary School 1103 Perry Park Avenue, Larkspur, CO 80118 | K-6 | 1.1 mi |
Castle Rock Middle School 2575 Meadows Boulevard, Castle Rock, CO 80109 | 7-8 | 11.2 mi |
Castle View High School 5254 North Meadows Drive, Castle Rock, CO 80109 | 9-12 | 11.4 mi |
Disclaimer:
School attendance boundaries provided by ATTOM Data Solutions and are for reference only. Contact the school directly to verify enrollment eligibility.
Price & Sales History for 590 Cumberland Rd
Date
Details
Price
Change
Source
3/04/2022
Sold
$1,265,000
—
Public Record
Disclaimer: Historical sales information is derived from public records provided by the county offices. Information is not guaranteed and should be independently verified.

Tax History
Tax History for 590 Cumberland Rd
Year
Property Taxes
Change
Tax Assessment
Change
2024
$7,579
42%
$93,720
15%
2021
$5,336
-30%
$81,440
—
2023
$7,655
48%
$81,440
50%
2022
$5,156
-3%
$54,430
-3%
2021
$5,336
3%
$55,990
4%
2020
$5,156
—
$53,670
—
2019
$5,173
9%
$53,670
11%
2018
$4,736
6%
$48,280
—
2017
$4,452
-2%
$48,280
—
2016
$4,543
2%
$48,460
—
2015
$4,443
8%
$48,460
15%
2013
$4,125
—
$42,180
—
Disclaimer: Historical tax information is derived from public records provided by the county offices. Information is not guaranteed and should be independently verified.
Estimate the Cost
Estimate the Cost for 590 Cumberland Rd
590 Cumberland Road, Larkspur, CO 80118 (MLS# 9969717) is a Single Family property with 5 bedrooms and 4 full bathrooms. 590 Cumberland Road is currently listed for $1,195,000 and was received on June 25, 2026. Want to learn more about 590 Cumberland Road? Do you have questions about finding other Single Family real estate for sale in Larkspur? You can browse all Larkspur real estate or contact a Coldwell Banker agent to request more information.