








No photo available
$1,699,000 New to Website
Property Description
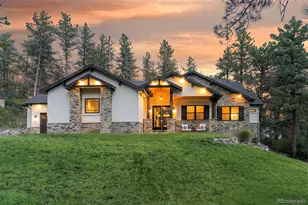
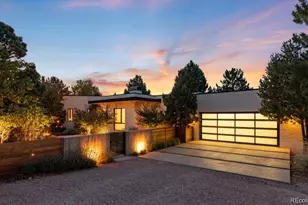
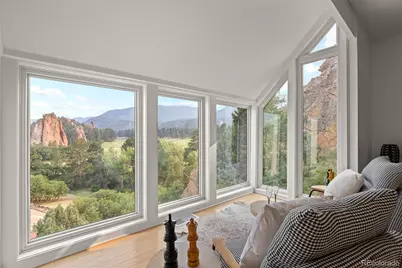
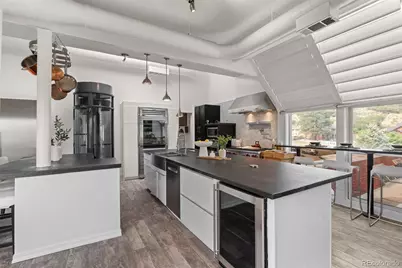
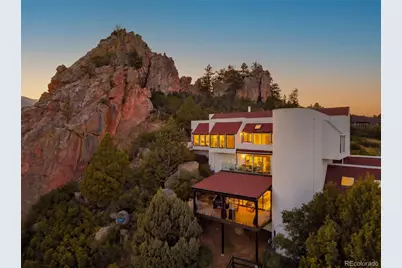
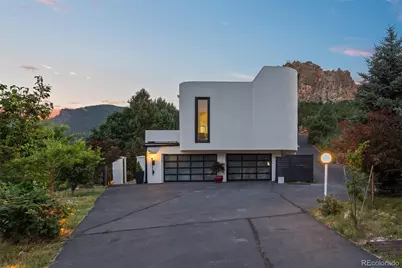
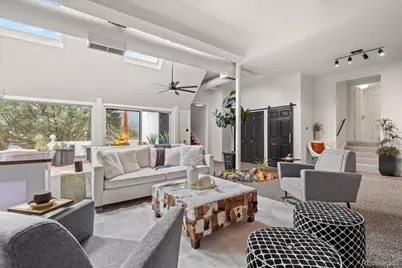
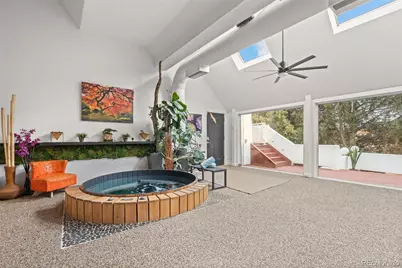
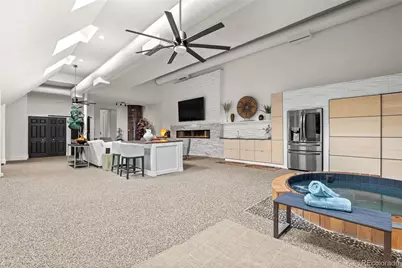
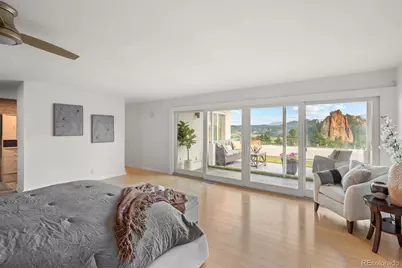
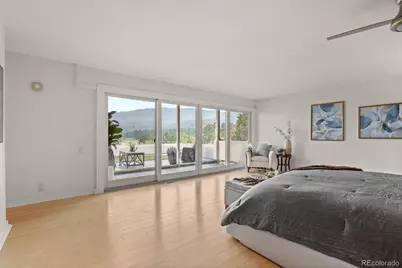
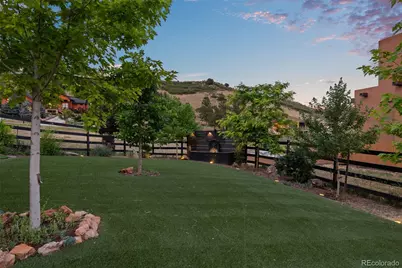
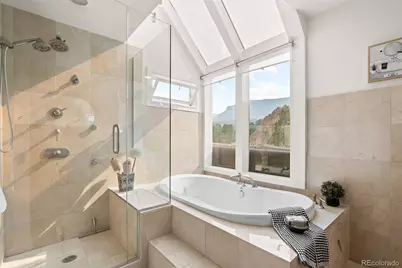
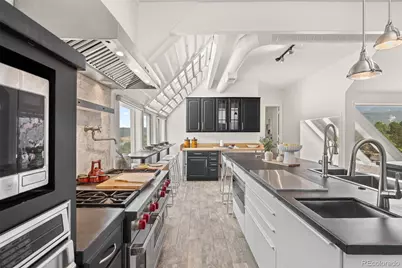
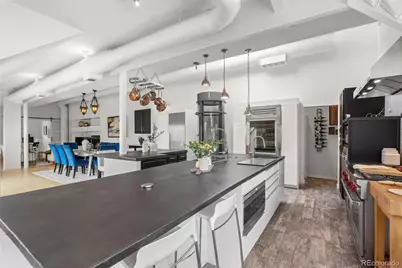
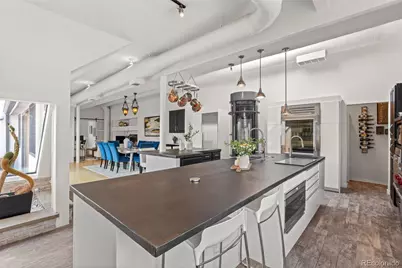
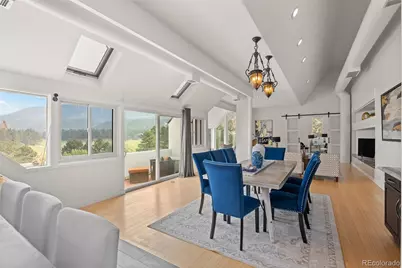
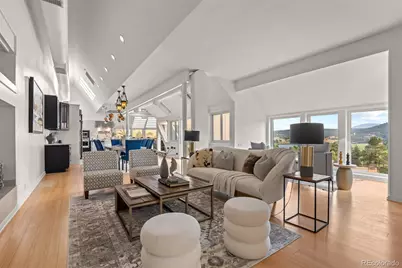
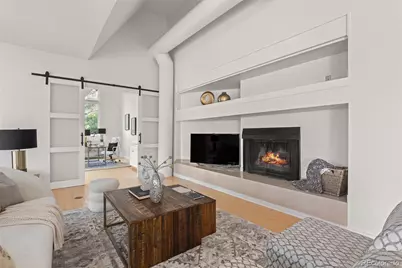
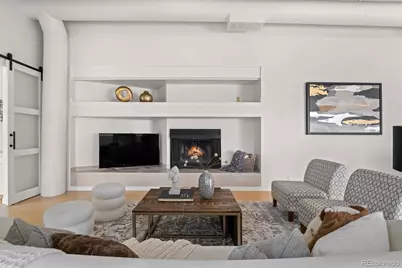
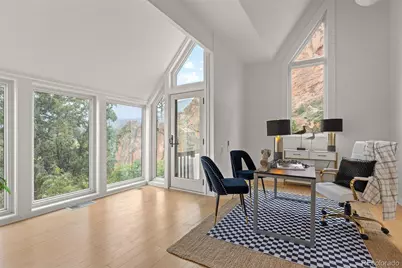
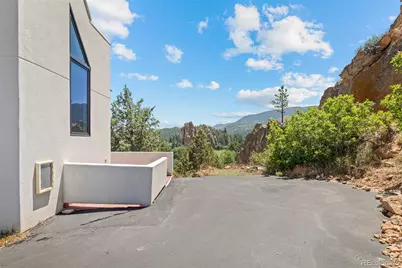
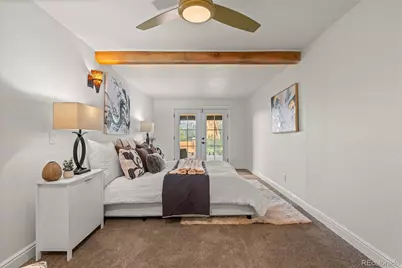
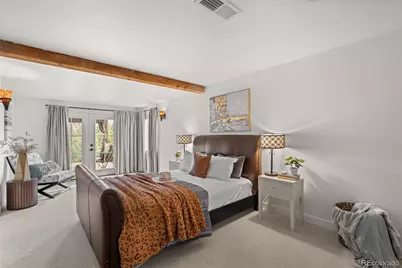
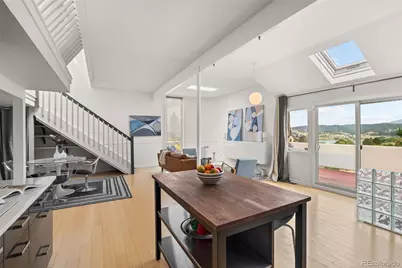
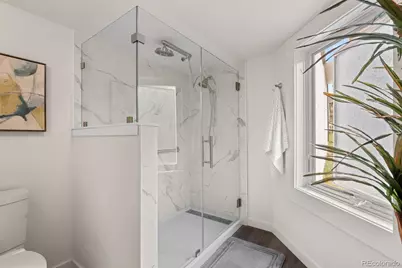
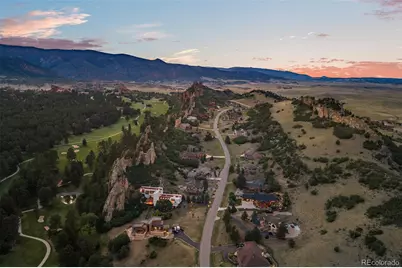
Rarely does a residence help define a landscape. 6671 Wauconda Drive does. Set against the red rocks of Perry Park with a bold white stucco exterior and unmistakable architectural presence, this home commands attention as a signature residence known to anyone who visits Perry Park. Modern, memorable, and deeply connected to its setting, it is more than a place to live. It is a defining feature of the Perry Park community, a landmark.--------Here, indoor and outdoor living spaces are oriented around the views. Perry Park Golf Course, Lake Wauconda, Sentinel Rock, surrounding red rock formations, and the mountains beyond are not just seen from the home. They become part of the everyday experience.--------Set on .90 acres with a dramatic red rock formation, the home offers over 5,800 finished sf across three above-ground levels, with a pneumatic elevator and thoughtful upgrades throughout. Expansive windows, soaring ceilings, skylights, curved walls, wood floors, decks, and patios create an open, sculptural connection to the setting.--------The layout balances open gathering spaces with private retreats. The East Wing guest apartment includes a kitchen, living area, sleeping loft, private deck, and garage-level entrance. The great room/family room features a wet bar, glass skylights, 100" smart fireplace, surround sound, and Handcrafted cedar barrel hot tub.--------The top floor brings the kitchen, dining room, living room, office, and formal viewing area together with dual islands, Wolf, Sub-Zero, and Miele appliances, a wood-burning fireplace, and picture windows framing the views. The private primary level is wrapped in glass and opens to a view terrace, while two secondary bedrooms share a covered composite deck with the same outlook.--------With a 3-car attached garage, private paved driveway, public utilities, no HOA, and unforgettable views from nearly every living space, this is one of Perry Park's most recognizable homes. View more at 6671waucondadr.com
Full Property Details
Full Property Details for 6671 Wauconda Dr
Sign in to view more details. Local MLS Rules require you to be signed in. Not a member yet? Sign up now.
General
- Price: $1,699,000
- Taxes: $8,522 (2025)
- Status: Active
- Type: Single Family
- Source: MetroList_Colorado
- MLS ID: 4060093
- Updated: Today (7/11/2026)
- Added to Site: Today
Interior
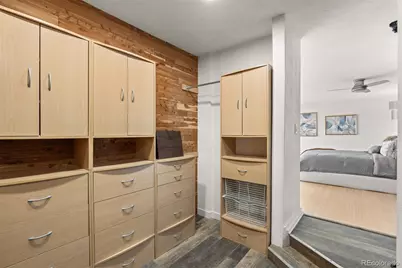
- Interior Features: Breakfast Bar, Built-in Features, Ceiling Fan(s), Concrete Counters, Eat-in Kitchen, Elevator, Entrance Foyer, Five Piece Bath, High Ceilings, Kitchen Island, Pantry, Primary Suite, Smoke Free, Sound System, Hot Tub, Vaulted Ceiling(s), Walk-In Closet(s), Wet Bar
- Fireplace: Yes
- Number of Fireplaces: 2
- Fireplace(s): Electric, Family Room, Living Room, Wood Burning, Electric, Family Room, Living Room, Wood Burning, Electric, Family Room, Living Room, Wood Burning
- Appliances: Bar Fridge, Cooktop, Dishwasher, Double Oven, Dryer, Range Hood, Refrigerator, Washer
- Furnishings: Unfurnished
- Flooring: Bamboo, Carpet, Stone
Rooms
Bathrooms
- Total Bathrooms: 4
- Full Bathrooms: 1
- 3/4 Bathrooms: 2
- Half Bathrooms: 1
- Main Floor Baths: 2
Bedrooms
- Total Bedrooms: 4
- Bedrooms Main: 3
Other Rooms
- Laundry: Sink
Additional Information
- Spa: Yes
- Spa Description: Bath
- Security/Safety: Security System, Smoke Detector(s)
Exterior
- Exterior Features: Balcony, Lighting
- Porch/Patio/Deck: Covered, Deck, Front Porch, Patio
Parking
- Garage: Yes
- Garage Spaces: 3
- Total Spaces: 3
Location
- County: Douglas
- Subdivision: Perry Park
- Driving Directions: I-25 South towards Colorado Springs Take exit 173 toward Larkspur Continue onto S Spruce Mountain Rd Turn right onto E Perry Park Ave Turn right onto CO-105 W/S Perry Park Rd Turn left onto Red Rock Dr Turn right onto Perry Park Blvd Turn left onto Wauconda Dr
- Direction Faces: South
School Information
- Elem School District: Douglas RE-1
- Midd School District: Douglas RE-1
- High School District: Douglas RE-1
- Elementary School: Larkspur
- Middle School: Castle Rock
- High School: Castle View
Community
- Pets Allowed: Yes
Heating & Cooling
- Cooling Type: Central Air
- Heating Type: Forced Air
Utilities
- Sewer: Public Sewer
- Water: Public
Structural Information
- Architectural Style: Contemporary, Modular, Traditional
- Structure Type: House
- Construction: Cedar, EIFS, Frame, Stucco
- Roof: Shingle, Membrane
- Square Feet: 5,827
- Sq. Ft. Source: Appraiser
- Living Area: 5,827 Sq. Ft.
- Year Built: 1980
- Property Condition: Updated/Remodeled
Lot Features
- Property View: Golf Course, Lake, Meadow, Mountain(s), Valley
- Mountain views: Yes
- Lot Size (Acres): 0.9
- Lot Size (Sq. Ft.): 39,204
- Frontage: Public
- Street/Road Desc.: Paved
- Road Maintenance: Public Maintained Road
- Fence: Yes
- Lot Features: Landscaped, On Golf Course, Rock Outcropping, Sloped
- Zoning: SR
- Fencing (Description): Partial
Water Features
- Water View: Yes
Financial Considerations
- Tax Amount: $8,522
- Tax Year: 2025
- Terms: 1031 Exchange, Cash, Conventional
Disclosures and Reports
- Ownership: Individual
- Special Conditions: None
- Legal Description: LOT 2 BLK 2 PERRY PARK 3 0.90 AM/L
- Exclusions: Sellers personal property and staging items
- Property ID: R0018796
Listed by LIV Sotheby's International Realty
Get Pre-Approved Today
Schools
Schools serving 6671 Wauconda Dr
School District:Douglas County School District Re-1
| Name | Grades | Distance |
|---|---|---|
Larkspur Elementary School 1103 Perry Park Avenue, Larkspur, CO 80118 | K-6 | 5.1 mi |
Castle Rock Middle School 2575 Meadows Boulevard, Castle Rock, CO 80109 | 7-8 | 11.3 mi |
Castle View High School 5254 North Meadows Drive, Castle Rock, CO 80109 | 9-12 | 11.5 mi |
Disclaimer:
School attendance boundaries provided by ATTOM Data Solutions and are for reference only. Contact the school directly to verify enrollment eligibility.
Price & Sales History for 6671 Wauconda Dr
Date
Details
Price
Change
Source
5/28/2015
Sold
$588,000
—
Public Record
Disclaimer: Historical sales information is derived from public records provided by the county offices. Information is not guaranteed and should be independently verified.

Tax History
Tax History for 6671 Wauconda Dr
Year
Property Taxes
Change
Tax Assessment
Change
2024
$7,453
—
$86,410
12%
2024
$7,453
-1%
$76,930
—
2023
$7,513
31%
$76,930
34%
2021
$5,715
3%
$57,200
3%
2022
$5,523
-3%
$55,600
-2%
2020
$5,705
—
$56,670
—
2019
$5,723
23%
$56,670
25%
2018
$4,658
6%
$45,360
—
2017
$4,390
—
$45,360
2%
2016
$4,384
2%
$44,590
—
2015
$4,292
7%
$44,590
14%
2013
$4,006
—
$39,140
—
Disclaimer: Historical tax information is derived from public records provided by the county offices. Information is not guaranteed and should be independently verified.
Estimate the Cost
Estimate the Cost for 6671 Wauconda Dr
6671 Wauconda Drive, Larkspur, CO 80118 (MLS# 4060093) is a Single Family property with 4 bedrooms, 1 full bathroom and 3 partial bathrooms. 6671 Wauconda Drive is currently listed for $1,699,000 and was received on July 11, 2026. Want to learn more about 6671 Wauconda Drive? Do you have questions about finding other Single Family real estate for sale in Larkspur? You can browse all Larkspur real estate or contact a Coldwell Banker agent to request more information.