
No photo available
$879,000 New to Website
Property Description
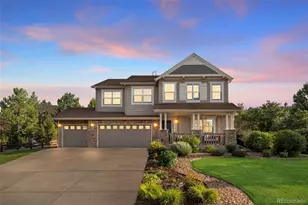
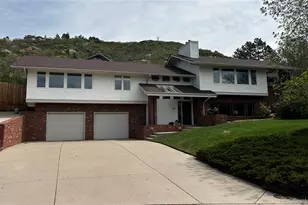
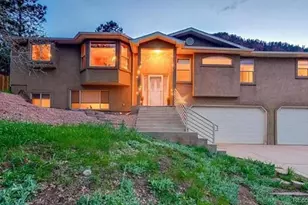
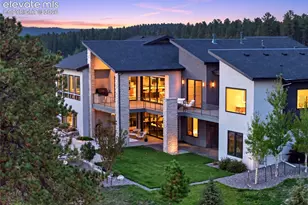
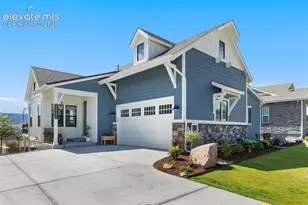
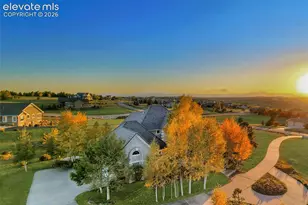
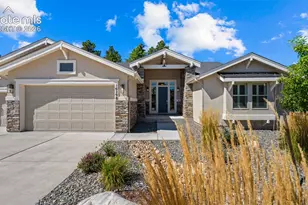
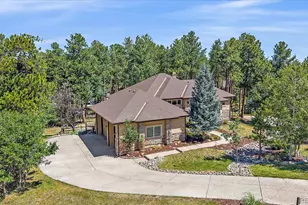
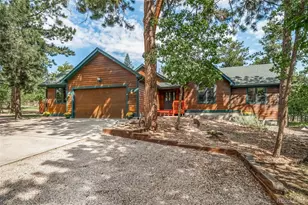
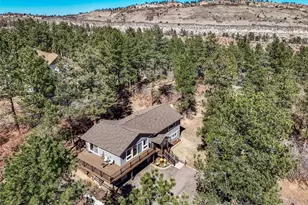
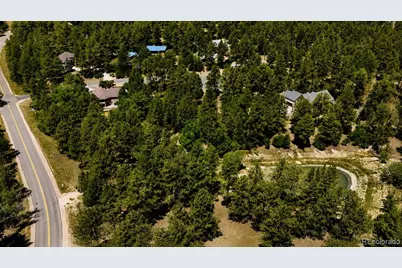
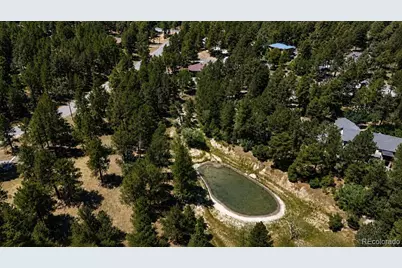
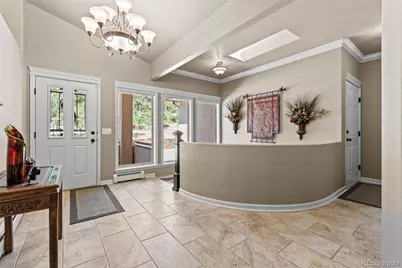
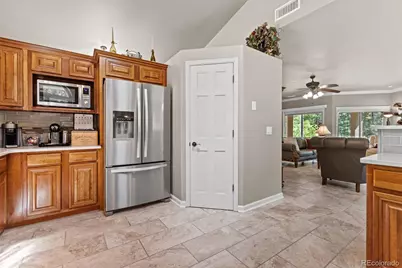
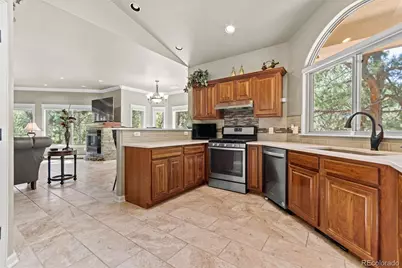
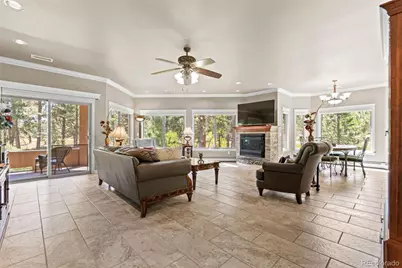
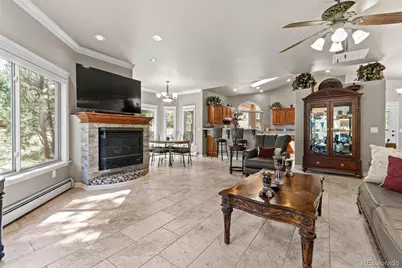
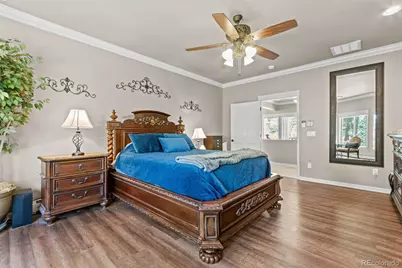
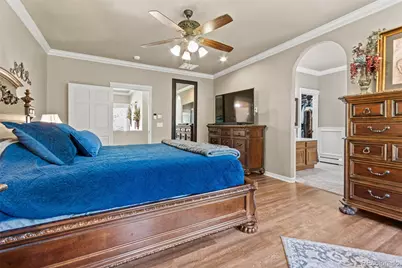
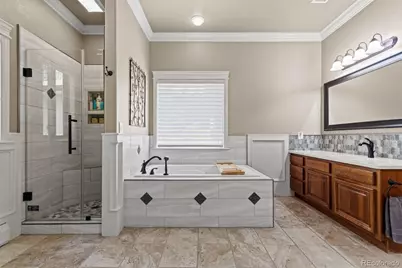
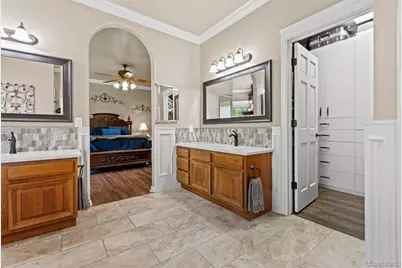
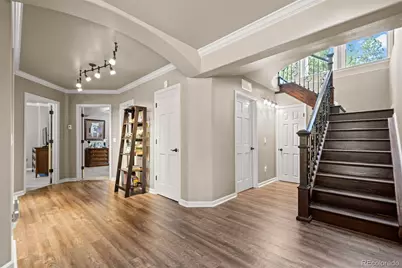
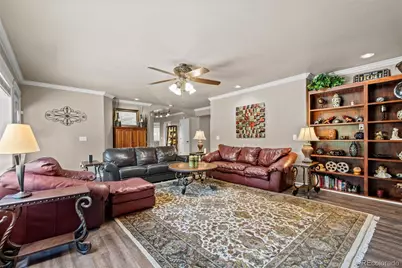
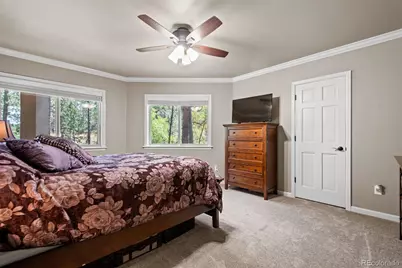
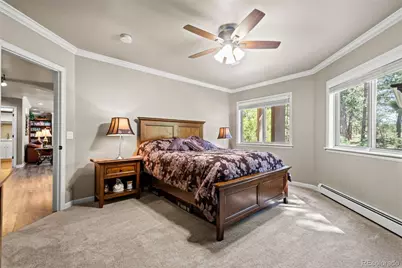
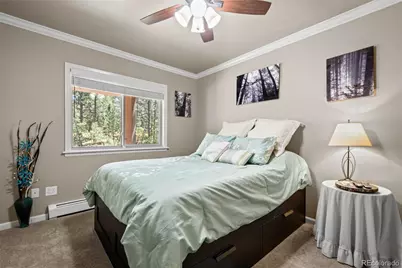
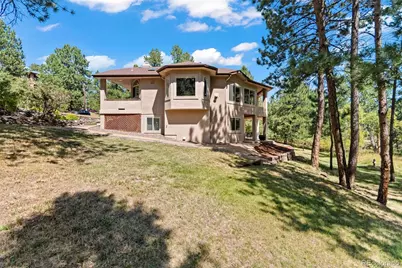
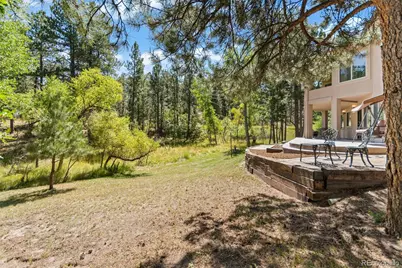
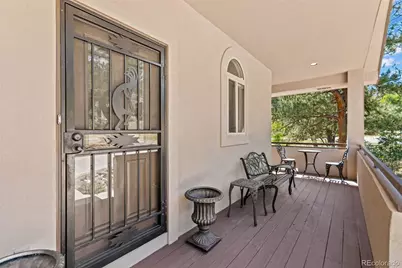
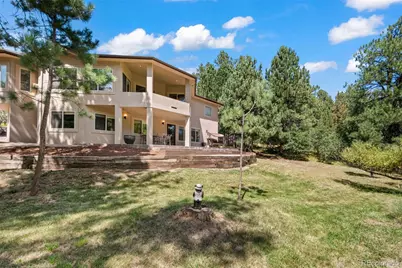
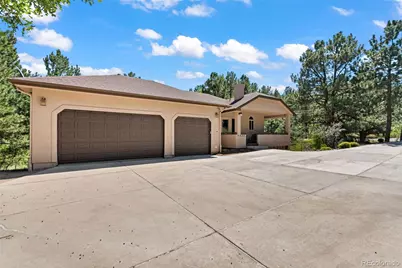
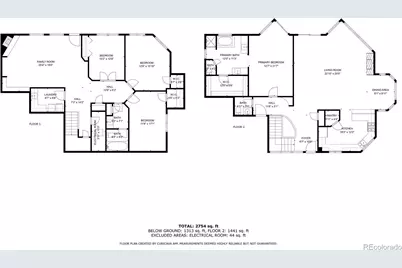
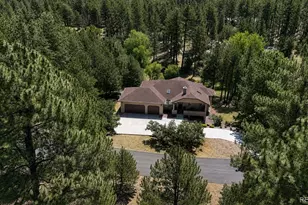
Nestled on a quiet cul-de-sac in the desirable Sage Port community, this beautifully maintained ranch-style home offers an exceptional combination of privacy, space, and natural beauty on approximately one acre. Towering Ponderosa pines surround the property, while open space and a picturesque wildlife pond directly beyond the backyard create a peaceful, private setting with abundant wildlife and beautiful year-round scenery. Inside, the home feels bright, spacious, and connected to its surroundings. The dramatic great room features soaring ceilings, expansive windows, and a striking stone fireplace that serves as a natural focal point. The open design flows easily into the well-appointed kitchen with granite countertops, stainless steel appliances, abundant cabinetry, center island, and adjoining dining area. Multiple doors and windows provide an effortless connection to the decks and patios, extending the living space outdoors and creating wonderful places to enjoy morning coffee, evening sunsets, or the quiet sounds of nature. The main-level primary suite offers a peaceful retreat with private deck access, walk-in closet, and luxurious five-piece bath. The finished walkout lower level feels like a true extension of the home, offering three additional bedrooms, a full bath, and a generous family room with a second fireplace-ideal for guests, recreation, or flexible living. A three-car garage, mature landscaping, public utilities, central air conditioning, and quality finishes complete the property. Just minutes from Bear Dance Golf Club, Perry Park hiking and riding trails, downtown Castle Rock, and I-25, with convenient access to both Denver and Colorado Springs. A rare opportunity to enjoy the feeling of a private Colorado retreat while remaining close to everyday amenities and major destinations.
Full Property Details
Full Property Details for 7524 Engineers Ct
Sign in to view more details. Local MLS Rules require you to be signed in. Not a member yet? Sign up now.
General
- Price: $879,000
- HOA FEE: $4/month
- HOA FEE FREQ.: Annually
- Taxes: $4,475 (2026)
- Status: Active
- Type: Single Family
- Source: MetroList_Colorado
- MLS ID: 5723219
- Updated: Today (8/28/2026)
- Added to Site: Today
Interior
- Interior Features: Breakfast Bar, Ceiling Fan(s), Entrance Foyer, Five Piece Bath, Granite Counters, High Speed Internet, Open Floorplan, Pantry, Primary Suite, Smoke Free, Walk-In Closet(s)
- Fireplace: Yes
- Number of Fireplaces: 2
- Fireplace(s): Basement, Family Room, Gas, Great Room, Basement, Family Room, Gas, Great Room, Basement, Family Room, Gas, Great Room
- Appliances: Dishwasher, Disposal, Dryer, Microwave, Oven, Range, Refrigerator, Washer
- Flooring: Carpet, Tile, Wood
Rooms
Bathrooms
- Total Bathrooms: 3
- Full Bathrooms: 2
- Half Bathrooms: 1
- Main Floor Baths: 2
- Basement Baths: 1
Bedrooms
- Total Bedrooms: 4
- Bedrooms Main: 1
Other Rooms
- Laundry: Sink
Additional Information
- Security/Safety: Carbon Monoxide Detector(s), Smoke Detector(s)
Exterior
- Exterior Features: Balcony
- Porch/Patio/Deck: Covered, Deck, Front Porch
Parking
- Garage: Yes
- Garage Spaces: 3
- Total Spaces: 3
- Parking Features: Concrete, Dry Walled
Location
- County: Douglas
- Subdivision: Sage Port
- Driving Directions: Use GPS
- Direction Faces: Southwest
School Information
- Elem School District: Douglas RE-1
- Midd School District: Douglas RE-1
- High School District: Douglas RE-1
- Elementary School: Larkspur
- Middle School: Castle Rock
- High School: Castle View
Community
- Association: Yes
- Assoc. Name: Sage Port HOA
- Pets Allowed: Yes
- Management Type: Voluntary
Heating & Cooling
- Cooling Type: Central Air
- Heating Type: Baseboard, Hot Water, Natural Gas
Utilities
- Gas: Yes
- Sewer: Public Sewer
- Water: Public
- Utility Description: Electricity Connected, Internet Access (Wired), Natural Gas Connected, Phone Connected
Structural Information
- Architectural Style: Mountain Contemporary, Traditional
- Structure Type: House
- Model: Custom
- Construction: Frame, Stucco
- Basement: Yes
- Basement Desc.: Daylight, Finished, Full, Walk-Out Access
- Roof: Composition
- Square Feet: 3,094
- Sq. Ft. Source: Public Records
- Living Area: 3,094 Sq. Ft.
- Year Built: 1999
Lot Features
- Lot Size (Acres): 1
- Lot Size (Sq. Ft.): 43,560
- Frontage: Public
- Street/Road Desc.: Paved
- Road Maintenance: Public Maintained Road
- Lot Features: Greenbelt, Many Trees, Open Space
- Trees/Vegetation: Pine, Wooded
Water Features
- Water Front Desc.: Pond
Financial Considerations
- Association Fee: Yes
- Association Fee: $50
- Assoc Fee Freq.: Annually
- Assoc Fee /Annual: $50
- Tax Amount: $4,475
- Tax Year: 2026
- Terms: Cash, Conventional, FHA, Jumbo, VA Loan
Disclosures and Reports
- Ownership: Individual
- Special Conditions: None
- Legal Description: LOT 10 BLK 10 SAGE PORT 2 0.914 AM/L
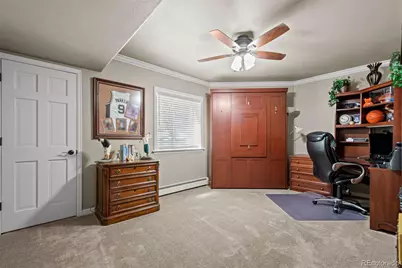
- Exclusions: Murphy Bed in Downstairs office, Tough Shed outside of garage, Overhead Storage Rack in garage
- Property ID: 2607-213-01-004
Listed by Wolfe Realty Group Inc
Get Pre-Approved Today
Schools
Schools serving 7524 Engineers Ct
School District:Douglas County School District Re-1
| Name | Grades | Distance |
|---|---|---|
Larkspur Elementary School 1103 Perry Park Avenue, Larkspur, CO 80118 | K-6 | 1.4 mi |
Castle Rock Middle School 2575 Meadows Boulevard, Castle Rock, CO 80109 | 7-8 | 10.9 mi |
Castle View High School 5254 North Meadows Drive, Castle Rock, CO 80109 | 9-12 | 11.1 mi |
Disclaimer:
School attendance boundaries provided by ATTOM Data Solutions and are for reference only. Contact the school directly to verify enrollment eligibility.
Price & Sales History for 7524 Engineers Ct
Date
Details
Price
Change
Source
4/30/2019
Sold
$7,500
—
Public Record
Disclaimer: Historical sales information is derived from public records provided by the county offices. Information is not guaranteed and should be independently verified.

Tax History
Tax History for 7524 Engineers Ct
Year
Property Taxes
Change
Tax Assessment
Change
2024
$5,142
—
$47,750
-15%
2024
$5,142
-1%
$56,430
—
2023
$5,193
29%
$56,430
34%
2021
$4,014
4%
$42,120
3%
2022
$3,878
4%
$40,940
6%
2020
$3,719
—
$38,720
—
2019
$3,732
11%
$38,720
13%
2018
$3,375
6%
$34,400
—
2017
$3,172
—
$34,400
1%
2016
$3,186
2%
$33,980
—
2015
$3,115
17%
$33,980
25%
2013
$2,665
—
$27,250
—
Disclaimer: Historical tax information is derived from public records provided by the county offices. Information is not guaranteed and should be independently verified.
Estimate the Cost
Estimate the Cost for 7524 Engineers Ct
7524 Engineers Court, Larkspur, CO 80118 (MLS# 5723219) is a Single Family property with 4 bedrooms, 2 full bathrooms and 1 partial bathroom. 7524 Engineers Court is currently listed for $879,000 and was received on August 28, 2026. Want to learn more about 7524 Engineers Court? Do you have questions about finding other Single Family real estate for sale in Larkspur? You can browse all Larkspur real estate or contact a Coldwell Banker agent to request more information.