This is a carousel with tiles that activate property listing cards. Use the previous and next buttons to navigate.
1/18
$209,500
This is a carousel with tiles that activate property listing cards. Use the previous and next buttons to navigate.
1/18
Property Description
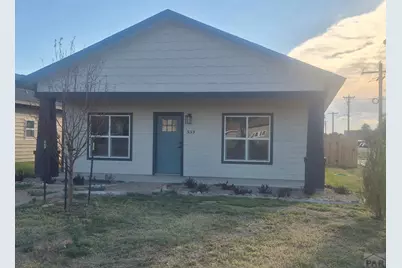
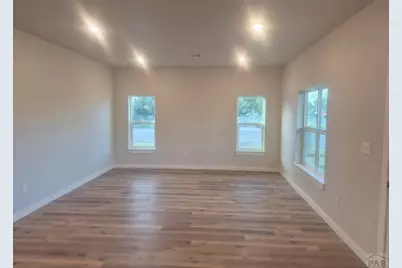
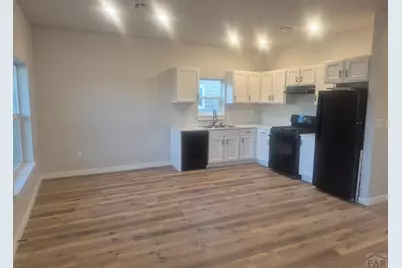
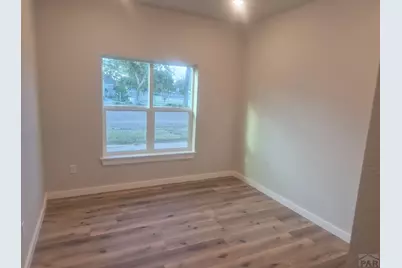
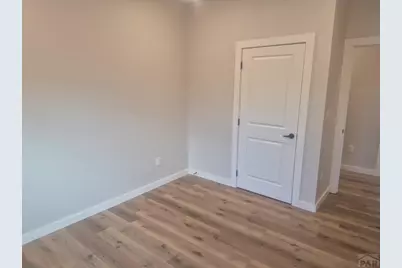
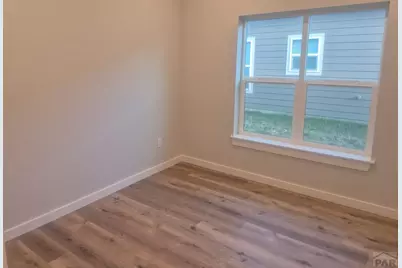
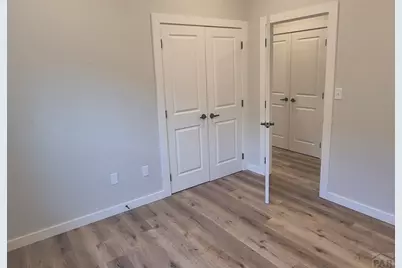
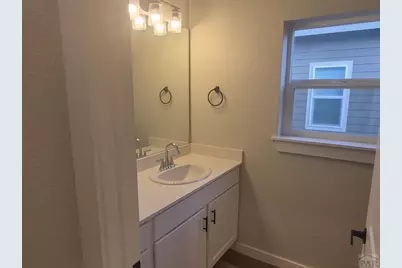
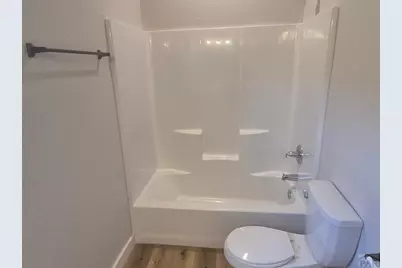
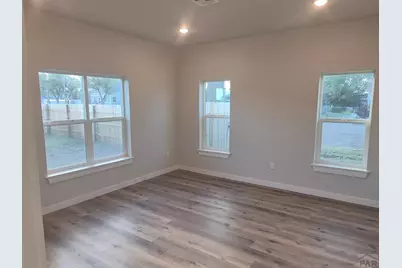
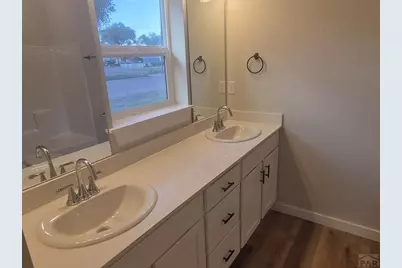
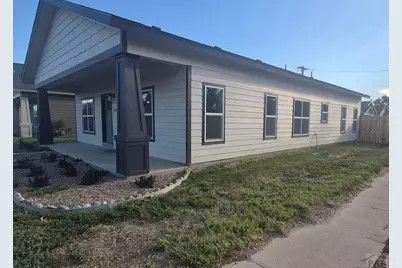
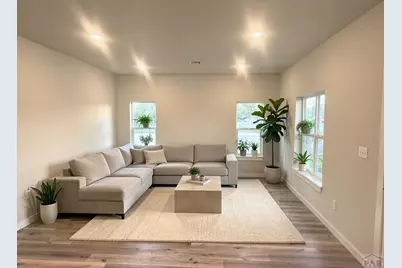
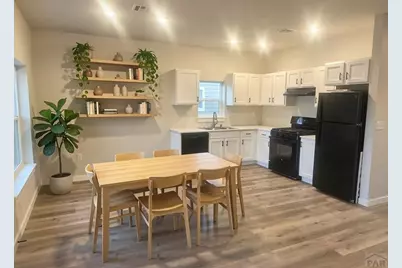
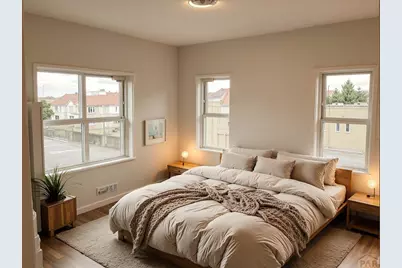
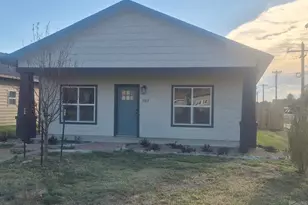
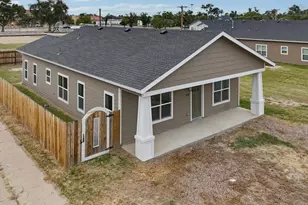
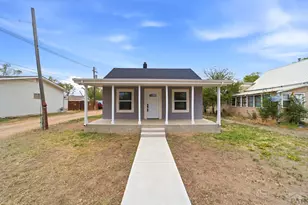
Don't miss your chance to own one of the newest homes in the area! Built in 2022, this charming 3-bedroom, 2-bathroom ranch-style home sits beautifully on a spacious corner lot. From the moment you arrive, the covered front porch beckons you inside to a bright, airy, open-concept floor plan that seamlessly connects the living room, eating area, and kitchen-perfect for entertaining and everyday living. Down the main hallway, you will find a dedicated laundry area, excellent storage options, and three comfortable bedrooms. The primary suite serves as a private retreat, complete with a generous walk-in closet and a full en-suite bathroom featuring built-in linen shelving. Step outside to enjoy your fully enclosed backyard, wrapped in a wooden privacy fence that is ideal for pets or gatherings. Take advantage of lower interest rates and schedule your tour today to see this move-in-ready gem for yourself! Some photos may be virtually staged or enhanced.
Full Property Details
Full Property Details for 535 Moore Ave
General
- Price: $209,500
- Taxes: (2025)
- Status: Active
- Type: Single Family
- Source: Pueblo_Association_of_Realtors_PAR
- MLS ID: 240711
- Updated: 6/19/2026
- Added to Site: 22 day(s) ago
Interior
- Interior Features: New Floor Coverings, New Paint, Smoke Detector/CO, Walk-In Closet(s)
Rooms
Bathrooms
- Total Bathrooms: 2
- Full Bathrooms: 2
Bedrooms
- Total Bedrooms: 3
- Primary Bedroom: 13.5 x 14.5
- Bedroom 1: 13.5 x 14.5
- Bedroom 2: 10.5 x 12
- Bedroom 3: 10.5 x 10.5
Other Rooms
- Kitchen: 12 x 15
Exterior
- Exterior Features: Paved Street, Corner Lot
Parking
- Parking Features: No Garage
Location
- Area: Arkansas Valley
- County: Pueblo
- Subdivision: Las Animas
School Information
- School District: Las Animas
Structural Information
- Architectural Style: Ranch
- Basement Desc.: No Basement
- Square Feet: 1,345
- Main/1st Level: 1,300 Sq. Ft.
- Above Ground: 1,345 Sq. Ft.
- Year Built: 2022
Lot Features
- Lot Size (Acres): 0.16
- Lot Dimensions: 50 x 140
- Zoning: R
Financial Considerations
- Tax Year: 2025
Listed by Remax Properties (2), Karen Johnson

Get Pre-Approved Today
Schools
Schools serving 535 Moore Ave
School District:Las Animas School District Re-1
| Name | Grades | Distance |
|---|---|---|
Las Animas Elementary School 530 Poplar Avenue, Las Animas, CO 81054 | K-6 | 0.8 mi |
Las Animas Middle School 1021 2nd Street, Las Animas, CO 81054 | 7-8 | 0.8 mi |
Las Animas High School 300 Grove Avenue, Las Animas, CO 81054 | 9-12 | 0.8 mi |
Disclaimer:
School attendance boundaries provided by ATTOM Data Solutions and are for reference only. Contact the school directly to verify enrollment eligibility.
Price & Sales History for 535 Moore Ave
Date
Details
Price
Change
Source
6/18/2026
Listed
$209,500
5.28%
MLS
4/19/2023
Sold
$199,000
—
Public Record
Disclaimer: Historical sales information is derived from public records provided by the county offices. Information is not guaranteed and should be independently verified.
Tax History
Tax History for 535 Moore Ave
Year
Property Taxes
Change
Tax Assessment
Change
2025
100%
$32,470
234%
2024
100%
$9,722
100%
2023
-100%
$4,861
-44%
2022
$39
—
$8,620
—
Disclaimer: Historical tax information is derived from public records provided by the county offices. Information is not guaranteed and should be independently verified.
Estimate the Cost
Estimate the Cost for 535 Moore Ave
535 Moore Ave, Las Animas, CO 81054 (MLS# 240711) is a Single Family property with 3 bedrooms and 2 full bathrooms. 535 Moore Ave is currently listed for $209,500 and was received on June 18, 2026. Want to learn more about 535 Moore Ave? Do you have questions about finding other Single Family real estate for sale in Las Animas? You can browse all Las Animas real estate or contact a Coldwell Banker agent to request more information.