No photo available
$924,000 New to Website
Property Description
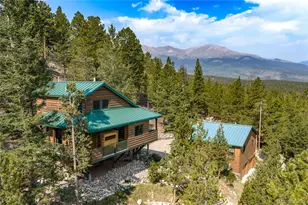
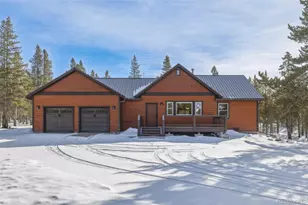
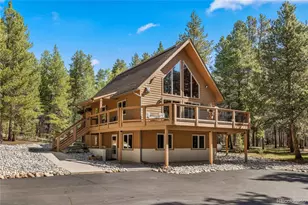
Escape to your own mountain retreat in the beautiful Grand West Village subdivision of Leadville! Nestled among towering lodgepole pines on a private, wooded lot, this charming 3-bedroom, 2.5-bath cabin offers the perfect blend of mountain character, comfort, and outdoor adventure. Expansive decks and abundant outdoor living space provide the perfect setting to relax, entertain, and enjoy the fresh mountain air and peaceful surroundings. Inside, you'll find a spacious living room featuring vaulted ceilings, beautiful wood floors, expansive windows that bring the outdoors in, and a cozy fireplace perfect for gathering after a day in the mountains. A dedicated dining area and wet bar make this home ideal for entertaining family and friends. Well-maintained and thoughtfully updated, the home offers plenty of storage throughout. A paved driveway leads to an attached two-car garage, while an additional detached oversized one-car garage and storage shed provide exceptional space for vehicles, mountain toys, and outdoor gear. Outdoor enthusiasts will love the easy access to backcountry skiing, snowmobiling, hiking, fishing, and nearby Turquoise Lake. Grand West Village owners also enjoy private access to 160 acres along the Arkansas River, offering incredible opportunities for fishing, exploring, and enjoying Colorado's natural beauty. Just minutes from historic downtown Leadville and a short drive to Ski Cooper, this property offers the perfect combination of privacy, recreation, and convenience. Whether you're looking for a full-time residence or a mountain getaway, this inviting cabin is the perfect place to enjoy everything Colorado has to offer!
Full Property Details
Full Property Details for 115 Lupine Ln
Sign in to view more details. Local MLS Rules require you to be signed in. Not a member yet? Sign up now.
General
- Price: $924,000
- HOA FEE: $6/month
- HOA FEE FREQ.: Annually
- Taxes: $3,977 (2025)
- Status: Active
- Type: Single Family
- Source: MetroList_Colorado
- MLS ID: 3610118
- Updated: 10/22/2026
- Added to Site: 1 day(s) ago
Interior
- Interior Features: Open Floorplan, Vaulted Ceiling(s), Wet Bar
- Fireplace: Yes
- Number of Fireplaces: 1
- Fireplace(s): Family Room, Family Room, Family Room
- Appliances: Dishwasher, Dryer, Microwave, Range, Refrigerator, Washer
- Furnished: Yes
- Furnishings: Furnished
- Flooring: Carpet, Tile, Wood
Rooms
Bathrooms
- Total Bathrooms: 3
- Full Bathrooms: 1
- 3/4 Bathrooms: 1
- Half Bathrooms: 1
- Main Floor Baths: 2
Bedrooms
- Total Bedrooms: 3
- Bedrooms Main: 2
Other Rooms
- Laundry: In Unit
Exterior
- Porch/Patio/Deck: Covered, Deck, Front Porch, Wrap Around
Parking
- Garage: Yes
- Garage Spaces: 3
- Total Spaces: 3
Location
- County: Lake
- Subdivision: GRAND WEST SUB
- Driving Directions: From the intersection of Hwy 91 and Hwy 24, Head North on Hwy 24. Turn Left on CR 99. Turn right on Lupine. House will be on the right.
School Information
- Elem School District: Lake County R-1
- Midd School District: Lake County R-1
- High School District: Lake County R-1
- Elementary School: Lake County
- Middle School: Lake County
- High School: Lake County
Community
- Association: Yes
- Assoc. Name: GRAND WEST SUB
- Pets Allowed: Yes
- Management Type: Self Managed
Heating & Cooling
- Cooling Type: None
- Heating Type: Radiant
Utilities
- Sewer: Septic Tank
- Water: Well
Structural Information
- Architectural Style: Mountain Contemporary
- Structure Type: House
- Construction: Log
- Roof: Metal
- Square Feet: 1,814
- Sq. Ft. Source: Public Records
- Living Area: 1,814 Sq. Ft.
- Year Built: 1995
Lot Features
- Lot Size (Acres): 5.74
- Lot Size (Sq. Ft.): 250,034
- Street/Road Desc.: Gravel, Paved
- Lot Features: Level, Many Trees
Financial Considerations
- Association Fee: Yes
- Association Fee: $75
- Assoc Fee Freq.: Annually
- Assoc Fee /Annual: $75
- Tax Amount: $3,977
- Tax Year: 2025
- Terms: Cash, Conventional
Disclosures and Reports
- Ownership: Individual
- Special Conditions: None
- Legal Description: LOT 5 GRAND WEST , 495/191-2 509/387 512/32 346607
- Exclusions: TBD
- Property ID: 263316100020
Listed by Omni Real Estate Company Inc
Get Pre-Approved Today
Schools
Schools serving 115 Lupine Ln
School District:Lake County School District R-1
| Name | Grades | Distance |
|---|---|---|
Lake County Middle School 1000 West 6th Street, Leadville, CO 80461 | 3-6 | 2.4 mi |
Westpark Elementary School 130 West 12th Street, Leadville, CO 80461 | K-2 | 2.5 mi |
Lake County High School 1000 West 4th Street, Leadville, CO 80461 | 7-12 | 2.6 mi |
Disclaimer:
School attendance boundaries provided by ATTOM Data Solutions and are for reference only. Contact the school directly to verify enrollment eligibility.
Tax History
Tax History for 115 Lupine Ln
Year
Property Taxes
Change
Tax Assessment
Change
2025
$3,977
-2%
$48,159
-9%
2024
$4,069
5%
$52,667
—
2023
$3,863
42%
$52,667
40%
2022
$2,722
-5%
$37,488
-3%
2021
$2,859
—
$38,567
9%
2021
$2,859
17%
$35,238
—
2020
$2,444
2%
$35,238
35%
2019
$2,400
15%
$26,171
—
2017
$2,085
-11%
$26,171
-11%
2016
$2,337
—
$29,336
—
Disclaimer: Historical tax information is derived from public records provided by the county offices. Information is not guaranteed and should be independently verified.
Estimate the Cost
Estimate the Cost for 115 Lupine Ln
115 Lupine Lane, Leadville, CO 80461 (MLS# 3610118) is a Single Family property with 3 bedrooms, 1 full bathroom and 2 partial bathrooms. 115 Lupine Lane is currently listed for $924,000 and was received on October 22, 2026. Want to learn more about 115 Lupine Lane? Do you have questions about finding other Single Family real estate for sale in Leadville? You can browse all Leadville real estate or contact a Coldwell Banker agent to request more information.