No photo available
$819,000
Property Description
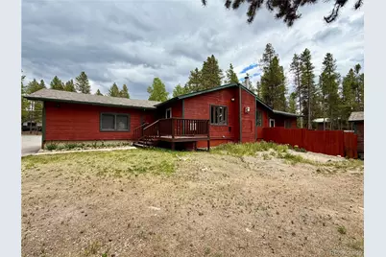
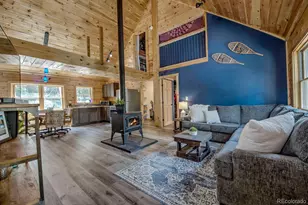
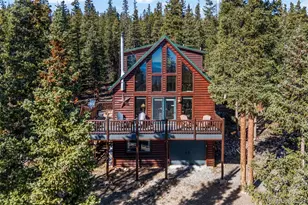
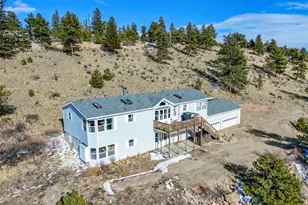
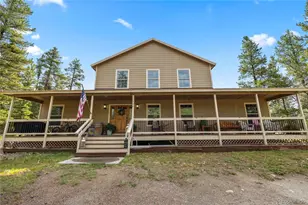
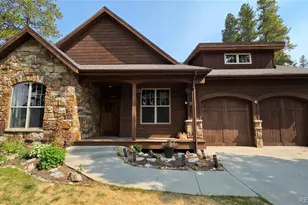
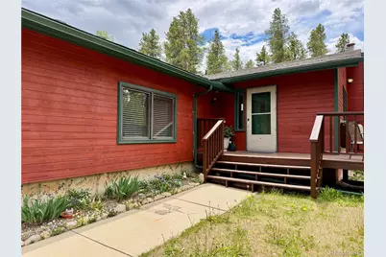
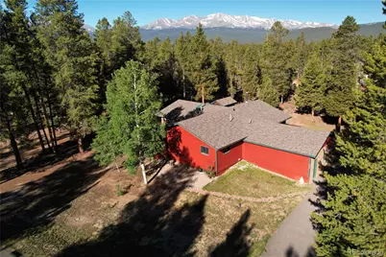
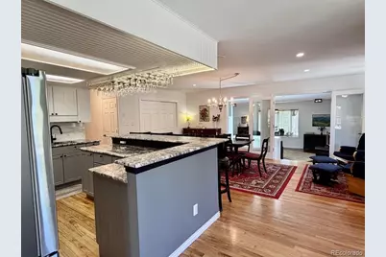
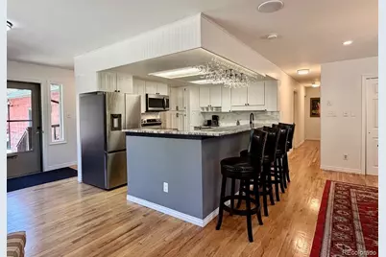
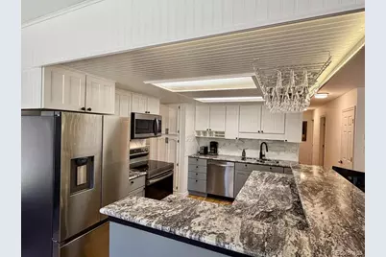
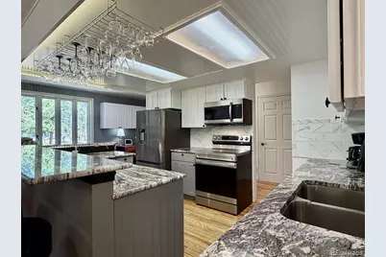
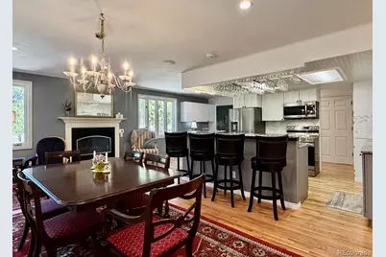
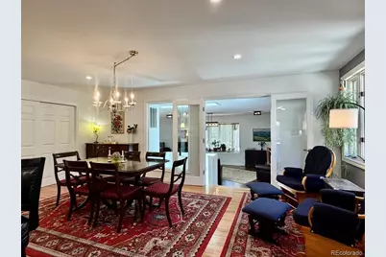
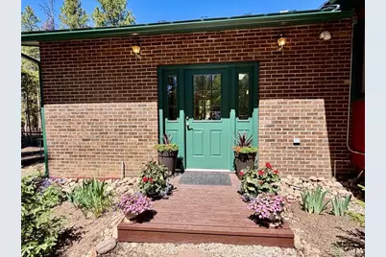
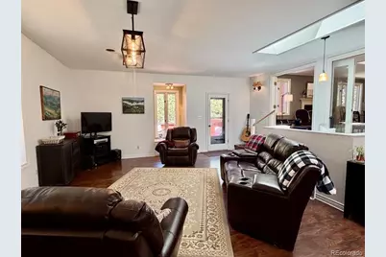
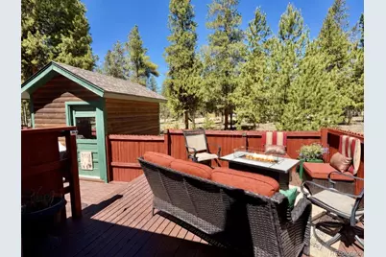
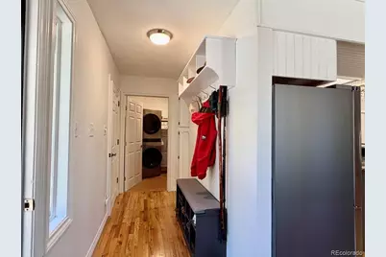
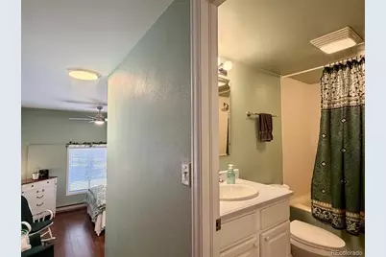
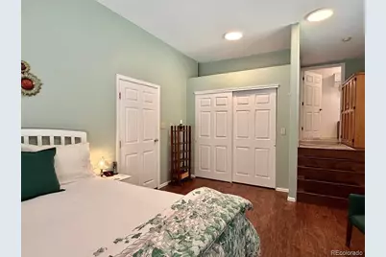
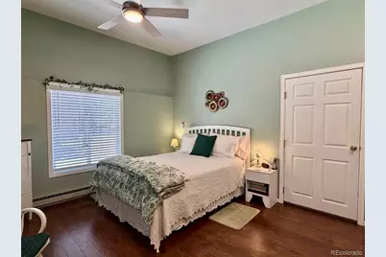
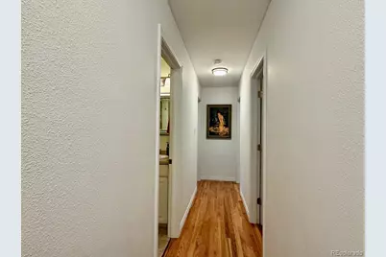
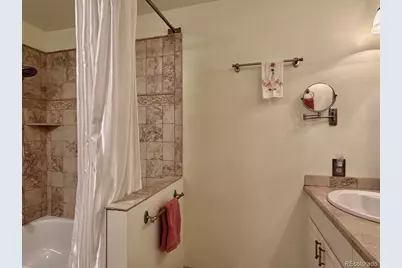
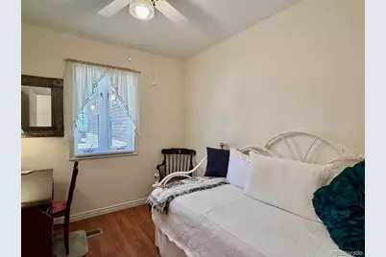
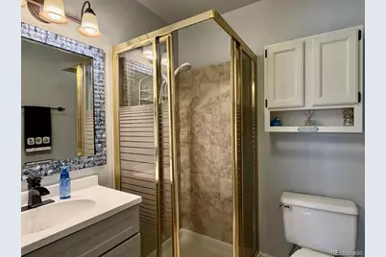
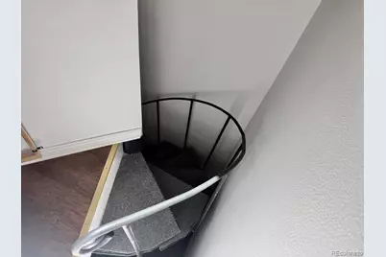
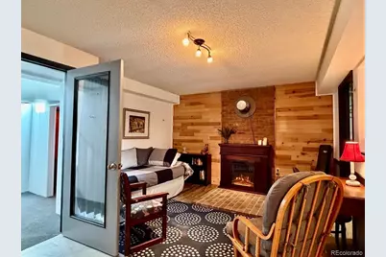
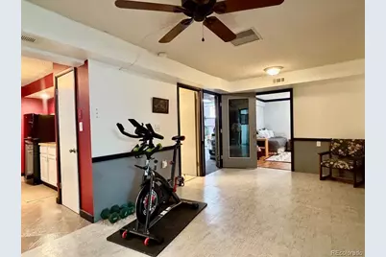
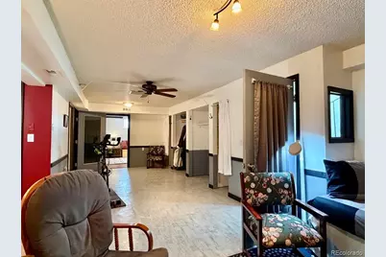
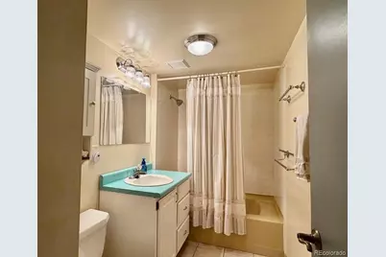
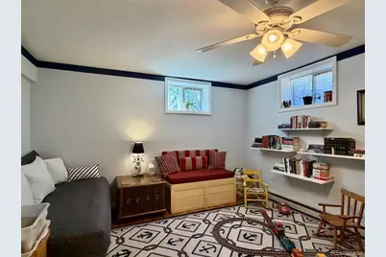
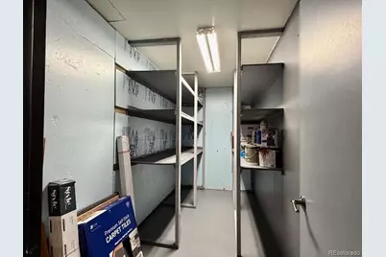
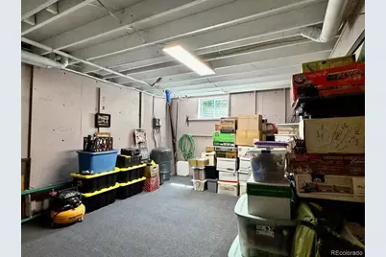
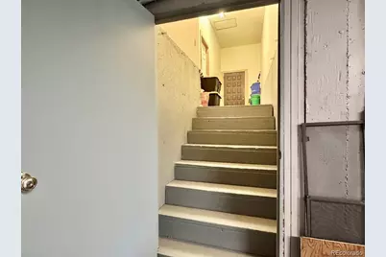
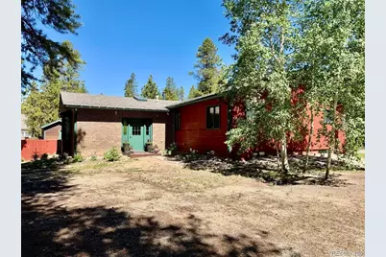
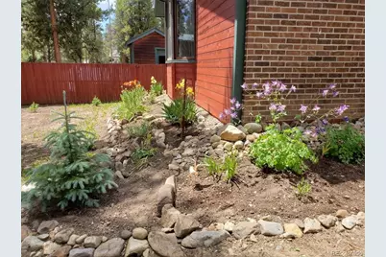
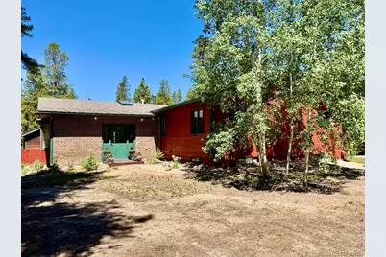
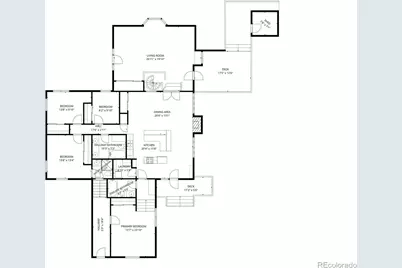
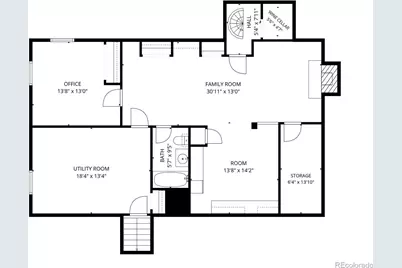
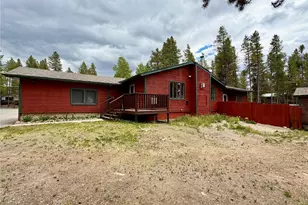
Located in the desirable Turquoise Lake Estates community, this beautifully maintained 4 bedroom, 4 bathroom mountain home offers the perfect blend of privacy, comfort, and functionality. Situated on a generous 0.51-acre lot, the property features abundant windows that fill the home with natural light and showcase peaceful woodland views. The updated kitchen boasts granite countertops and opens seamlessly to the dining and living areas, creating an ideal space for entertaining. Multiple living spaces, including an inviting sitting area with a beautiful gas fireplace, provide comfort and flexibility for everyday living. Step outside to the expansive back deck and enjoy the tranquil mountain setting. The lower level offers a large basement, abundant storage, a dedicated office, and an additional bathroom. Perfect for remote work, hobbies, or guests. Additional highlights include hardwood flooring throughout, pet friendly, ample off-street parking, and recent upgrades including a new roof, gutters, heat tape system, and high efficiency furnace. Just minutes from Turquoise Lake, hiking and biking trails, fishing, skiing, and historic downtown Leadville, this move-in-ready mountain retreat offers the best of Colorado living.
Full Property Details
Full Property Details for 245 Baby Doe Dr
Sign in to view more details. Local MLS Rules require you to be signed in. Not a member yet? Sign up now.
General
- Price: $819,000
- Taxes: $4,550 (2025)
- Status: Active
- Type: Single Family
- Source: MetroList_Colorado
- MLS ID: 9498577
- Updated: 6/26/2026
- Added to Site: 18 day(s) ago
Interior
- Interior Features: Ceiling Fan(s), Granite Counters
- Fireplace: Yes
- Number of Fireplaces: 2
- Fireplace(s): Electric, Gas, Electric, Gas, Electric, Gas
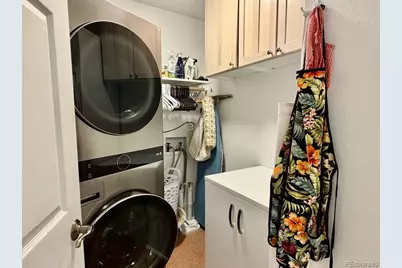
- Appliances: Bar Fridge, Dishwasher, Dryer, Microwave, Range, Refrigerator, Washer, Wine Cooler
- Furnishings: Unfurnished
- Flooring: Carpet, Tile, Vinyl, Wood
Rooms
Bathrooms
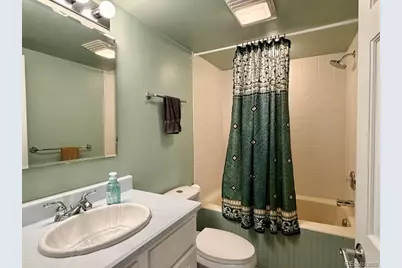
- Total Bathrooms: 4
- Full Bathrooms: 3
- 3/4 Bathrooms: 1
- Main Floor Baths: 3
- Basement Baths: 1
Bedrooms
- Total Bedrooms: 4
- Bedrooms Main: 4
Additional Information
- Security/Safety: Carbon Monoxide Detector(s)
Exterior
- Exterior Features: Dog Run, Heated Gutters
- Porch/Patio/Deck: Deck, Front Porch
Parking
- Total Spaces: 6
- Parking Features: Asphalt
Location
- County: Lake
- Subdivision: Turquoise Lake Estates
- Driving Directions: From Harrison Ave at the stop light turn right on 6th St. At the end of 6th St make a right onto McWethy Dr. Then stay left on the bend. Go straight for 1.4 miles to Baby Doe drive make a left. The house will be on your right.
- Direction Faces: East
School Information
- Elem School District: Lake County R-1
- Midd School District: Lake County R-1
- High School District: Lake County R-1
- Elementary School: Westpark
- Middle School: Lake County
- High School: Lake County
Community
- Pets Allowed: Yes
Heating & Cooling
- Cooling Type: None
- Heating Type: Baseboard, Electric, Forced Air, Natural Gas
Utilities
- Gas: Yes
- Sewer: Public Sewer
- Water: Well
- Utility Description: Electricity Connected, Natural Gas Connected
Structural Information
- Structure Type: House
- Construction: Brick, Concrete, Frame, Wood Siding
- Basement: Yes
- Basement Desc.: Exterior Entry, Finished
- Roof: Composition
- Windows: Bay Window(s), Double Pane Windows, Window Coverings
- Square Feet: 3,689
- Sq. Ft. Source: Public Records
- Living Area: 3,455 Sq. Ft.
- Year Built: 1978
Lot Features
- Lot Size (Acres): 0.51
- Lot Size (Sq. Ft.): 22,215
- Frontage: Year Round
- Street/Road Desc.: Paved
- Road Maintenance: Public Maintained Road
- Fence: Yes
- Lot Features: Many Trees, Near Public Transit, Near Ski Area
- Zoning: Residential
- Fencing (Description): Partial
Financial Considerations
- Tax Amount: $4,550
- Tax Year: 2025
- Terms: Cash, Conventional
Disclosures and Reports
- Ownership: Individual
- Special Conditions: None
- Documents Avail.: Utility Average
- Legal Description: LOT 14 BLK 4 TURQUOISE LAKE ESTATES
- Exclusions: Owners personal property except bar stools in kitchen will stay.
- Property ID: 263321408015
Listed by Aspen Leaf Realty
Get Pre-Approved Today
Schools
Schools serving 245 Baby Doe Dr
School District:Lake County School District R-1
| Name | Grades | Distance |
|---|---|---|
Lake County Middle School 1000 West 6th Street, Leadville, CO 80461 | 3-6 | 1.3 mi |
Westpark Elementary School 130 West 12th Street, Leadville, CO 80461 | K-2 | 1.9 mi |
Lake County High School 1000 West 4th Street, Leadville, CO 80461 | 7-12 | 1.5 mi |
Disclaimer:
School attendance boundaries provided by ATTOM Data Solutions and are for reference only. Contact the school directly to verify enrollment eligibility.
Price & Sales History for 245 Baby Doe Dr
Date
Details
Price
Change
Source
11/29/2016
Sold
$300,000
—
Public Record
Disclaimer: Historical sales information is derived from public records provided by the county offices. Information is not guaranteed and should be independently verified.

Tax History
Tax History for 245 Baby Doe Dr
Year
Property Taxes
Change
Tax Assessment
Change
2025
$4,550
14%
$47,940
6%
2024
$4,000
5%
$45,190
—
2023
$3,797
16%
$45,190
26%
2021
$3,263
5%
$35,855
3%
2022
$3,107
-5%
$34,852
16%
2021
$3,263
25%
$30,062
—
2020
$2,616
2%
$30,062
28%
2019
$2,569
38%
$23,420
—
2017
$1,866
7%
$23,420
7%
2016
$1,749
—
$21,947
—
Disclaimer: Historical tax information is derived from public records provided by the county offices. Information is not guaranteed and should be independently verified.
Estimate the Cost
Estimate the Cost for 245 Baby Doe Dr
245 Baby Doe Drive, Leadville, CO 80461 (MLS# 9498577) is a Single Family property with 4 bedrooms, 3 full bathrooms and 1 partial bathroom. 245 Baby Doe Drive is currently listed for $819,000 and was received on June 24, 2026. Want to learn more about 245 Baby Doe Drive? Do you have questions about finding other Single Family real estate for sale in Leadville? You can browse all Leadville real estate or contact a Coldwell Banker agent to request more information.