
This is a carousel with tiles that activate property listing cards. Use the previous and next buttons to navigate.


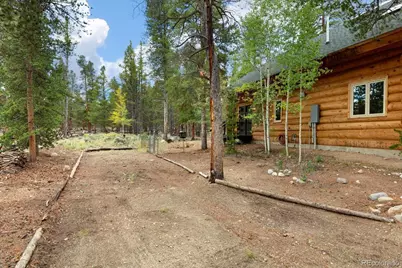
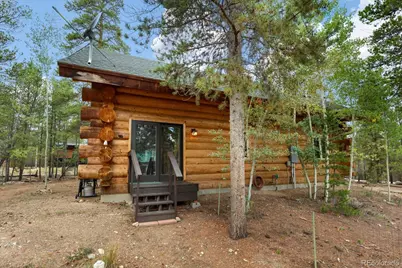

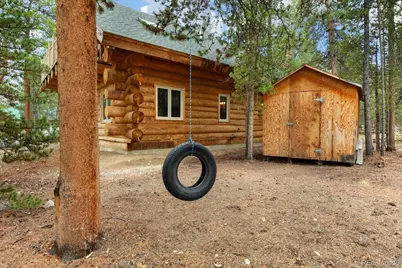

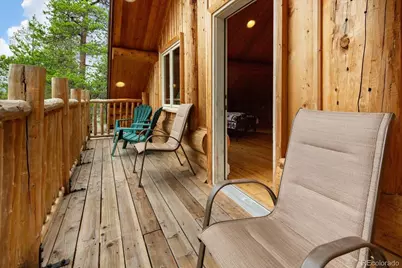





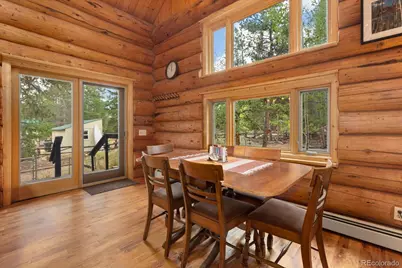
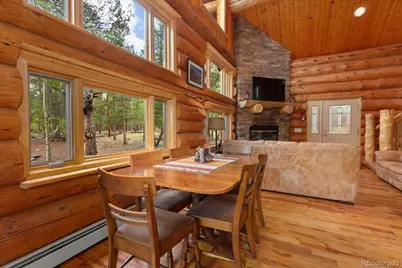
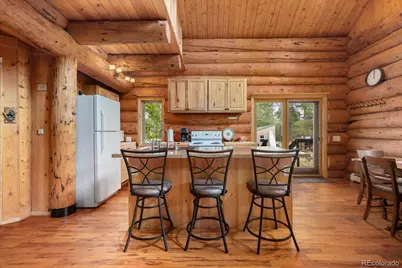

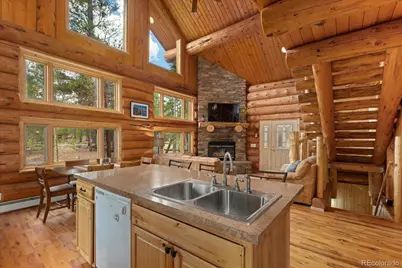
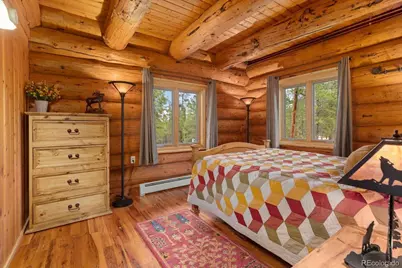


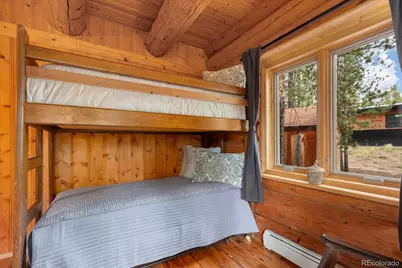

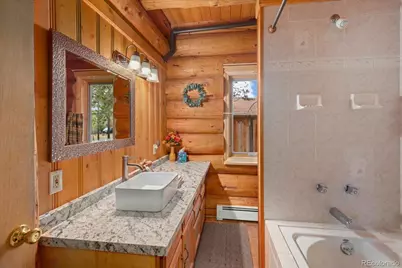
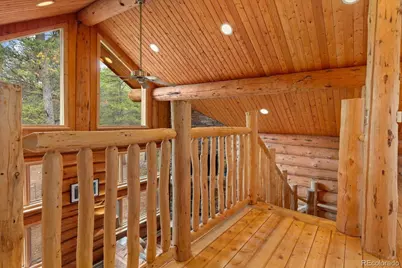

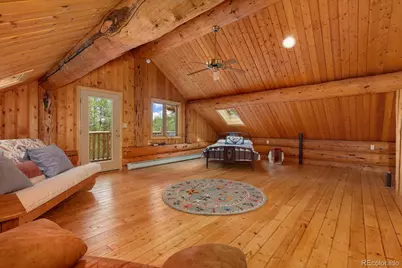
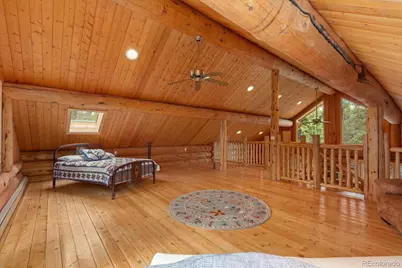

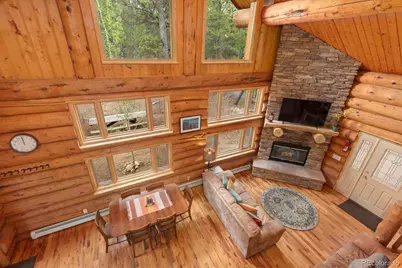


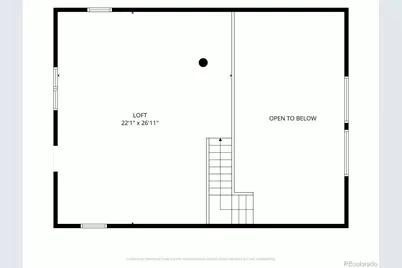

$640,000
This is a carousel with tiles that activate property listing cards. Use the previous and next buttons to navigate.


Full Property Details for 682 Spruce Dr
Sign in to view more details. Local MLS Rules require you to be signed in. Not a member yet? Sign up now.
General
- Price: $640,000
- HOA FEE: $133/month
- HOA FEE FREQ.: Quarterly
- Taxes: $3,979 (2025)
- Status: Active
- Type: Single Family
- Source: MetroList_Colorado
- MLS ID: 3139955
- Updated: 9/4/2026
- Added to Site: 50 day(s) ago
Interior
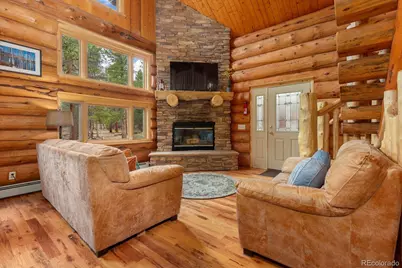
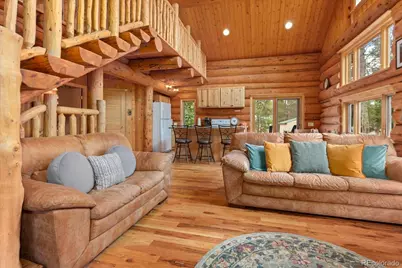
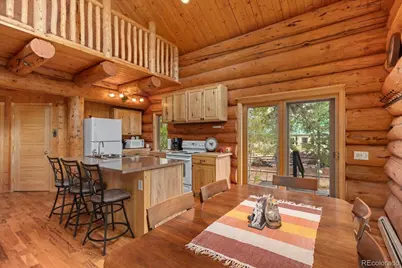
- Interior Features: Butcher Counters, Ceiling Fan(s), Kitchen Island, Laminate Counters, Open Floorplan, T&G Ceilings, Vaulted Ceiling(s)
- Fireplace: Yes
- Number of Fireplaces: 1
- Fireplace(s): Living Room, Living Room, Living Room
- Appliances: Dishwasher, Dryer, Gas Water Heater, Oven, Refrigerator, Washer
- Furnishings: Unfurnished
- Flooring: Tile, Wood
Rooms
Bathrooms
- Total Bathrooms: 1
- Full Bathrooms: 1
- Main Floor Baths: 1
Bedrooms
- Total Bedrooms: 2
- Bedrooms Main: 2
Additional Information
- Spa: Yes
- Spa Description: Bath
- Security/Safety: Carbon Monoxide Detector(s), Smoke Detector(s)
Exterior
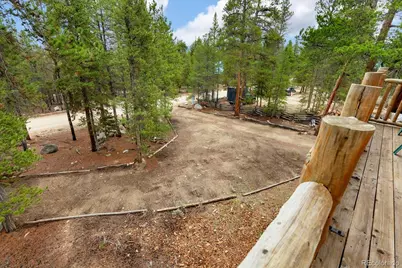
- Exterior Features: Balcony, Dog Run, Private Yard
- Porch/Patio/Deck: Covered, Deck, Front Porch
Parking
- Total Spaces: 3
- Parking Features: Unpaved
Location
- County: Lake
- Subdivision: Pan Ark
- Driving Directions: Heading north on highway 24 turn left onto County road 10, pass Fire dept. At Y junction stay left on the black top. At Pan Ark Estates sign veer right onto 10M (Peak View). Left on Pavilion, right on Birch, second right on Gold st. Left on Spruce, property will be on your left. Look for Ashley Werner-Jatzke, Full Circle Real Estate Group signage.
School Information
- Elem School District: Lake County R-1
- Midd School District: Lake County R-1
- High School District: Lake County R-1
- Elementary School: Westpark
- Middle School: Lake County
- High School: Lake County
Community
- Association: Yes
- Assoc. Name: Mount Elbert Water Association
- Assoc. Fees Include: Water
- Pets Allowed: Yes
- Management Type: Self Managed
Heating & Cooling
- Cooling Type: Other
- Heating Type: Baseboard, Propane, Radiant, Wood
Utilities
- Sewer: Septic Tank
- Water: Public
- Utility Description: Electricity Connected, Propane
Structural Information
- Structure Type: House
- Builder: Other
- Construction: Log
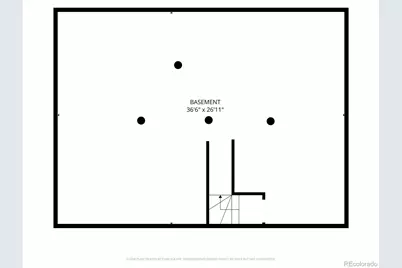
- Basement: Yes
- Basement Desc.: Full, Unfinished
- Roof: Shingle
- Windows: Double Pane Windows, Skylight(s)
- Square Feet: 2,655
- Sq. Ft. Source: Public Records
- Living Area: 1,655 Sq. Ft.
- Current Bldg. Use: Live/Work
- Year Built: 2002
- Property Condition: Updated/Remodeled
Lot Features
- Lot Size (Acres): 0.92
- Lot Size (Sq. Ft.): 40,075
- Frontage: Year Round
- Street/Road Desc.: Dirt
- Road Maintenance: Private Maintained Road
- Fence: Yes
- Lot Features: Level, Many Trees, Secluded
- Trees/Vegetation: Aspen, Pine
- Fencing (Description): Partial
Financial Considerations
- Association Fee: Yes
- Association Fee: $400
- Assoc Fee Freq.: Quarterly
- Assoc Fee /Annual: $1,600
- Tax Amount: $3,979
- Tax Year: 2025
- Terms: 1031 Exchange, Cash, Conventional, Other
Disclosures and Reports
- Ownership: Individual
- Special Conditions: None
- Documents Avail.: Septic Report
- Legal Description: LOTS 171&246 TWIN LAKES ADD 1-A MT ELBERT PLAMOR RANCH, 427/156 427/175 475/297 478/949 COMBINED 10003517 &, 10003518 7/19/06 364008
- Exclusions: Seller's personal property and staging items
- Property ID: 290109003076
Listed by Full Circle Real Estate Group
Listing agent
Full Circle Real Estate Group
ashleywjrealestate@gmail.com,970-406-2101

 NMLS#: 1598647
Schools serving 682 Spruce Dr
| Name | Grades | Distance |
|---|---|---|
Lake County Middle School 1000 West 6th Street, Leadville, CO 80461 | 3-6 | 9.5 mi |
Westpark Elementary School 130 West 12th Street, Leadville, CO 80461 | K-2 | 10.1 mi |
Lake County High School 1000 West 4th Street, Leadville, CO 80461 | 7-12 | 9.4 mi |
Estimate the Cost for 682 Spruce Dr
This is a carousel with tiles that activate property listing cards. Use the previous and next buttons to navigate.
- Single Family
- Active
- Updated 6 days ago
- 3Beds
- 2Total Baths
- 1,680Sq. Ft.
- MLS # 4145990


- Single Family
- Active
- 3Beds
- 2Total Baths
- 2,176Sq. Ft.
- MLS # 5325160
- Single Family
- Active
- 3Beds
- 2Total Baths
- 1,734Sq. Ft.
- MLS # 8155927
- Single Family
- Active
- 3Beds
- 2Total Baths
- 1,792Sq. Ft.
- MLS # 5270378

This is a carousel with tiles that activate property listing cards. Use the previous and next buttons to navigate.

- Single Family
- Active
- Updated 4 hours ago
- 1Bed
- 2Total Baths
- 1,224Sq. Ft.
- MLS # 3135395

- Lots/Land
- Active
- Updated 6 days ago
- 1.38Acres
- MLS # 9666024

- Lots/Land
- Active
- Updated 2 days ago
- 1Acres
- MLS # 9603442

- Lots/Land
- Active
- Updated 2 days ago
- 1.06Acres
- MLS # 8959201
This is a carousel with tiles that activate property listing cards. Use the previous and next buttons to navigate.

- Single Family
- Active
- Updated 7 hours ago
- 2Beds
- 3Total Baths
- 2,886Sq. Ft.
- MLS # 5036469

- Single Family
- Active
- Updated 5 days ago
- 3Beds
- 3Total Baths
- 1,920Sq. Ft.
- MLS # 5865899

- Mobile Home
- Active
- Updated 1 day ago
- 3Beds
- 2Total Baths
- 1,092Sq. Ft.
- MLS # 6302716

- Single Family
- Active
- Updated 4 days ago
- 3Beds
- 4Total Baths
- 3,963Sq. Ft.
- MLS # 5293129
This is a carousel with tiles that activate property listing cards. Use the previous and next buttons to navigate.

- Single Family
- Closed
- 2Beds
- 3Total Baths
- 2,528Sq. Ft.
- MLS # 6521001
Sold by Slifer Smith & Frampton - Summit County

- Single Family
- Closed
- 3Beds
- 2Total Baths
- 2,256Sq. Ft.
- MLS # 8842589

Sold by Milehimodern
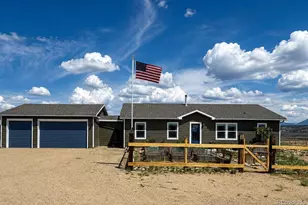
- Single Family
- Closed
- Updated 9 days ago
- 3Beds
- 2Total Baths
- 1,687Sq. Ft.
- MLS # 4410589
Sold by Aspen Leaf Realty
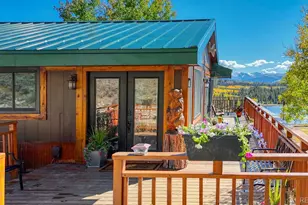
- Single Family
- Closed
- 2Beds
- 2Total Baths
- 2,112Sq. Ft.
- MLS # 5396706
Sold by 8z Real Estate - ROCC
682 Spruce Drive, Leadville, CO 80461 (MLS# 3139955) is a Single Family property with 2 bedrooms and 1 full bathroom. 682 Spruce Drive is currently listed for $640,000 and was received on September 03, 2026. Want to learn more about 682 Spruce Drive? Do you have questions about finding other Single Family real estate for sale in Leadville? You can browse all Leadville real estate or contact a Coldwell Banker agent to request more information.