No photo available
$655,000
Property Description
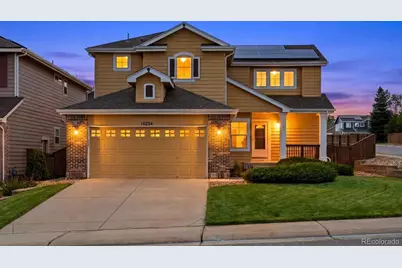
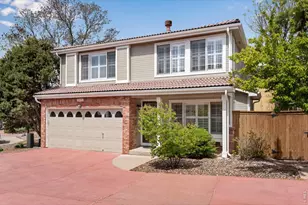
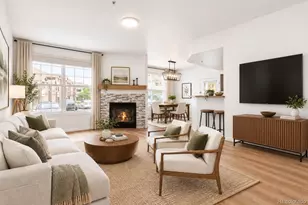
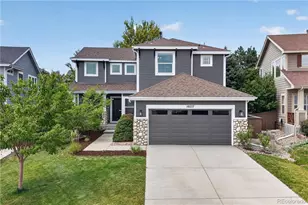
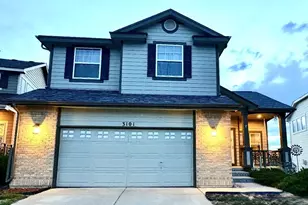
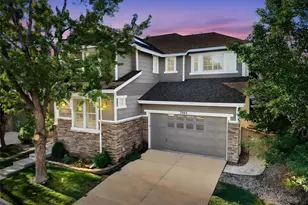
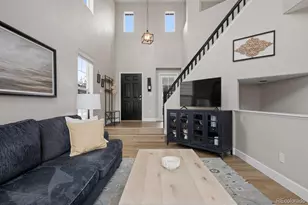
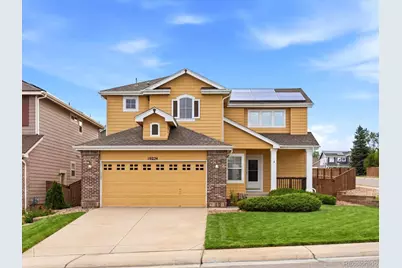
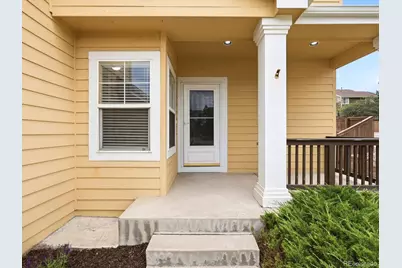
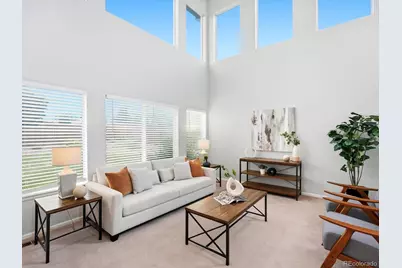
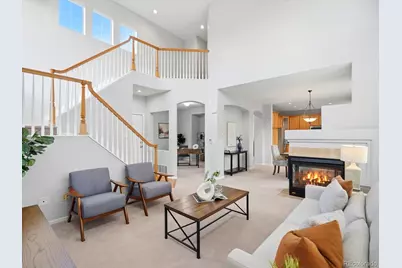
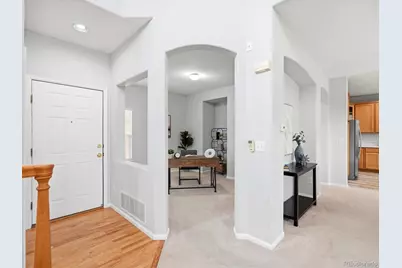
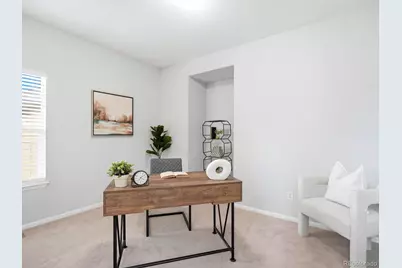
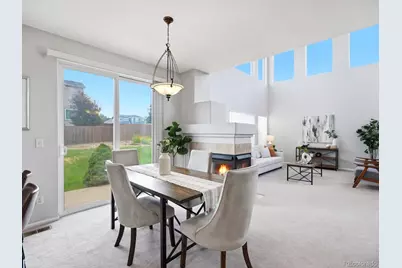
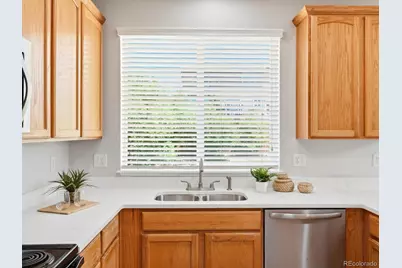
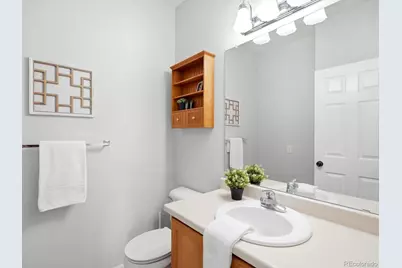
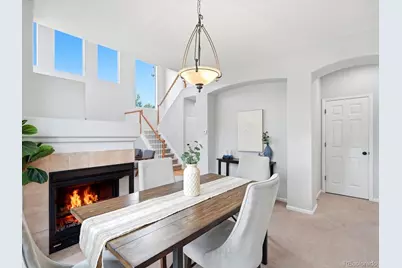
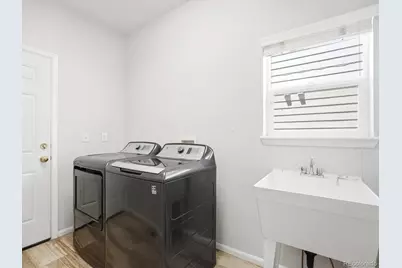
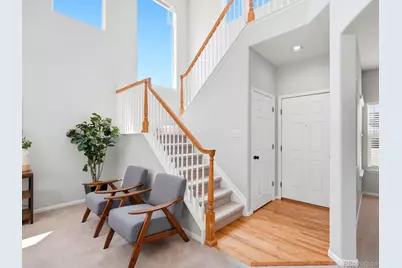
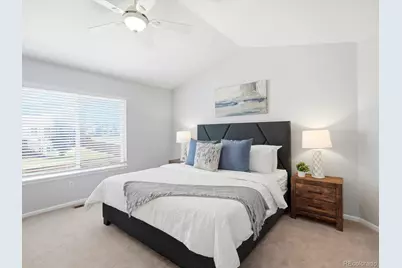
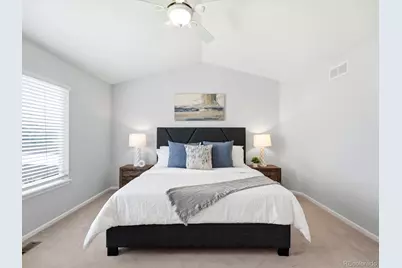
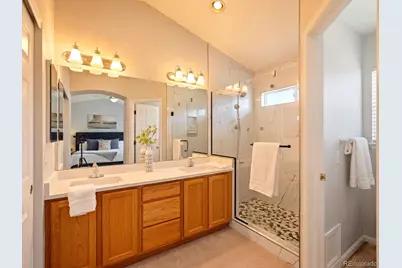
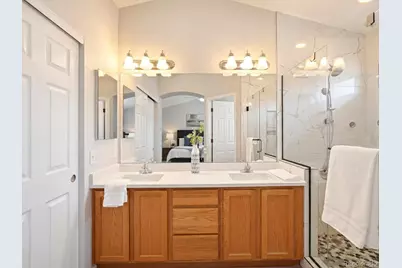
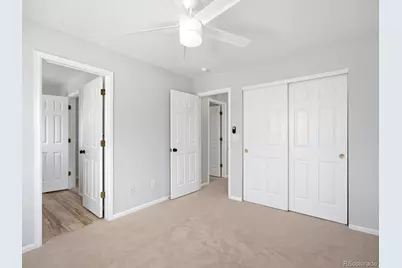
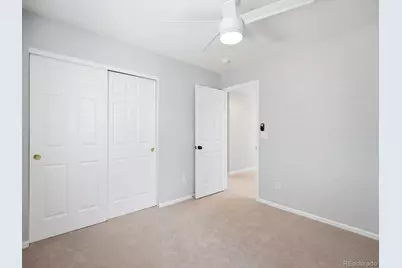
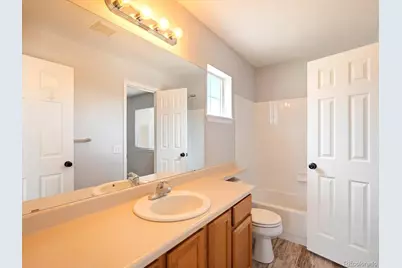
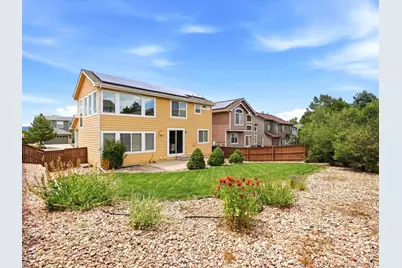
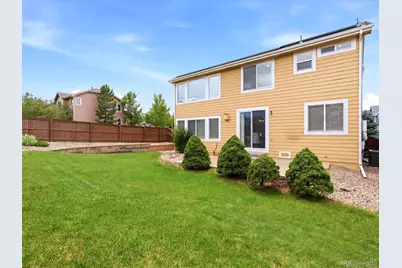
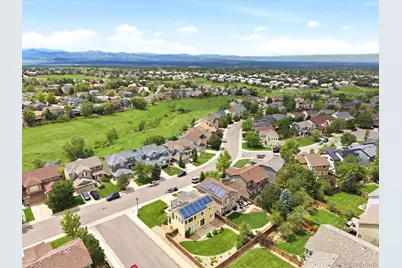
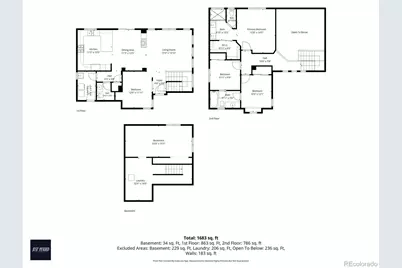
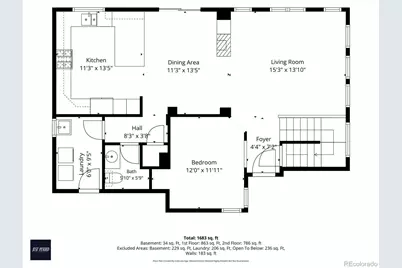
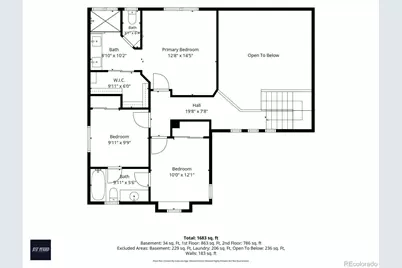
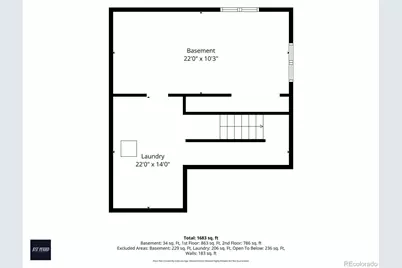
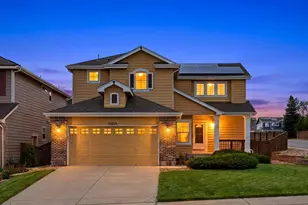
Welcome home! This corner lot 3 bedroom, 3 bathroom home is located in the heart of Highlands Ranch, where comfort, style, and convenience come together in one of the area's most sought-after communities. This beautifully maintained home offers an inviting open floor plan filled with natural light, spacious living areas, and thoughtful updates designed for everyday living and entertaining. The kitchen has gorgeous new quartz countertops, plenty of cabinet and counter space, and stainless steel appliances. The living room is abundant with light from the tall vaulted ceilings and large windows. A dedicated office space, main level laundry room, powder bath and 2 car attached garage finish off the main level. Upstairs you'll find a primary suite that provides a private retreat with a spacious en-suite bath and generous closet space, while additional bedrooms offer flexibility for family or guests and share a Jack and Jill style bathroom. Potential is waiting in the unfinished basement, ready for your finishes. Enjoy Colorado's beautiful seasons from the private backyard, ideal for relaxing, outdoor dining, or entertaining. Located just minutes from top-rated schools, parks, miles of trails, shopping, dining, and recreation. This home also provides convenient access to major commuter routes and all of the exceptional amenities Highlands Ranch is known for, including 4 state-of-the-art community centers with pools, fitness centers, tennis and pickles ball courts and so much more. Don't miss this opportunity to own a beautiful home in one of the Denver metro area's premier master-planned communities.
Full Property Details
Full Property Details for 10254 Bentwood Cir
Sign in to view more details. Local MLS Rules require you to be signed in. Not a member yet? Sign up now.
General
- Price: $655,000
- HOA FEE: $57/month
- HOA FEE FREQ.: Quarterly
- Taxes: $4,119 (2025)
- Status: Active
- Type: Single Family
- Source: MetroList_Colorado
- MLS ID: 4184772
- Updated: 7/2/2026
- Added to Site: 8 day(s) ago
Interior
- Interior Features: Ceiling Fan(s), High Ceilings, Jack & Jill Bathroom, Open Floorplan, Quartz Counters, Smoke Free, Walk-In Closet(s)
- Fireplace: Yes
- Number of Fireplaces: 1
- Fireplace(s): Dining Room, Living Room, Dining Room, Living Room, Dining Room, Living Room
- Appliances: Dishwasher, Disposal, Dryer, Microwave, Range, Refrigerator, Washer
- Furnishings: Unfurnished
- Flooring: Carpet, Vinyl
Rooms
Bathrooms
- Total Bathrooms: 3
- Full Bathrooms: 2
- Half Bathrooms: 1
- Main Floor Baths: 1
Bedrooms
- Total Bedrooms: 3
Other Rooms
- Laundry: Sink, In Unit
Additional Information
- Shared Amenities: Clubhouse, Fitness Center, Park, Playground, Pool, Sauna, Spa/Hot Tub, Tennis Court(s), Trail(s)
- Security/Safety: Smoke Detector(s)
Exterior
- Exterior Features: Private Yard
- Porch/Patio/Deck: Front Porch, Patio
Parking
- Garage: Yes
- Garage Spaces: 2
- Total Spaces: 2
- Parking Features: Concrete
Location
- County: Douglas
- Subdivision: Highlands Ranch
School Information
- Elem School District: Douglas RE-1
- Midd School District: Douglas RE-1
- High School District: Douglas RE-1
- Elementary School: Heritage
- Middle School: Mountain Ridge
- High School: Mountain Vista
Community
- Association: Yes
- Assoc. Name: Highlands Ranch Community Association
- Pets Allowed: Yes
- Management Type: Professionally Managed
Heating & Cooling
- Cooling Type: Central Air
- Heating Type: Forced Air
Utilities
- Gas: Yes
- Sewer: Public Sewer
- Water: Public
- Utility Description: Electricity Connected, Natural Gas Connected
Structural Information
- Architectural Style: Traditional
- Structure Type: House
- Builder: Shea Homes
- Construction: Frame
- Basement: Yes
- Basement Desc.: Unfinished
- Roof: Composition
- Windows: Double Pane Windows
- Square Feet: 2,325
- Sq. Ft. Source: Public Records
- Living Area: 1,758 Sq. Ft.
- Year Built: 2001
- Property Condition: Updated/Remodeled
Lot Features
- Lot Size (Acres): 0.16
- Lot Size (Sq. Ft.): 6,969
- Frontage: None
- Street/Road Desc.: Paved
- Road Maintenance: Public Maintained Road
- Fence: Yes
- Lot Features: Corner Lot, Landscaped, Sprinklers In Front, Sprinklers In Rear
- Zoning: PDU
- Fencing (Description): Full
Financial Considerations
- Association Fee: Yes
- Association Fee: $171
- Assoc Fee Freq.: Quarterly
- Assoc Fee /Annual: $684
- Tax Amount: $4,119
- Tax Year: 2025
- Terms: Cash, Conventional, FHA
Disclosures and Reports
- Ownership: Individual
- Special Conditions: None
- Legal Description: LOT 208 HIGHLANDS RANCH #122J 0.163 AM/L
- Exclusions: Staging
- Property ID: R0411994
Listed by Luxe Haven Realty
Get Pre-Approved Today
Schools
Schools serving 10254 Bentwood Cir
School District:Douglas County School District Re-1
| Name | Grades | Distance |
|---|---|---|
Heritage Elementary School, Highlands Ranch, CO 3350 Summit View Parkway, Highlands Ranch, CO 80126 | K-6 | 0.3 mi |
Mountain Ridge Middle School, Highlands Ranch, CO 10590 Mountain Vista Ridge, Highlands Ranch, CO 80126 | 7-8 | 1.4 mi |
Mountain Vista High School 10585 Mountain Vista Ridge, Highlands Ranch, CO 80126 | 9-12 | 0.8 mi |
Disclaimer:
School attendance boundaries provided by ATTOM Data Solutions and are for reference only. Contact the school directly to verify enrollment eligibility.
Price & Sales History for 10254 Bentwood Cir
Date
Details
Price
Change
Source
12/06/2002
Sold
$249,900
—
Public Record
Disclaimer: Historical sales information is derived from public records provided by the county offices. Information is not guaranteed and should be independently verified.

Tax History
Tax History for 10254 Bentwood Cir
Year
Property Taxes
Change
Tax Assessment
Change
2024
$3,806
22%
$42,820
-3%
2021
$3,111
-18%
$44,070
—
2023
$3,799
22%
$44,070
31%
2021
$3,111
4%
$33,680
3%
2022
$2,991
4%
$32,740
6%
2020
$2,863
—
$30,870
—
2019
$2,874
13%
$30,870
14%
2018
$2,551
10%
$26,990
—
2017
$2,323
5%
$26,990
7%
2016
$2,207
-2%
$25,170
—
2015
$2,254
13%
$25,170
23%
2013
$1,992
—
$20,540
—
Disclaimer: Historical tax information is derived from public records provided by the county offices. Information is not guaranteed and should be independently verified.
Estimate the Cost
Estimate the Cost for 10254 Bentwood Cir
10254 Bentwood Circle, Littleton, CO 80126 (MLS# 4184772) is a Single Family property with 3 bedrooms, 2 full bathrooms and 1 partial bathroom. 10254 Bentwood Circle is currently listed for $655,000 and was received on July 01, 2026. Want to learn more about 10254 Bentwood Circle? Do you have questions about finding other Single Family real estate for sale in Littleton? You can browse all Littleton real estate or contact a Coldwell Banker agent to request more information.