No photo available
$898,850
Property Description
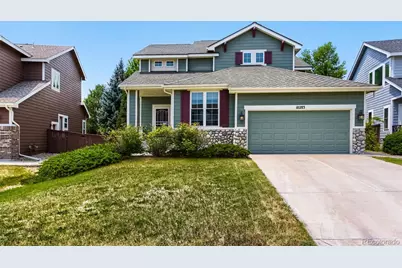
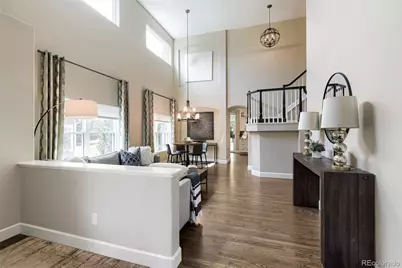
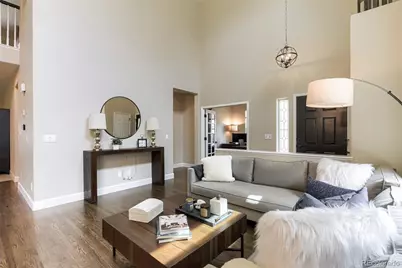
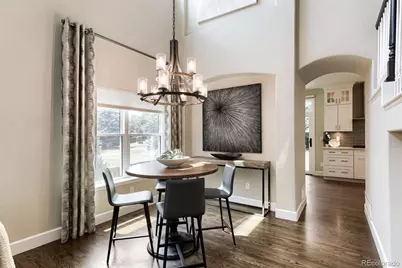
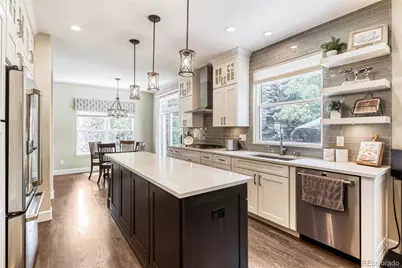
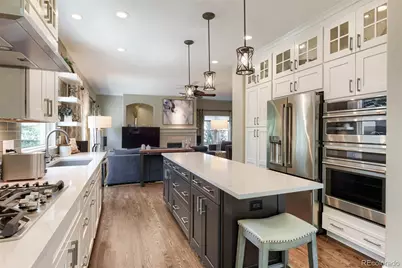
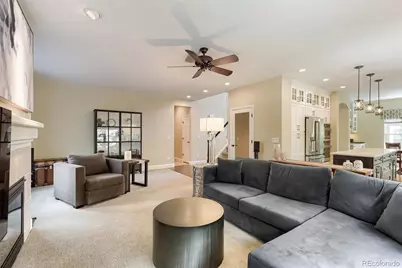
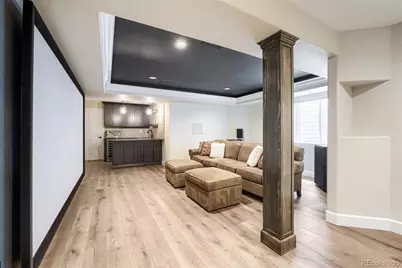
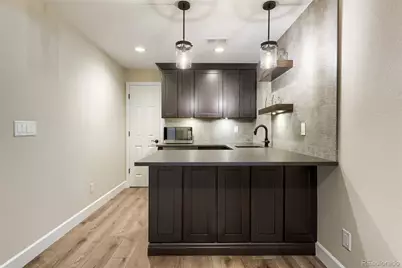
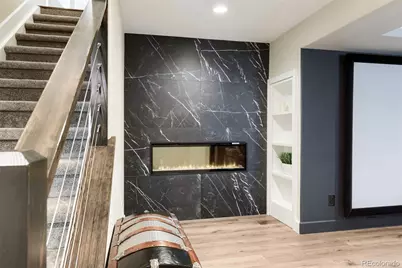
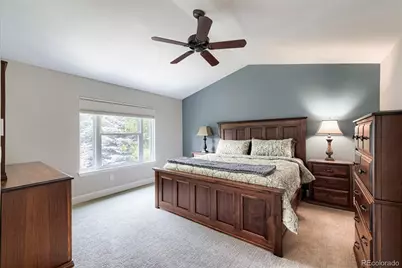
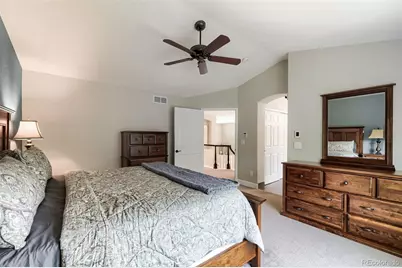
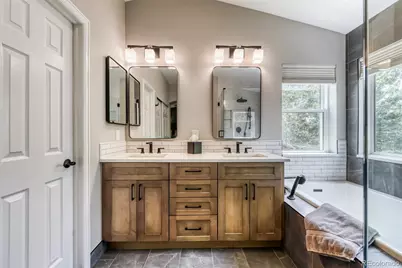
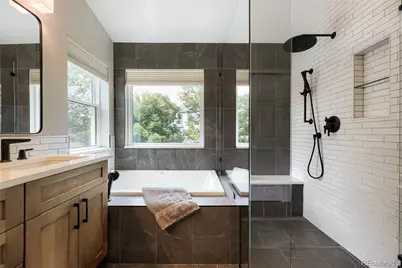
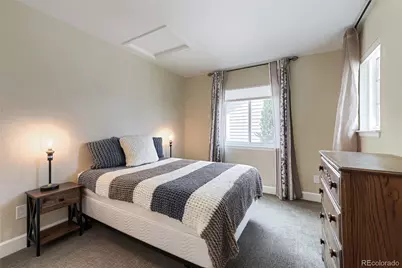
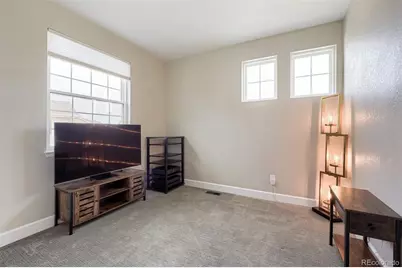
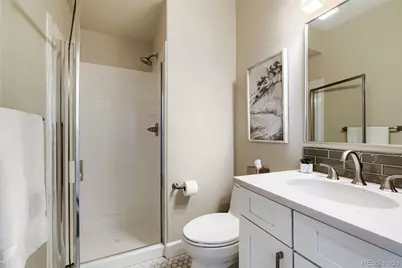
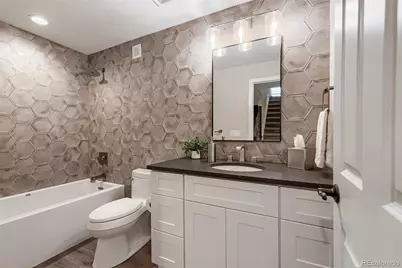
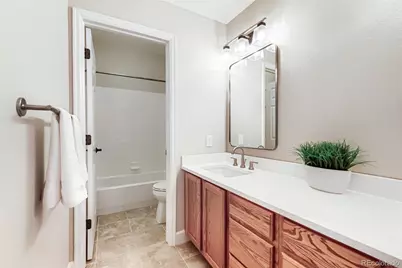
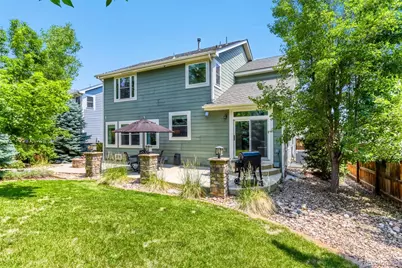
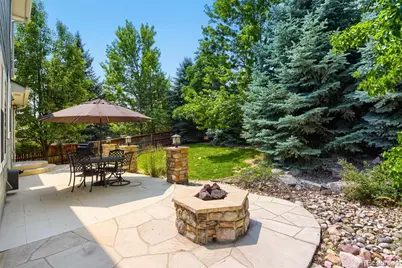
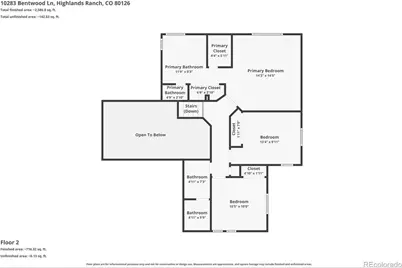
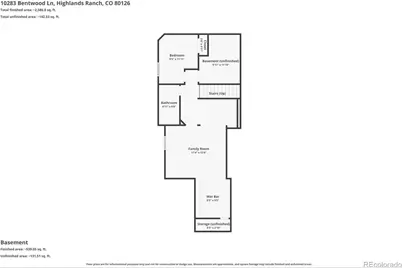
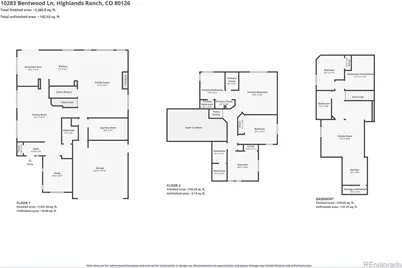
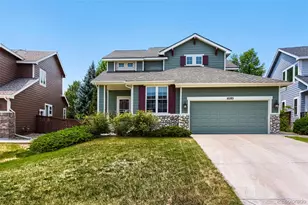
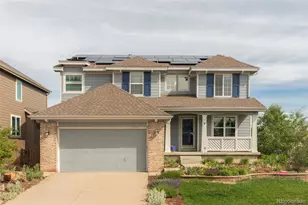
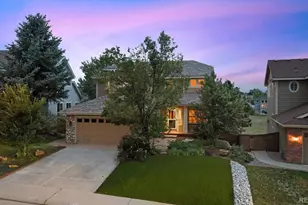
A true gem! This Beautifully renovated 2-story in Highlands Ranch features 4 bedrooms (3 upper / 1 basement-conforming), 4 baths, main level living room, family room, dining and kitchen, finished basement (rec/family room, bedroom, bath, storage space) and 2 car garage. Upgrades included: In-wall and wall mounted speakers in basement; Acoustic transparent screen in basement; Exterior IP cameras (8 video feeds); IP camera in garage IP camera in mechanical room; Safe in basement; Central vacuum accessories; Structured wiring panels in basement. Additional inclusions: CAT6 wires throughout; Family room connectors for 5.1 speaker setup; Smart switches and keypads throughout; Motorized shades throughout; Security system; Whole home water filtration; High efficiency HVAC system (variable heating and 2-stage AC); Electronic air filter; Thermostat can be connected to cloud service; Fiber service provided by BAM broadband (buyer to set up with provider but house is already wired with fiber), new interior paint & carpeting, newer triple pane windows and more. The many windows allow the natural light to cascade in - bright and cheerful. Lovely hardwood floors on the main level, new carpeting in the main level family room as well as all bedrooms and the basement level family/rec room with tile in wet areas. The updated kitchen features slab Quartz counters & island, stainless steel appliances (gas cooktop), white cabinetry and cozy breakfast nook (with sliding door access to the rear patio). The finished basement is perfect for guests or that teen wanting their own space. Several mature trees surrounding the rear yard offer ample privacy and the spacious rear patio with firepit is great for entertaining. Close to dining, shopping, entertainment and other amenities. Don't miss your opportunity - this is a must see! Welcome Home! Pondless waterfall feature sold as-is.
Full Property Details
Full Property Details for 10283 Bentwood Ln
Sign in to view more details. Local MLS Rules require you to be signed in. Not a member yet? Sign up now.
General
- Price: $898,850
- HOA FEE: $57/month
- HOA FEE FREQ.: Quarterly
- Taxes: $4,930 (2025)
- Status: Active
- Type: Single Family
- Source: MetroList_Colorado
- MLS ID: 8743933
- Updated: 6/26/2026
- Added to Site: 13 day(s) ago
Interior
- Interior Features: Breakfast Bar, Built-in Features, Ceiling Fan(s), Central Vacuum, Five Piece Bath, High Ceilings, Kitchen Island, Primary Suite, Quartz Counters, Vaulted Ceiling(s)
- Fireplace: Yes
- Number of Fireplaces: 1
- Appliances: Cooktop, Dishwasher, Disposal, Dryer, Humidifier, Microwave, Oven, Range Hood, Refrigerator, Tankless Water Heater, Washer
- Flooring: Carpet, Tile, Wood
Rooms
Bathrooms
- Total Bathrooms: 4
- Full Bathrooms: 3
- 3/4 Bathrooms: 1
- Main Floor Baths: 1
- Basement Baths: 1
Bedrooms
- Total Bedrooms: 4
Other Rooms
- Laundry: Sink, In Unit
Additional Information
- Shared Amenities: Clubhouse, Fitness Center, Park, Playground, Pool, Tennis Court(s)
- Spa: Yes
- Spa Description: Bath
- Security/Safety: Carbon Monoxide Detector(s), Security System, Smoke Detector(s)
Exterior
- Exterior Features: Fire Pit, Lighting, Private Yard
- Porch/Patio/Deck: Front Porch, Patio
Parking
- Garage: Yes
- Garage Spaces: 2
- Total Spaces: 2
- Parking Features: Concrete
Location
- County: Douglas
- Subdivision: Highlands Ranch
School Information
- Elem School District: Douglas RE-1
- Midd School District: Douglas RE-1
- High School District: Douglas RE-1
- Elementary School: Heritage
- Middle School: Mountain Ridge
- High School: Mountain Vista
Community
- Association: Yes
- Assoc. Name: HRCA
- Pets Allowed: Yes
- Management Type: Professionally Managed
Heating & Cooling
- Cooling Type: Central Air
- Heating Type: Forced Air, Natural Gas
Utilities
- Gas: Yes
- Sewer: Public Sewer
- Water: Public
- Utility Description: Cable Available, Electricity Available, Electricity Connected, Natural Gas Available, Natural Gas Connected, Phone Available
Structural Information
- Structure Type: House
- Construction: Frame
- Basement: Yes
- Basement Desc.: Partial
- Roof: Composition
- Windows: Egress Windows, Triple Pane Windows, Window Coverings
- Square Feet: 3,289
- Sq. Ft. Source: Public Records
- Living Area: 3,175 Sq. Ft.
- Year Built: 2001
Lot Features
- Lot Size (Acres): 0.16
- Lot Size (Sq. Ft.): 6,970
- Frontage: Public
- Street/Road Desc.: Paved
- Road Maintenance: Public Maintained Road
- Fence: Yes
- Lot Features: Landscaped
- Zoning: PDU
- Fencing (Description): Full
Financial Considerations
- Association Fee: Yes
- Association Fee: $171
- Assoc Fee Freq.: Quarterly
- Assoc Fee /Annual: $684
- Tax Amount: $4,930
- Tax Year: 2025
- Terms: Cash, Conventional, FHA, VA Loan
Disclosures and Reports
- Ownership: Individual
- Special Conditions: None
- Legal Description: LOT 91 HIGHLANDS RANCH # 122J 0.160 AM/L
- Exclusions: Seller's personal possessions; All subwoofers including two in basement; A/V rack and equipment in basement; Home automation server; Video surveillance system; Philips Hue rope lights in basement; Network switches and Wi-Fi access point; Microwave in wet bar (basement). Negotiable items - separate purchase from the home: patio furniture, wall mounted TV in office/den, some furnishings and art
- Property ID: R0411869
Listed by RE/MAX Professionals

Get Pre-Approved Today
Schools
Schools serving 10283 Bentwood Ln
School District:Douglas County School District Re-1
| Name | Grades | Distance |
|---|---|---|
Heritage Elementary School, Highlands Ranch, CO 3350 Summit View Parkway, Highlands Ranch, CO 80126 | K-6 | 0.4 mi |
Mountain Ridge Middle School, Highlands Ranch, CO 10590 Mountain Vista Ridge, Highlands Ranch, CO 80126 | 7-8 | 1.4 mi |
Mountain Vista High School 10585 Mountain Vista Ridge, Highlands Ranch, CO 80126 | 9-12 | 0.8 mi |
Disclaimer:
School attendance boundaries provided by ATTOM Data Solutions and are for reference only. Contact the school directly to verify enrollment eligibility.
Tax History
Tax History for 10283 Bentwood Ln
Year
Property Taxes
Change
Tax Assessment
Change
2024
$4,818
—
$51,260
-6%
2024
$4,818
—
$54,800
—
2023
$4,809
37%
$54,800
44%
2021
$3,511
4%
$38,010
3%
2022
$3,375
3%
$36,940
5%
2020
$3,277
—
$35,330
—
2019
$3,289
9%
$35,330
10%
2018
$3,031
10%
$32,070
—
2017
$2,760
1%
$32,070
3%
2016
$2,725
-2%
$31,080
—
2015
$2,784
9%
$31,080
18%
2013
$2,555
—
$26,350
—
Disclaimer: Historical tax information is derived from public records provided by the county offices. Information is not guaranteed and should be independently verified.
Estimate the Cost
Estimate the Cost for 10283 Bentwood Ln
10283 Bentwood Lane, Littleton, CO 80126 (MLS# 8743933) is a Single Family property with 4 bedrooms, 3 full bathrooms and 1 partial bathroom. 10283 Bentwood Lane is currently listed for $898,850 and was received on June 26, 2026. Want to learn more about 10283 Bentwood Lane? Do you have questions about finding other Single Family real estate for sale in Littleton? You can browse all Littleton real estate or contact a Coldwell Banker agent to request more information.