No photo available
$599,000 New to Website
Property Description
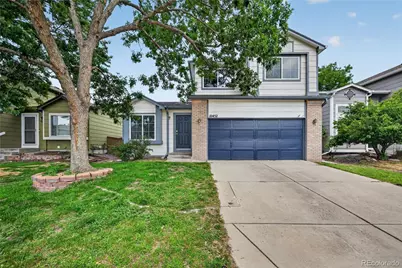
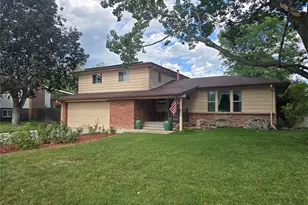
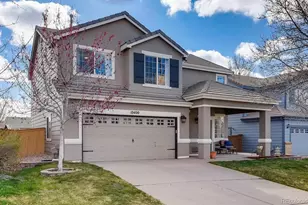
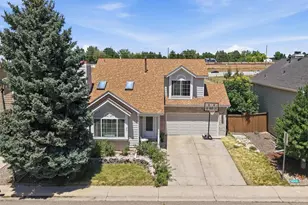
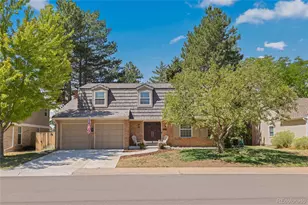
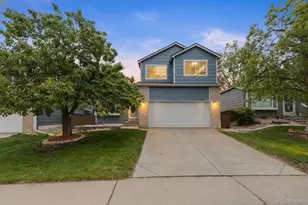
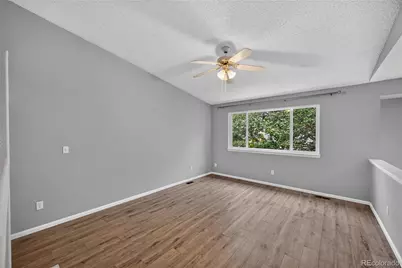
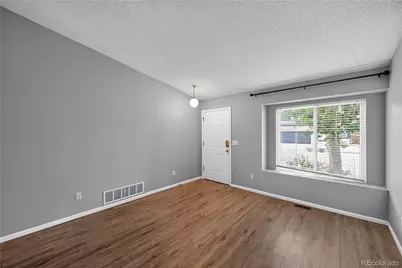
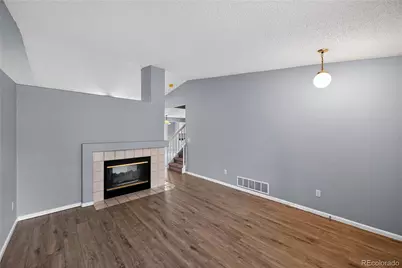
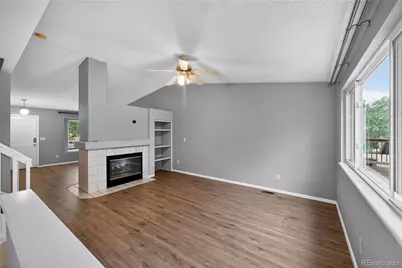
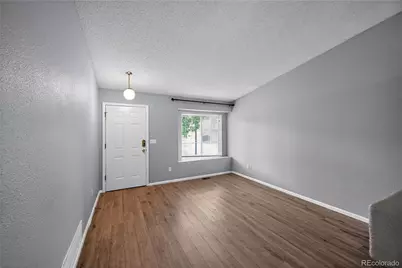
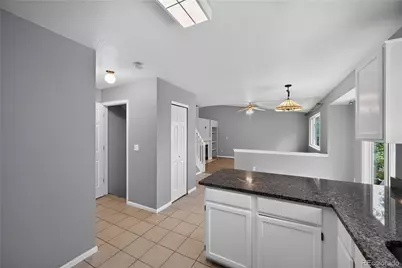
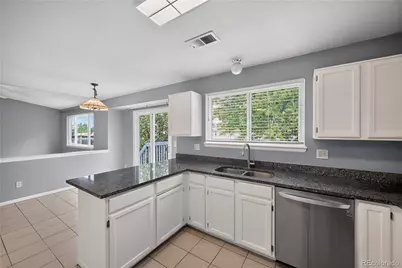
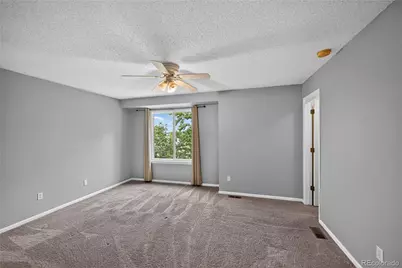
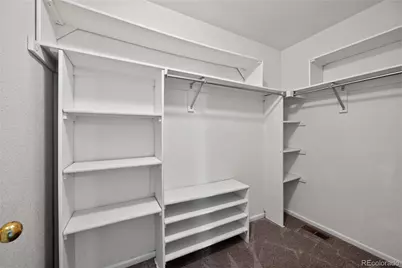
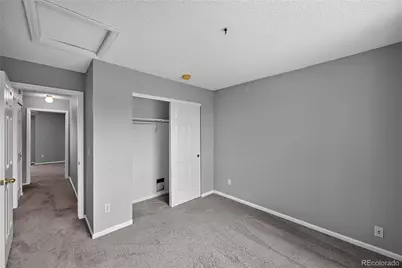
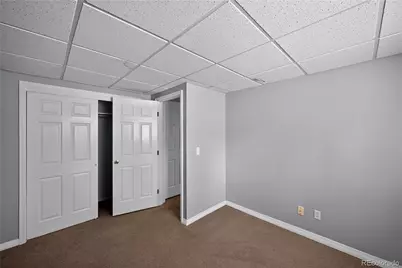
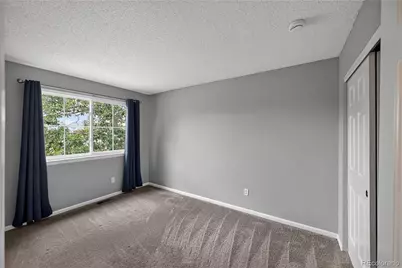
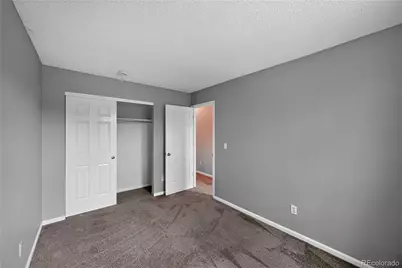
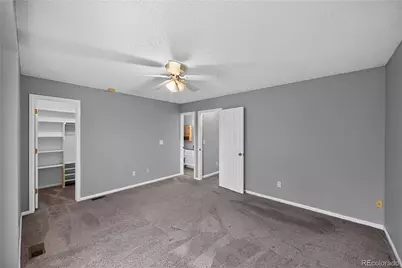
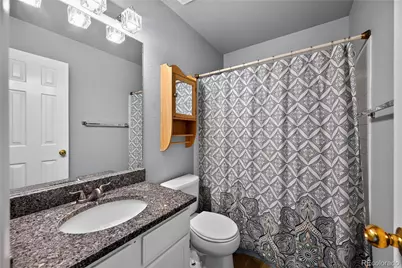
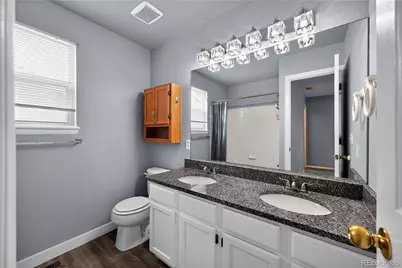
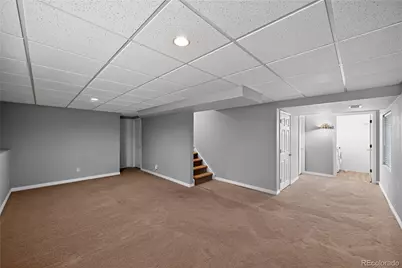
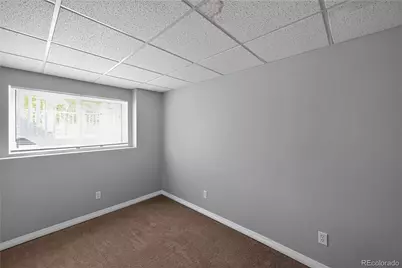
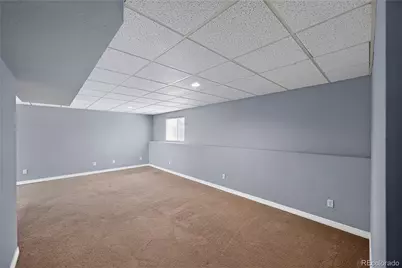
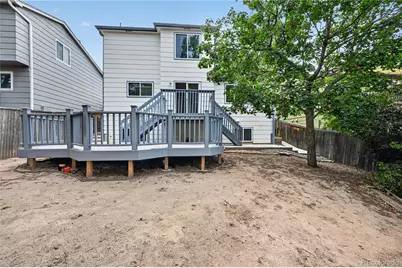
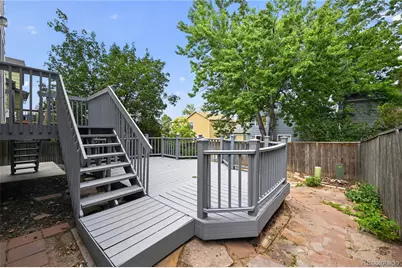
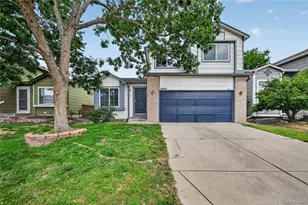
**Move-In Ready 4-Bedroom Home in the Desirable Westridge Community of Highlands Ranch** Welcome home to this beautifully updated 4-bedroom, 3-bath residence in the highly sought-after Westridge neighborhood of Highlands Ranch. Offering 2,241 square feet of thoughtfully designed living space, this move-in-ready home combines modern updates, flexible living areas, and an unbeatable location. Step inside to a bright, inviting open floor plan with soaring vaulted ceilings and abundant natural light. The spacious living room flows seamlessly into the kitchen and dining area, creating the perfect space for everyday living and entertaining. The fully finished basement adds a private fourth bedroom, versatile bonus space, and a dedicated laundry room-ideal for guests, a home office, or recreation. Outside, enjoy a private, low-maintenance backyard featuring a renovated deck and new concrete walkways, perfect for gatherings, gardening, or relaxing. This home has been extensively upgraded for comfort and peace of mind, including new windows and a patio door with a transferable lifetime warranty, new exterior paint, upgraded gutters, new kitchen appliances, a high-efficiency two-stage furnace, whole-house humidifier, radon mitigation system, and a professionally finished basement. Residents enjoy access to the exceptional Highlands Ranch Community Association (HRCA) amenities, including four recreation centers, fitness facilities, pools, parks, and miles of scenic trails. Located within the award-winning Douglas County School District and just minutes from shopping, dining, parks, and C-470, this home offers an easy commute to Denver and quick access to Colorado's mountain adventures. This beautifully maintained home offers the perfect combination of location, updates, and lifestyle-ready for you to move in and enjoy.
Full Property Details
Full Property Details for 10452 Hyacinth St
Sign in to view more details. Local MLS Rules require you to be signed in. Not a member yet? Sign up now.
General
- Price: $599,000
- HOA FEE: $58/month
- HOA FEE FREQ.: Quarterly
- Taxes: $4,022 (2025)
- Status: Active
- Type: Single Family
- Source: MetroList_Colorado
- MLS ID: 3081574
- Updated: 7/11/2026
- Added to Site: 2 day(s) ago
Interior
- Interior Features: Ceiling Fan(s)
- Fireplace: Yes
- Number of Fireplaces: 1
- Fireplace(s): Living Room, Living Room, Living Room
- Appliances: Dishwasher, Dryer, Microwave, Range, Refrigerator, Washer
- Flooring: Carpet, Tile, Wood
Rooms
Bathrooms
- Total Bathrooms: 3
- Full Bathrooms: 2
- Half Bathrooms: 1
- Main Floor Baths: 1
Bedrooms
- Total Bedrooms: 4
Exterior
- Porch/Patio/Deck: Deck
Parking
- Garage: Yes
- Garage Spaces: 2
- Total Spaces: 2
Location
- County: Douglas
- Subdivision: Westridge
School Information
- Elem School District: Douglas RE-1
- Midd School District: Douglas RE-1
- High School District: Douglas RE-1
- Elementary School: Coyote Creek
- Middle School: Ranch View
- High School: Thunderridge
Community
- Association: Yes
- Assoc. Name: Highlands Ranch Community
- Pets Allowed: Yes
- Management Type: Professionally Managed
Heating & Cooling
- Cooling Type: Central Air
- Heating Type: Forced Air
Utilities
- Sewer: Public Sewer
- Water: Public
Structural Information
- Architectural Style: Contemporary
- Structure Type: House
- Construction: Other
- Basement: Yes
- Basement Desc.: Full
- Roof: Composition
- Square Feet: 2,239
- Sq. Ft. Source: Public Records
- Living Area: 2,088 Sq. Ft.
- Year Built: 1994
Lot Features
- Lot Size (Acres): 0.1
- Lot Size (Sq. Ft.): 4,356
- Fence: Yes
- Zoning: PDU
- Fencing (Description): Full
Financial Considerations
- Association Fee: Yes
- Association Fee: $174
- Assoc Fee Freq.: Quarterly
- Assoc Fee /Annual: $696
- Tax Amount: $4,022
- Tax Year: 2025
- Terms: Cash, Conventional, FHA, VA Loan
Disclosures and Reports
- Ownership: Individual
- Special Conditions: None
- Legal Description: LOT 103 HIGHLANDS RANCH # 110-B 0.10 AM/L
- Exclusions: Curtains for family room and dining area (patio door)
- Property ID: R0367035
Listed by Trelora Realty, Inc.
Get Pre-Approved Today
Schools
Schools serving 10452 Hyacinth St
School District:Douglas County School District Re-1
| Name | Grades | Distance |
|---|---|---|
Coyote Creek Elementary School 2861 Baneberry Court, Highlands Ranch, CO 80129 | K-6 | 0.2 mi |
Ranch View Middle School 1731 Wildcat Reserve Parkway, Highlands Ranch, CO 80129 | 7-8 | 0.6 mi |
Thunderridge High School 1991 Wildcat Reserve Parkway, Highlands Ranch, CO 80129 | 9-12 | 0.9 mi |
Disclaimer:
School attendance boundaries provided by ATTOM Data Solutions and are for reference only. Contact the school directly to verify enrollment eligibility.
Price & Sales History for 10452 Hyacinth St
Date
Details
Price
Change
Source
10/06/2021
Sold
$549,223
—
Public Record
Disclaimer: Historical sales information is derived from public records provided by the county offices. Information is not guaranteed and should be independently verified.

Tax History
Tax History for 10452 Hyacinth St
Year
Property Taxes
Change
Tax Assessment
Change
2024
$3,710
—
$41,810
-3%
2024
$3,710
—
$43,040
—
2023
$3,703
26%
$43,040
36%
2021
$2,928
4%
$31,700
3%
2022
$2,815
5%
$30,810
6%
2020
$2,685
—
$28,950
—
2019
$2,695
12%
$28,950
13%
2018
$2,414
10%
$25,540
—
2017
$2,198
9%
$25,540
11%
2016
$2,013
-2%
$22,960
—
2015
$2,056
8%
$22,960
18%
2013
$1,895
—
$19,540
—
Disclaimer: Historical tax information is derived from public records provided by the county offices. Information is not guaranteed and should be independently verified.
Estimate the Cost
Estimate the Cost for 10452 Hyacinth St
10452 Hyacinth Street, Littleton, CO 80129 (MLS# 3081574) is a Single Family property with 4 bedrooms, 2 full bathrooms and 1 partial bathroom. 10452 Hyacinth Street is currently listed for $599,000 and was received on July 11, 2026. Want to learn more about 10452 Hyacinth Street? Do you have questions about finding other Single Family real estate for sale in Littleton? You can browse all Littleton real estate or contact a Coldwell Banker agent to request more information.